


Floor to Ceiling Windows: A New Perspective on Interior Design


Key Takeaways:
- ENERGY STAR & tax credit eligibility – the exact NFRC-certified thresholds (U-factor ≤ 0.27, SHGC ≤ 0.40) that qualify triple-glazed uPVC floor-to-ceiling windows for the Northern zone and the federal 25C tax credit (up to $600/unit).
- How triple-pane glazing performs by climate zone – how argon fill, warm-edge spacers, and climate-specific Low-E coatings balance passive solar heat gain in Northern zones against SHGC ≤ 0.25 in Southern zones.
- Frame material and code compliance – how multi-chamber uPVC compares to thermally broken aluminum against IRC N1102.5 U-factor limits (Zones 4-7), plus maintenance and corrosion differences.
- Configuration options for indoor-outdoor living – the differences between bifold, pocket glass wall, and Tilt and Turn systems, and how each holds NFRC-certified performance.
- Installation requirements that prevent air leakage – the four flashing elements (sill pan, back-dam, head flashing, perimeter sealant) needed to preserve NFRC 400-rated performance, plus the IRC R308 safety glazing rule.
- Resale value impact – how ENERGY STAR-qualified floor-to-ceiling windows factor into appraisals and DOE’s 67–80% cost-return estimate at resale.
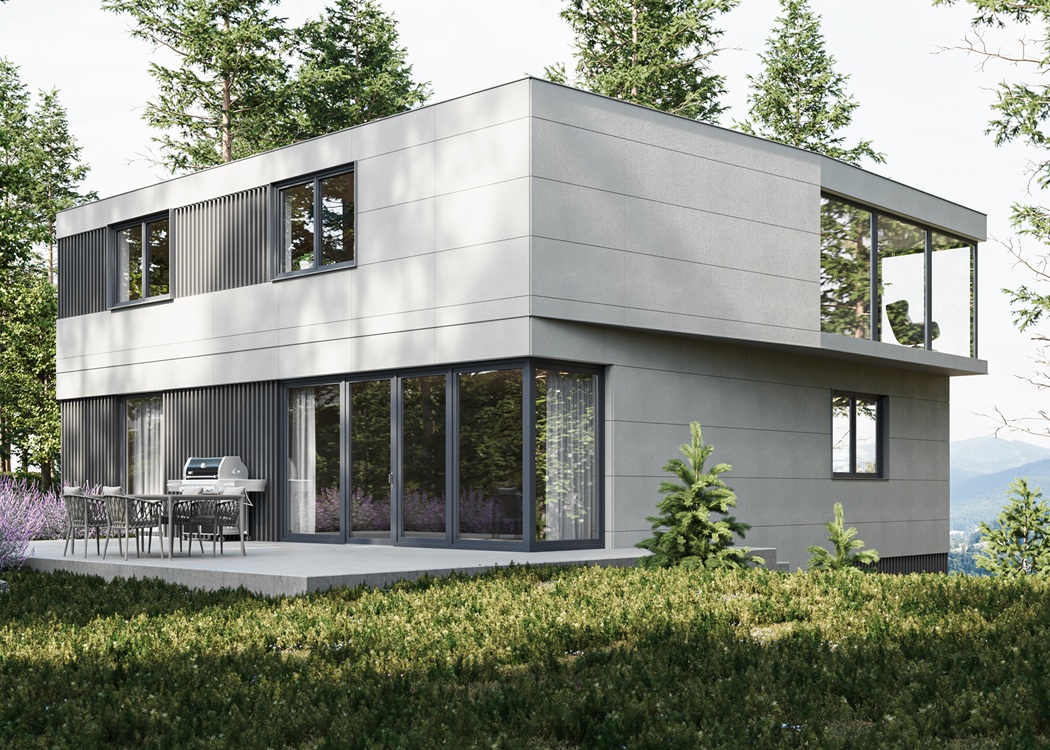
What defines floor-to-ceiling windows and window walls in modern US homes
Floor-to-ceiling windows are full-height glazing assemblies that span from the finished floor straight up to the finished ceiling. OKNOPLAST engineers these window walls using steel-reinforced multi-chamber uPVC profiles, blending fixed picture windows with operable Tilt and Turn units to deliver unobstructed sightlines, abundant natural light, and controlled ventilation.
In US fenestration terminology, a window wall refers to any glazing system occupying the full vertical height of a room – from floor plane to ceiling plane. This sets them apart from standard punched-opening windows, which fill only a portion of the wall cavity. The outcome is a seamless glass surface that removes the visual interruption of a conventional sill and header, making spaces feel more expansive while dissolving the boundary between indoors and out.
OKNOPLAST window wall assemblies are built around two complementary unit types: fixed picture windows and operable Tilt and Turn units. Fixed picture windows are non-operable, maximizing unobstructed glass area and delivering the strongest thermal performance within the assembly. Tilt and Turn units, meanwhile, introduce controlled ventilation without breaking the architectural continuity of the glazing line – fixed units carry the structural and thermal load while the operable units manage airflow.
Tilt and Turn mechanics differ fundamentally from the double-hung and sliding formats dominant across the US. A single sash performs two distinct functions: tilting inward at the top for secure, draft-controlled ventilation, or swinging fully open like a casement door for maximum airflow. This European operating mechanism needs no separate storm screen track and integrates cleanly into large-format window wall configurations.
Oversized glazing demands specialized structural engineering. OKNOPLAST relies on steel-reinforced multi-chamber uPVC profiles to handle the weight and span of large glass units while maintaining NFRC-certified thermal performance. These window walls are most practical in new construction or major renovations, where structural framing can be designed from the ground up to carry the additional load.
The link to biophilic design is straightforward – floor-to-ceiling windows maximize occupant exposure to nature views, daylight cycles, and outdoor visual depth, all well-documented contributors to residential wellbeing. By eliminating the visual boundary between interior living space and the natural environment, oversized glazing becomes a functional expression of biophilic principles.
| Feature | Fixed Picture Window | Tilt and Turn Operable |
|---|---|---|
| Operation | Non-operable; stationary glass panel | Tilts inward at top OR swings fully open as casement |
| Thermal Performance | Maximum – no frame interruption from hardware or sash gaps | NFRC-certified; steel-reinforced uPVC frame maintains rated U-factor |
| Ventilation | None – dedicated to unobstructed sightlines and natural light | Controlled draft ventilation (tilt) or full airflow (swing open) |
How NFRC-certified U-Factor ≤ 0.27 and SHGC ≤ 0.40 qualify uPVC floor-to-ceiling windows for ENERGY STAR Northern climate zone
Qualifying for ENERGY STAR’s Northern zone comes down to two hard numbers: a U-factor ≤ 0.27 and SHGC ≤ 0.40, both NFRC-certified. OKNOPLAST triple-glazed uPVC Tilt and Turn floor-to-ceiling windows clear both thresholds – thanks to triple-pane argon fill, warm-edge spacers, and multi-chamber uPVC profiles – making homeowners eligible for the federal 25C tax credit of up to $600 per unit.
U-factor ≤ 0.27: whole-window thermal performance, not center-of-glass
The NFRC U-factor isn’t just about the glass – it measures heat transfer across the entire window assembly, frame and spacer included. Using the NFRC 100 simulation methodology, this whole-window approach accounts for thermal bridging at the frame and edge-of-glass zone, producing a more realistic and demanding performance figure than center-of-glass measurements alone. OKNOPLAST hits the ≤ 0.27 Northern zone threshold by combining:
- triple-pane argon-filled insulating glass,
- warm-edge spacers that curb edge conduction,
- thermally optimized multi-chamber uPVC profiles.
In Northern US climates, where heating-season performance dominates IRC fenestration requirements, U-factor is the metric that matters most.
SHGC ≤ 0.40: passive solar heat gain in winter within ENERGY STAR limits
SHGC determines how much solar radiation enters a space as heat, and the Northern zone’s ≤ 0.40 ceiling is deliberately more permissive than what Southern zones require. That flexibility allows passive solar gain during winter heating months while still satisfying ENERGY STAR limits. In OKNOPLAST floor-to-ceiling configurations, Low-E coatings on triple-pane glass keep SHGC in check without compromising visible light transmission – a meaningful balance when large-format glazing is involved.
NFRC certification process: third-party testing per NFRC 100
NFRC certification isn’t something manufacturers can handle themselves – independent, accredited laboratories conduct all testing under the NFRC 100 simulation methodology, evaluating the complete fenestration assembly. The resulting label documents U-factor, SHGC, and visible transmittance, serving as the official record for both ENERGY STAR qualification and IRS 25C tax credit claims.
| NFRC Metric | ENERGY STAR Northern Zone Requirement | OKNOPLAST Performance |
|---|---|---|
| U-factor | ≤ 0.27 | Meets / exceeds ≤ 0.27 via triple-pane argon fill, warm-edge spacer, multi-chamber uPVC profile |
| SHGC | ≤ 0.40 | Meets / exceeds ≤ 0.40 via Low-E coatings on triple-pane glass options |
25C Energy Efficient Home Improvement Credit: $600 cap and documentation pathway
Homeowners who install ENERGY STAR-qualified floor-to-ceiling uPVC windows can claim the 25C Energy Efficient Home Improvement Credit – up to $600 per unit for qualifying exterior windows and skylights under current IRS guidelines. The path to that credit requires three things:
- a product NFRC label confirming U-factor ≤ 0.27 and SHGC ≤ 0.40,
- ENERGY STAR certification for the Northern climate zone,
- IRS Form 5695 filed alongside the federal tax return.
The NFRC label paired with the manufacturer’s certification statement covers the documentation side. OKNOPLAST triple-glazed uPVC Tilt and Turn windows are suited for both Northern and North-Central US zones, where heating-season efficiency simultaneously drives IRC fenestration compliance and tax credit eligibility.
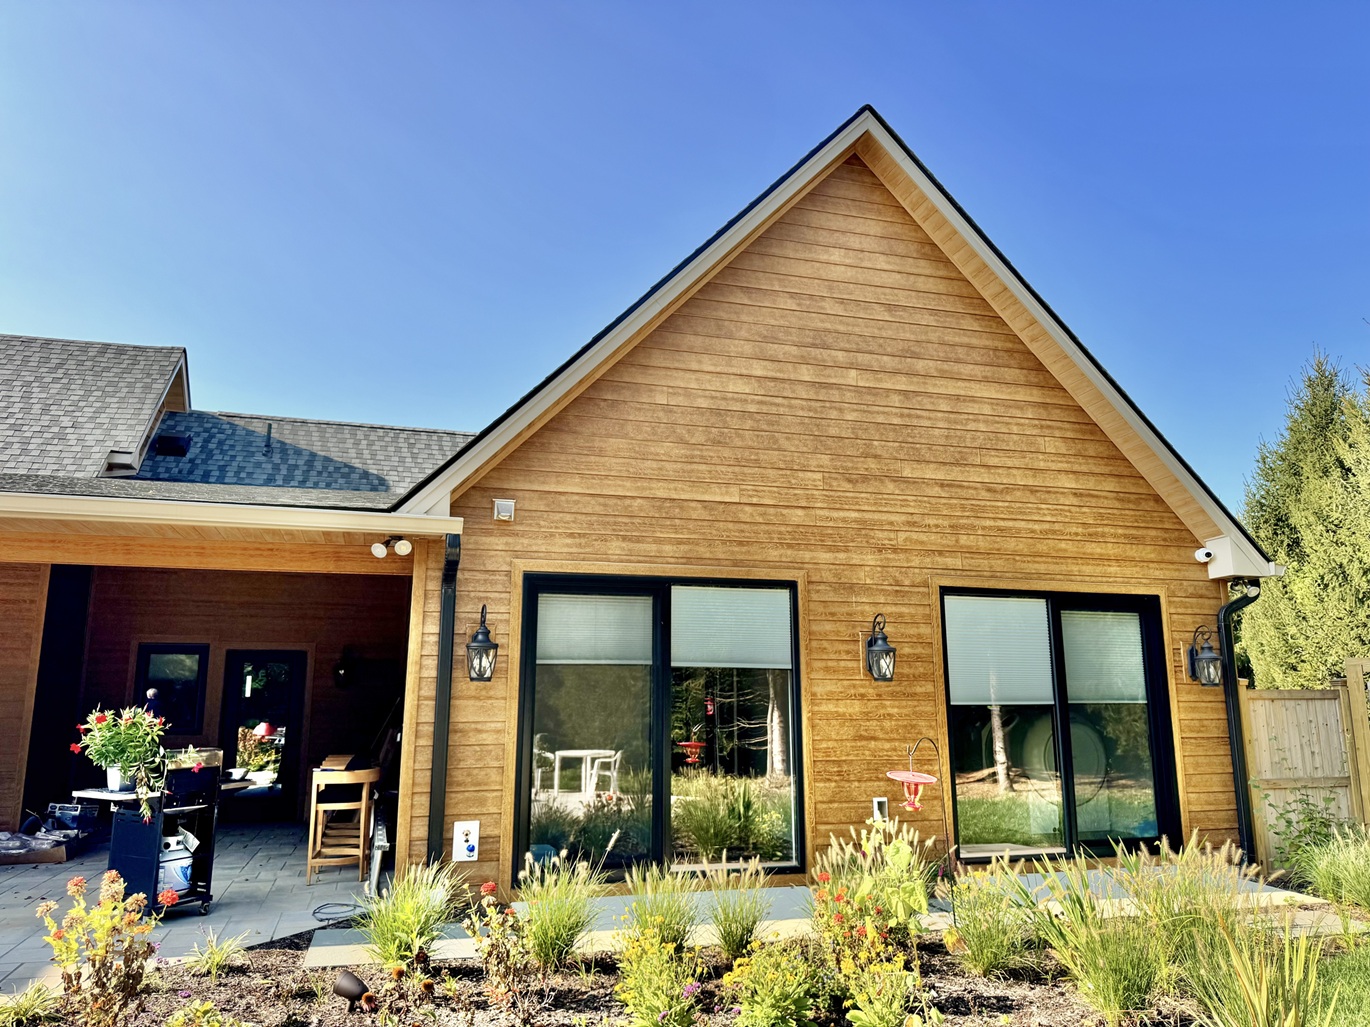
How triple-pane glass with Low-E coatings and passive solar shading optimize energy efficiency in floor-to-ceiling uPVC windows in Northern and Southern climate zones
OKNOPLAST floor-to-ceiling uPVC windows bring together argon-filled dual cavities, climate-specific Low-E coatings, and warm-edge spacers in a single triple-pane system. The result is an SHGC ≤ 0.25 for Southern zone cooling demands, optimized solar heat gain for Northern passive heating, and a complementary layer of architectural shading that adapts to the seasons.
Triple-Pane IGU: Two Cavities, Argon Fill, and Performance Advantage Over Double-Pane
OKNOPLAST triple-pane IGUs stack three glass layers to create two independently sealed, argon-filled cavities – a configuration that meaningfully outperforms double-pane units limited to a single cavity. Argon suppresses both conductive and convective heat transfer across the unit, pushing the center-of-glass U-factor below what double-pane construction can achieve. Certain OKNOPLAST configurations even approach PHIUS Passive House certification thresholds, a benchmark entirely out of reach for double-pane alternatives.
Low-E Coating Optimization by Climate Zone: Northern vs. Southern
Applied to interior glass surfaces via hard-coat or soft-coat processes, Low-E coatings on OKNOPLAST windows are tailored to the contrasting thermal priorities of each climate zone. Northern installations favor high visible light transmittance and moderate solar heat gain, letting passive solar energy offset heating loads during colder months. Southern installations flip that priority – near-infrared blocking and low SHGC (≤ 0.25, per ENERGY STAR requirements) curtail summer cooling loads while still allowing visible light into the conditioned space.
| Climate Zone | Low-E Optimization | SHGC Target | Passive Shading Role |
|---|---|---|---|
| Northern | High visible light transmittance, moderate solar heat gain to support passive solar heating | Moderate (heating-season solar gain retained) | Seasonal overhangs block high-angle summer sun; retracted in winter to admit low-angle solar gain |
| Southern | Near-infrared blocking, low SHGC to minimize cooling load | ≤ 0.25 (ENERGY STAR Southern zone) | Exterior blinds and fixed overhangs reduce direct solar gain on south- and west-facing window walls at peak summer angles |
Passive Solar Shading: Seasonal Complement to Low-E Coatings
Building-integrated overhangs and exterior blinds work alongside Low-E coatings to limit direct solar gain on south- and west-facing window walls when summer sun is at its most intense. Overhangs sized to the local solar altitude angle intercept high-angle summer rays while letting low-angle winter sunlight pass through – a natural pairing with the moderate SHGC retained by Northern zone coatings. On Southern zone installations, exterior blinds add an adjustable layer of shading for extreme peak cooling periods where the SHGC ≤ 0.25 coating alone needs reinforcement.
Warm-Edge Spacers: Edge-of-Glass Heat Loss and Whole-Window U-Factor
At the IGU perimeter, where glass meets frame, thermal bridging can undermine the insulating performance achieved at the center of the pane. Warm-edge spacer technology addresses this directly by reducing edge-of-glass conductive heat loss, narrowing the gap between center-of-glass and whole-window U-factor values. In floor-to-ceiling configurations, where expansive glazed surfaces amplify any perimeter losses relative to total window area, this edge performance improvement becomes especially consequential.
How vinyl and aluminum frames meet IRC fenestration U-factor requirements for floor-to-ceiling windows
IRC Section N1102.5 mandates a U-factor of ≤ 0.27 for vertical fenestration in Climate Zones 5–6 – a threshold that OKNOPLAST multi-chamber uPVC frames clear with room to spare. Their internal steel reinforcement handles oversized floor-to-ceiling spans without compromising thermal performance, while aluminum frames must rely on thermal breaks just to stay competitive. In whole-window NFRC ratings, uPVC consistently outperforms non-thermally-broken aluminum.
IRC Section N1102.5 establishes prescriptive U-factor limits for vertical fenestration that shift depending on climate zone, making framing material selection a code-driven decision for floor-to-ceiling installations across the US.
| Climate Zone | IRC N1102.5 Max U-factor (Vertical Fenestration) |
|---|---|
| Zone 4 | ≤ 0.32 |
| Zones 5–6 | ≤ 0.27 |
| Zone 7 | ≤ 0.22 |
OKNOPLAST multi-chamber uPVC profiles achieve IRC compliance through sealed air pockets built directly into the frame’s cross-section. These chambers slow conductive heat transfer, pushing the whole-window NFRC-certified U-factor below the Zone 5–6 limit of 0.27. Internal steel reinforcement sits inside those same chambers, delivering the structural rigidity needed for large-span floor-to-ceiling installations – all without disrupting thermal break continuity, which is precisely what makes this design so well-suited to energy-efficient large openings.
Aluminum’s naturally high thermal conductivity renders standard profiles non-compliant with IRC N1102.5 in Climate Zones 5–7. Thermally broken aluminum addresses this by inserting polyamide or polyurethane strips between the interior and exterior metal sections, effectively severing the conductive path. The result is a U-factor competitive with uPVC for Northern zone applications – though the two materials diverge notably when it comes to long-term maintenance demands and corrosion resistance.
| Frame Material | Thermal Conductivity | IRC Zone 5–6 Compliant | Maintenance |
|---|---|---|---|
| OKNOPLAST multi-chamber uPVC | Low (multi-chamber air-pocket design) | Yes | Low – corrosion-resistant, no painting required |
| Thermally Broken Aluminum | Reduced (polyamide/polyurethane thermal break strip) | Yes (with thermal break) | Moderate – susceptible to corrosion, periodic finishing required |
For floor-to-ceiling window walls in Northern and North-Central US climates – where IRC N1102.5 requirements are at their most demanding – uPVC framing offers a compelling combination of low thermal conductivity, corrosion resistance, and compatibility with triple-pane IGUs, making OKNOPLAST profiles the go-to specification where energy performance cannot be compromised.
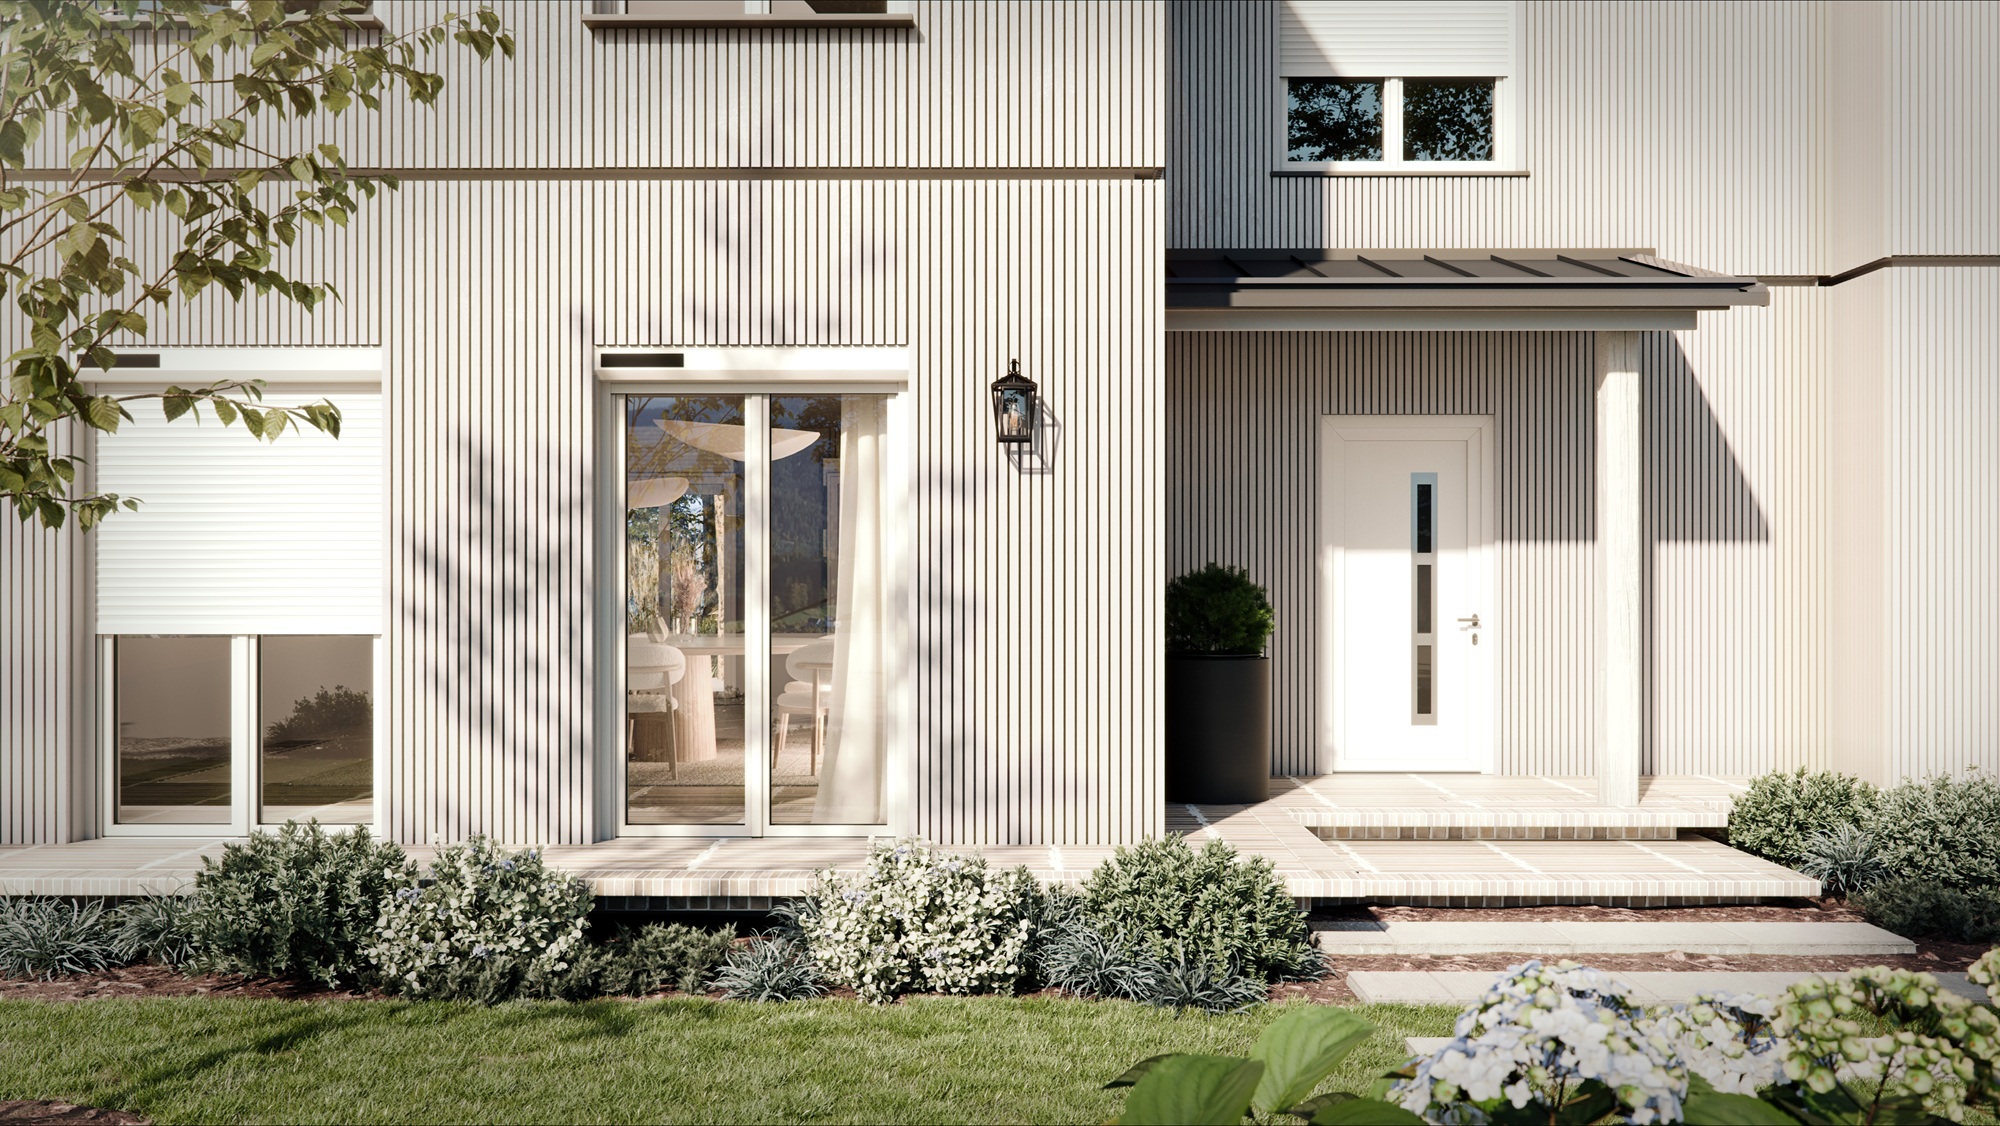
How custom window combinations enhance indoor-outdoor living with bifold and pocket glass wall options
OKNOPLAST floor-to-ceiling window walls pair fixed picture windows with operable Tilt and Turn, casement, or sliding units to create versatile indoor-outdoor living systems. Bifold configurations fold accordion-style to one or both sides, effectively dissolving the boundary between interior spaces and exterior patios. Pocket glass walls go a step further, retracting entirely into the wall cavity for completely unobstructed panoramic access – both options fully compatible with triple-pane NFRC-certified glazing.
Fixed picture windows anchor these assemblies, delivering maximum thermal performance and clear, uninterrupted sightlines across the full wall span. Operable units are positioned at accessible heights within the same configuration, providing targeted ventilation without sacrificing the ENERGY STAR-qualifying U-factor. This fixed-plus-operable approach preserves NFRC-certified efficiency even across large-format installations.
Bifold systems use a multi-panel accordion mechanism to fold the entire glass wall to one or both sides, physically erasing the line between living space and outdoor deck. To handle the structural demands of these wide, floor-to-ceiling assemblies, OKNOPLAST bifold systems feature multi-chamber uPVC frames reinforced with steel – a critical specification when spanning full room widths.
Pocket glass walls take a different approach, retracting floor-to-ceiling sliding panels completely into the wall cavity for zero panel obstruction in the open position. Among all OKNOPLAST indoor-outdoor configurations, this retraction mechanism delivers the highest clearance and most seamless transition to the outdoors.
Tilt and Turn units bring dual-mode functionality when integrated into a fixed assembly. The tilt position angles the sash inward at the top for secure night ventilation, while the turn position swings the full panel open for maximum airflow – both modes accessible within the same floor-to-ceiling window wall.
| Opening System | Operation | Indoor-Outdoor Benefit | Glazing Compatible |
|---|---|---|---|
| Bifold | Multi-panel accordion fold to one or both sides | Fully opens interior wall to patio or deck; eliminates indoor-outdoor boundary | Triple-pane NFRC-certified with Low-E coating |
| Pocket Glass Wall | Floor-to-ceiling panels retract into wall cavity | Zero panel obstruction; panoramic outdoor access in open position | Triple-pane NFRC-certified with Low-E coating |
| Tilt and Turn | Dual-mode: tilt (top-in) or turn (full swing) | Secure ventilation or full airflow within fixed picture window assembly | Triple-pane NFRC-certified with Low-E coating |
Sliding glass doors round out these window wall assemblies by adding direct physical outdoor access alongside fixed picture windows – completing the indoor-outdoor design without interrupting the continuous glazed facade. Across every opening system, OKNOPLAST maintains NFRC-certified U-factor performance throughout the full configuration, ensuring large-format glass walls meet ENERGY STAR thresholds regardless of panel count or total glazed area.
How uPVC floor-to-ceiling windows improve curb appeal and health through natural light and expansive views
OKNOPLAST uPVC floor-to-ceiling windows offer two compelling non-energy benefits: a striking curb appeal boost through narrow uPVC sightlines and expansive uninterrupted glass areas that elevate perceived property value, alongside well-documented health advantages – from circadian rhythm regulation and mood improvement to meaningful stress reduction – all driven by maximized natural light and sweeping outdoor views.
Curb appeal mechanism: sightlines, glass-to-frame ratio, and modern design
Compared to standard US casement or double-hung units, OKNOPLAST floor-to-ceiling windows achieve a noticeably higher glass-to-frame ratio, thanks to flush sash profiles and multi-chamber uPVC frames with slim sightlines. The resulting uninterrupted glass expanse creates a sleek, contemporary exterior profile that reads clearly from street level – which is precisely how large-format glazing drives curb appeal. Real estate research consistently links this type of glazing to stronger buyer interest and premium pricing in US residential markets, making these window walls a tangible investment in perceived property value.
Beyond aesthetics, uPVC color finishes allow homeowners to personalize their exterior without the upkeep demands of painted wood. Unlike wood, which requires periodic repainting and resurfacing, uPVC holds its finish over time – a practical, low-maintenance advantage well suited to modern US residential construction.

Natural light, biophilic design, and occupant health outcomes
The generous daylight that pours through OKNOPLAST floor-to-ceiling uPVC window walls supports circadian rhythm regulation, Vitamin D synthesis, mood enhancement, and better sleep – all outcomes backed by biophilic design research. These large, unobstructed glass areas are exactly what biophilic design demands to forge a meaningful visual and psychological connection to the outdoors. Expansive views further reduce psychological stress and promote occupant wellbeing, effects that are especially pronounced in living rooms, bedrooms, and dining rooms where people spend the most time.
| Benefit Category | Mechanism | Room Application |
|---|---|---|
| Curb Appeal | Narrow uPVC sightlines + flush sash profiles → high glass-to-frame ratio → contemporary exterior aesthetic + perceived property value increase | Façade / exterior street-level view; any room facing street |
| Natural Light / Health | Large uninterrupted glass area → maximized daylight penetration → circadian rhythm regulation, Vitamin D synthesis, mood improvement, better sleep quality | Bedrooms (sleep quality), living rooms (mood), dining rooms (daily wellbeing) |
| Outdoor Views / Wellbeing | Expansive glazing → unobstructed outdoor views → psychological stress reduction + biophilic design connection to nature | Living rooms, bedrooms, dining rooms – spaces with extended occupancy |
With clean lines, available color finishes, and slim uPVC profiles, OKNOPLAST floor-to-ceiling windows integrate naturally into contemporary US residential styles. The combination of narrow sightlines, flush sash profiles, and expansive glass positions them as a genuinely dual-function product – a curb appeal upgrade on the outside, and a biophilic design asset that actively supports the health of everyone living within.
How professional installation in new construction and renovations prevents air leakage in oversized floor-to-ceiling window walls
Professional installation of OKNOPLAST floor-to-ceiling window walls requires code-compliant air sealing — encompassing continuous sill pan flashing, back-dam integration, and head flashing with drip edge — to eliminate perimeter air leakage that would otherwise undermine the NFRC-certified U-Factor performance of triple-pane units. IRC R308 further requires tempered or laminated safety glass wherever the bottom glazing edge falls within 18 inches of the floor.
New construction vs. renovation structural requirements
New construction offers the advantage of engineering structural framing from scratch to accommodate the weight, span, and anchorage demands of large-format glazing. Renovations present a different challenge – they require a thorough structural evaluation of existing load-bearing walls, proper header sizing per IRC span tables, and potentially adding structural columns or moment frames to redistribute loads around the enlarged opening. In both cases, steel-reinforced uPVC frame anchorage at manufacturer-specified intervals is non-negotiable, ensuring dimensional stability across the full height of the window wall and preserving NFRC 400-rated air leakage performance at the perimeter.
Installation flashing elements and air leakage consequences
Perimeter air infiltration remains the leading source of HVAC energy loss in large-format glazing installations, and proper installation practice identifies four critical flashing and sealing elements that keep perimeter air leakage in check.
| Installation Element | Installation Requirement | Consequence if Skipped |
|---|---|---|
| Sill Pan Flashing | Continuous flashing across full sill width, integrated with water-resistive barrier | Water intrusion and air infiltration at the sill joint, degrading thermal performance |
| Back-Dam | Upturned edge at rear of sill pan to redirect water toward exterior | Moisture migration into wall assembly, structural rot, and air leakage pathway formation |
| Head Flashing with Drip Edge | Flashing installed above frame head with projecting drip edge to shed water | Water entry at head joint, frame swelling, and compromised air barrier continuity |
| Perimeter Sealant | Compatible sealant at all frame-to-rough-opening interfaces per local building code and manufacturer specifications | Air infiltration bypassing the frame, negating NFRC-certified U-factor of triple-pane IGU |
Omitting even one of these elements opens a continuous air leakage pathway at the perimeter – enough to negate the glazing unit’s NFRC-certified U-factor, regardless of its rated thermal resistance. OKNOPLAST floor-to-ceiling window wall systems only achieve their NFRC 400-rated air leakage specifications when all four elements are correctly executed without exception.
IRC R308 safety glass requirement for floor-to-ceiling installations
IRC Section R308 requires tempered or laminated safety glass in any floor-to-ceiling application where the bottom glazing edge sits within 18 inches of the finished floor – a safeguard against occupant injury during a breakage event. This applies equally to new builds and renovations. OKNOPLAST addresses this through factory-installed tempered or laminated glazing units, removing the risk of field substitutions that commonly trigger code violations at final inspection.
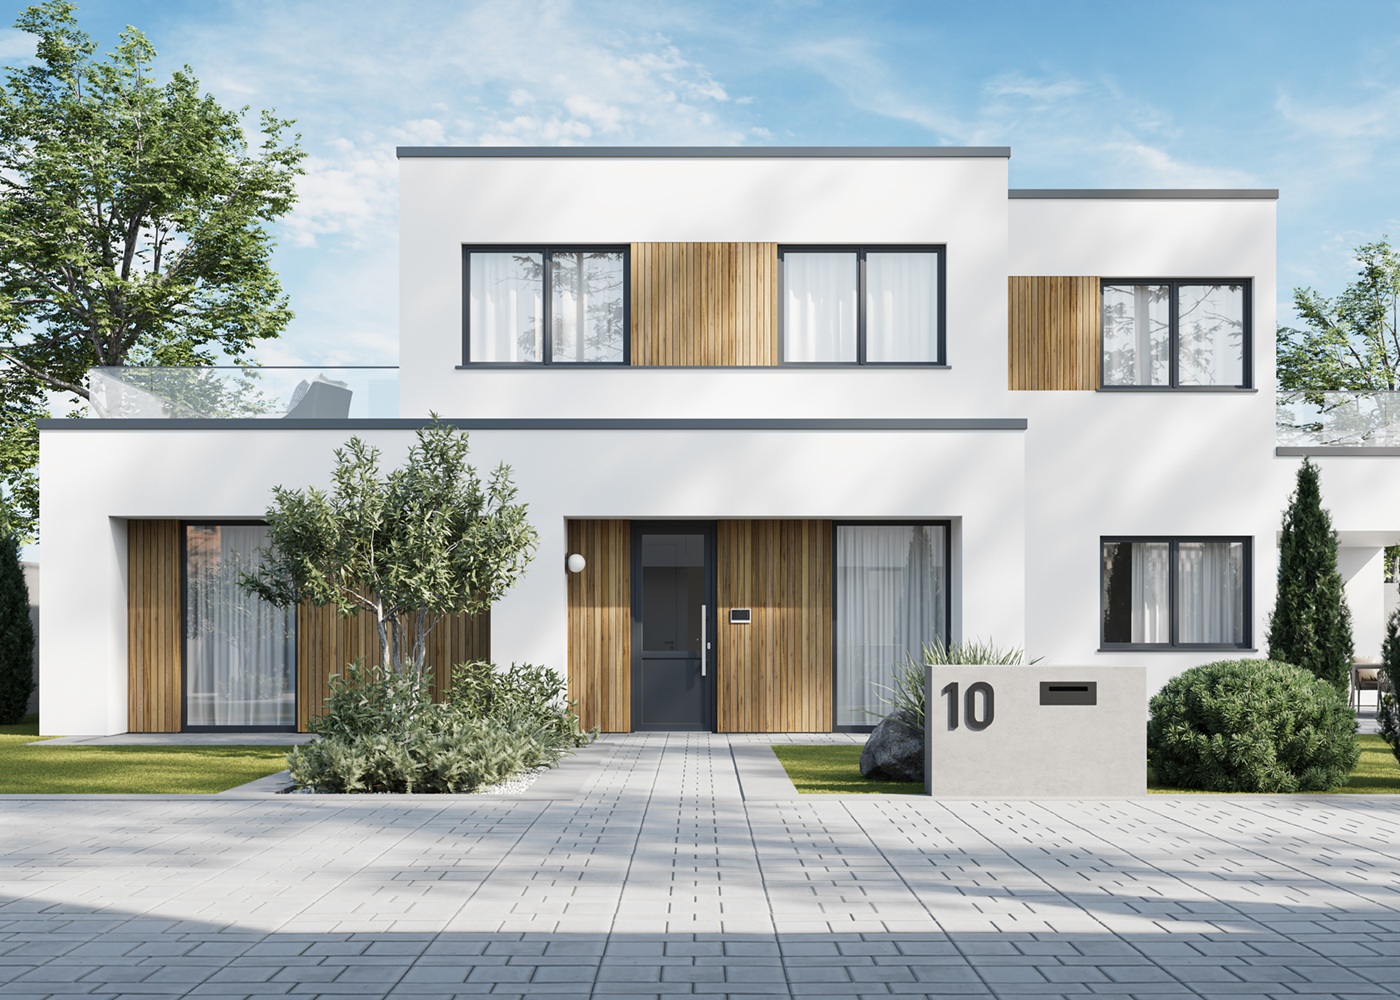
How floor-to-ceiling windows enhance curb appeal and home resale value
Floor-to-ceiling windows represent one of the most impactful curb appeal upgrades available in US residential real estate. ENERGY STAR-qualified systems – such as OKNOPLAST triple-pane uPVC configurations – typically return 67–80% of project cost at resale, with triple-pane glazing signaling premium construction quality to buyers and low-maintenance uPVC finishes keeping exterior appeal intact for years to come.
NAR surveys consistently identify large-format glazing as a feature that differentiates listings and supports above-market pricing. Buyers respond strongly to narrow sightlines, flush sash profiles, and contemporary aesthetics that communicate modern design intent from the street – placing floor-to-ceiling windows among the highest-visibility architectural upgrades a homeowner can make.
Beyond buyer perception, ENERGY STAR-qualified windows – including OKNOPLAST uPVC systems meeting a U-factor of ≤ 0.27 – are recognized fenestration improvements that appraisers factor into formal market value assessments. This distinction matters: appraiser recognition translates qualification into documented resale value, making it a concrete financial asset rather than a purely aesthetic one.
The US Department of Energy’s 67–80% cost-return estimate applies broadly to energy-efficient window upgrades, with premium formats like floor-to-ceiling configurations often commanding above-average returns in desirable markets. Triple-pane glazing, in particular, functions as a construction quality marker that gives sellers stronger footing when justifying asking prices in competitive listings.
OKNOPLAST uPVC color finishes eliminate the periodic repainting cycles that wood-framed windows demand, preserving curb appeal without ongoing maintenance costs. On the buyer psychology side, floor-to-ceiling windows dramatically shift the perceived scale and brightness of interior spaces – creating an immediate emotional impression that frequently drives purchase decisions.
| Resale Value Driver | Mechanism | OKNOPLAST Advantage |
|---|---|---|
| ENERGY STAR Qualification | Appraisers recognize ENERGY STAR-qualified windows (U-factor ≤ 0.27) as documented market value improvements; DOE estimates 67–80% cost return at resale | OKNOPLAST uPVC floor-to-ceiling systems meet ENERGY STAR qualification thresholds across US climate zones |
| Triple-Pane Quality Signal | Triple-pane glazing in large-format configurations signals premium construction quality to buyers, supporting above-market asking price justification | OKNOPLAST triple-pane uPVC configurations deliver the perceived construction quality marker buyers associate with luxury residential builds |
| Low-Maintenance Finish | Durable exterior color finishes eliminate repainting cycles, preserving curb appeal and reducing long-term ownership cost – a buyer-facing advantage in listing negotiations | OKNOPLAST uPVC color finish options maintain exterior appearance without the periodic maintenance cost associated with wood-framed floor-to-ceiling windows |
How Do Floor-to-Ceiling Window Walls Compare to Sliding Glass Doors for Indoor-Outdoor Living?
When it comes to thermal performance, air tightness, and unobstructed views, floor-to-ceiling window walls have a clear edge over sliding glass doors. That said, sliding doors offer something fixed glass walls simply can’t – a walkable path to the outdoors. OKNOPLAST bifold systems bridge that gap by integrating into full-height assemblies, delivering both seamless views and physical access.
| Feature | Floor-to-Ceiling Window Wall | Sliding Glass Door |
|---|---|---|
| U-factor | Triple-pane ≤ 0.27 (NFRC-certified, multi-chamber uPVC + dual-cavity argon fill) | Typically double-pane or standard triple-pane; higher whole-unit U-factor due to wider frame profiles |
| Air Leakage | Lower NFRC 400 rating – Tilt and Turn multi-point compression seal eliminates single-track gap | Higher air leakage – single-track sliding seal is a continuous infiltration point |
| Physical Access | Fixed units provide no passage; operable Tilt and Turn units ventilate only | Full foot-traffic passage between interior and exterior |
| Sightlines | Maximum unobstructed glass area, no floor track, narrower frame profiles | Wider frame profiles, floor track interrupts visual continuity and creates tripping hazard |
| Best Room Application | Living rooms, dining rooms, bedrooms – views and daylighting priority | Patios, decks, pool areas – regular physical outdoor access required |
Thermal performance: OKNOPLAST floor-to-ceiling uPVC assemblies achieve a whole-unit U-factor ≤ 0.27, thanks to multi-chamber thermal breaks, dual-cavity argon fill, and triple-pane glazing working in concert. Sliding glass doors – most commonly double-pane with broader frame profiles – fall short on this metric, resulting in higher heat loss across the entire installation.
Air leakage: The Tilt and Turn multi-point compression seal used in window wall systems consistently outperforms single-track sliding door seals on NFRC 400 ratings. Sliding doors also introduce a floor track that runs the full door width – a persistent infiltration point for both air and water, with the added inconvenience of a raised threshold that poses a tripping hazard. Neither issue exists in a flush-floor window wall installation.
Sightlines and glass area: Without floor tracks and with slimmer frame profiles, window walls maximize unobstructed glass and visual continuity. Sliding doors, by contrast, break up sightlines with wider frames and a floor track that cuts across the entire width of the opening.
Physical access – the bifold bridge: Fixed window wall units don’t allow foot traffic, but the OKNOPLAST bifold door system addresses this elegantly – folding accordion-style to open the entire wall plane. When closed, it performs like a window wall (U-factor ≤ 0.27, compression-sealed); when open, it creates a fully unobstructed indoor-outdoor threshold at full wall height.
Room-specific guidance: For living rooms, dining spaces, and bedrooms where daylighting and views take priority, fixed-plus-Tilt and Turn window wall configurations are the stronger choice. Patios, decks, and pool-side areas with constant foot traffic are better served by sliding doors or OKNOPLAST bifold systems – which combine the visual expanse of a window wall with the practicality of door-level access.


Let’s talk about your project!
Request a quote, discuss specifications, or get help choosing the right system
Send a request
"*" indicates required fields