


From Minimalist to Bold: Discover the Best Modern Front Door Styles for Your Home

Key Takeaways:
- Five door configurations and how each performs – the technical differences between single, double, pivot, sidelight, and transom configurations, and how each maintains a continuous NFRC-rated thermal envelope.
- Material comparison for thermal performance – how uPVC, architectural glass, fiberglass, wood (white oak, walnut, mahogany), and decorative iron compare on U-Factor, maintenance, and climate-zone suitability.
- Finish options and their durability – how co-extrusion and foil-lamination finishes (matte black, charcoal gray, deep navy) hold up through freeze-thaw and high-humidity cycles compared to conventional paint.
- Security hardware specifications – how multi-point locking systems and flush pull bars work, including how they compare to IRC single-deadbolt standards.
- ENERGY STAR compliance and the §25C tax credit – the specific U-Factor and SHGC thresholds for all four U.S. climate zones, and how the $500 annual door credit differs from the $600 window credit.
- Installation requirements and warranty coverage – the seven-step IRC-compliant installation process, plus what’s covered (and what voids coverage) under the frame, IGU seal, and hardware warranties.
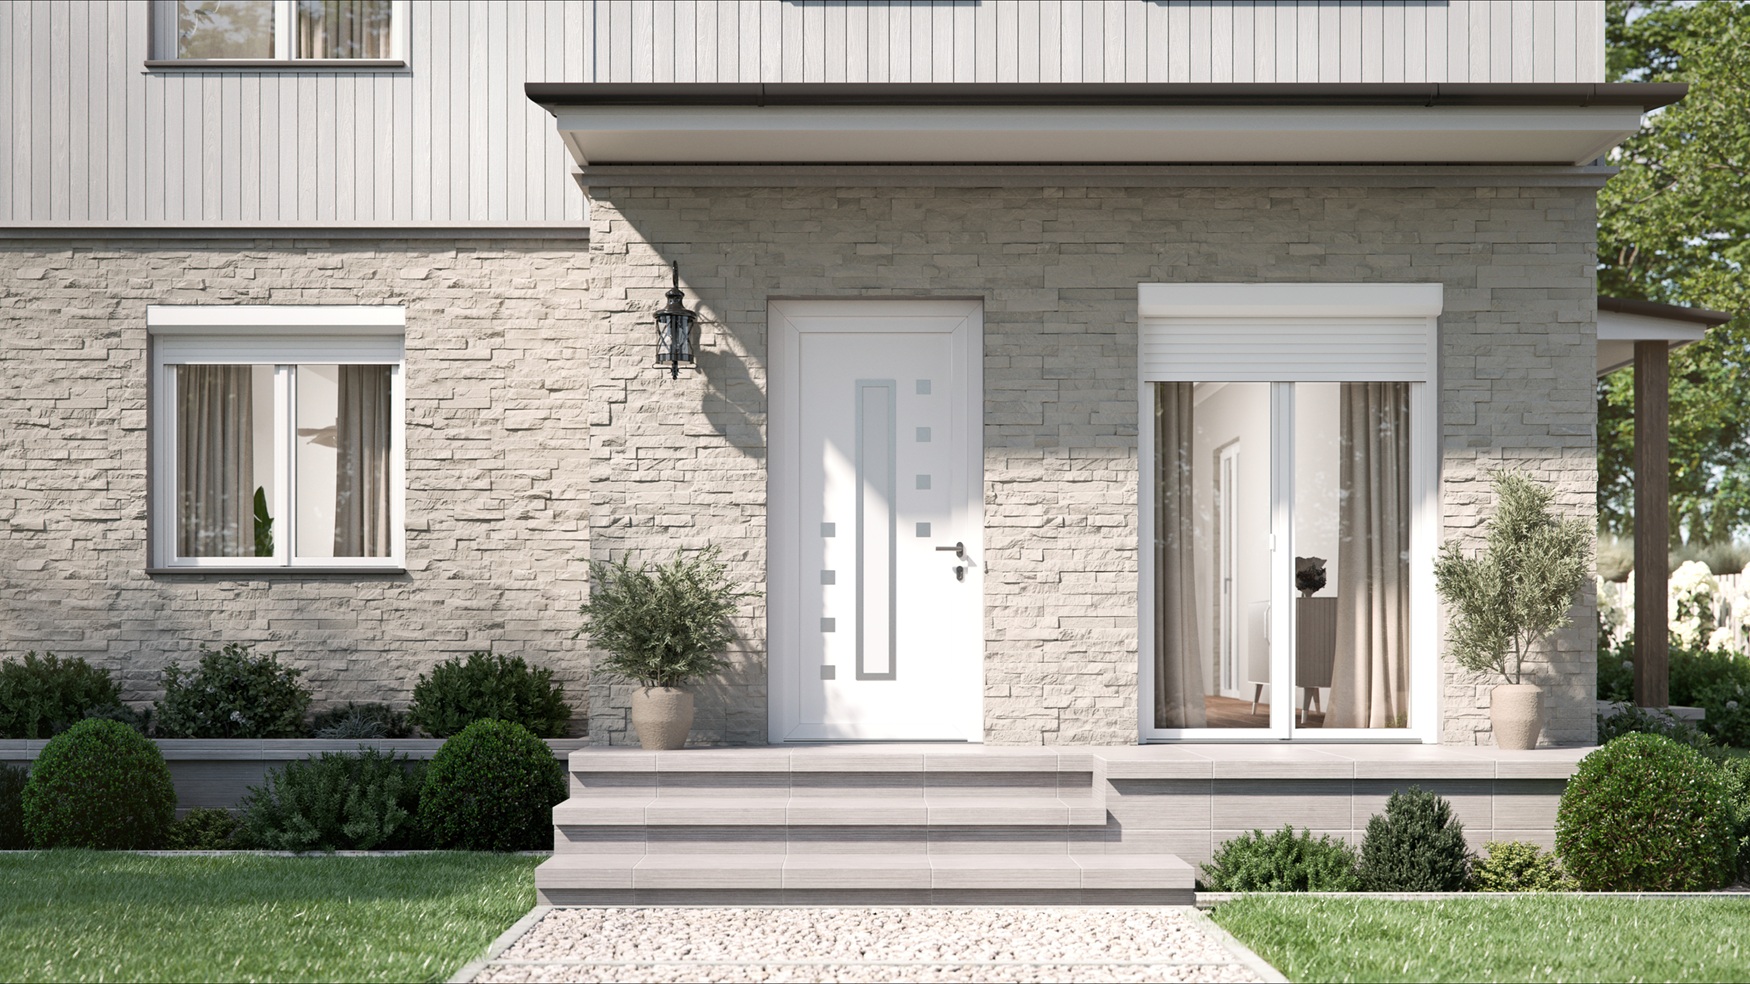
uPVC modern front door configuration types: single, double, pivot, sidelight, transom
OKNOPLAST modern front doors come in five distinct configurations – single, double, pivot, sidelight-flanked, and transom-topped. Every option is built on steel-reinforced multi-chamber uPVC profiles, delivering consistent NFRC-certified thermal performance across the entire entry system, including glazed sidelight and transom units.
Single door configurations feature a tall, slab-style flush panel with clean geometric lines – the go-to entry format for residential applications with rough opening widths between 32 and 36 inches. Its uninterrupted surface geometry makes it a natural fit for contemporary, modern farmhouse, and minimalist architectural programs.
Double door configurations pair two leaves within a shared steel-reinforced uPVC frame, opening up wider entries that make a bold architectural statement. The symmetrical panel arrangement amplifies geometric designs and creates a formal entry presence – no pivot spindle required.
Pivot doors integrate a floor-to-ceiling spindle directly into the multi-chamber uPVC frame, enabling ultra-wide openings that go well beyond standard double-door dimensions. By distributing load along the full door height rather than at a single hinge point, this design keeps oversized slabs – a hallmark of contemporary architecture – structurally stable within the uPVC system.
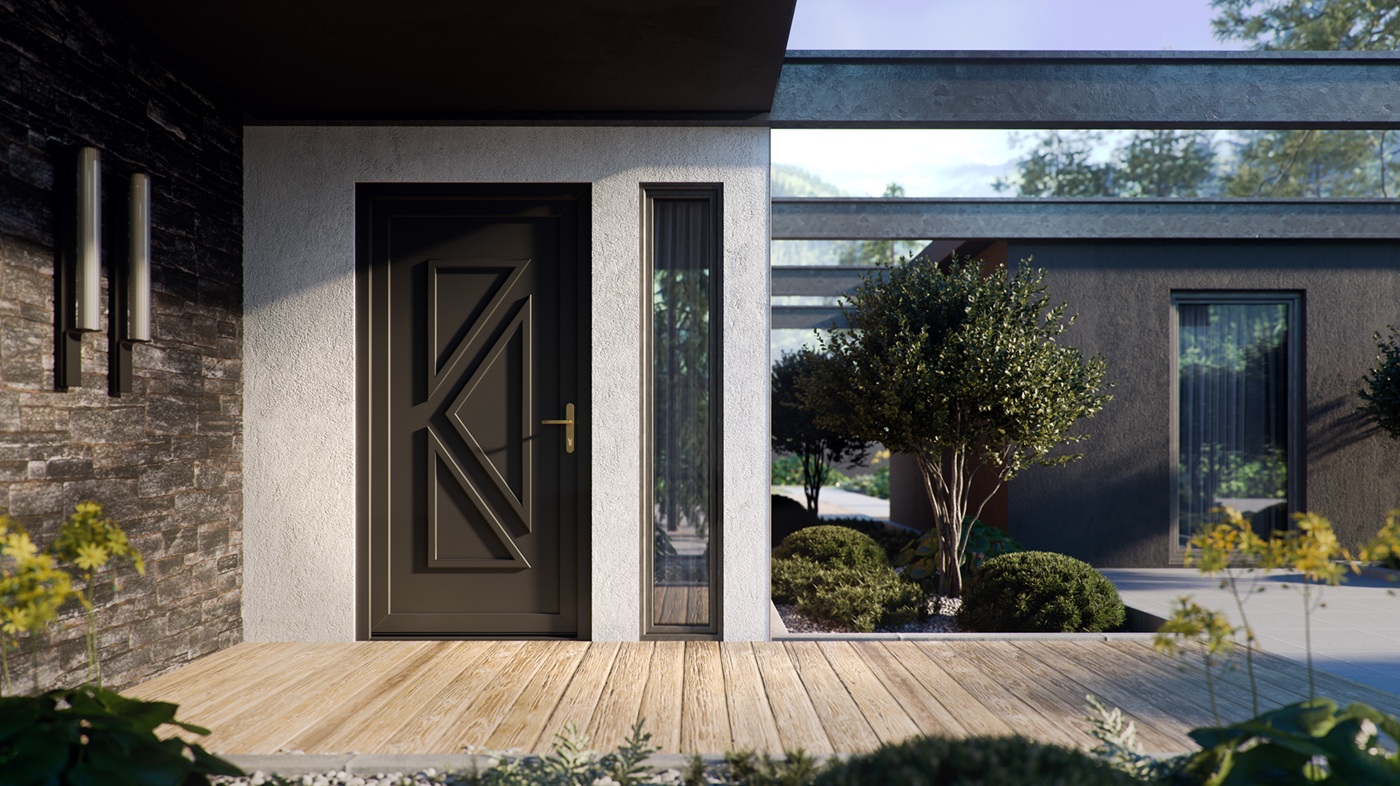
Sidelight-flanked configurations place glazed panels beside the primary door leaf using the same multi-chamber uPVC profile as the main frame. This shared profile eliminates any thermal break junction between the door and flanking glass, so the NFRC-certified thermal envelope runs continuously across the full entry. Per IRC safety glazing requirements, all sidelight glass is tempered as standard.
Transom-topped configurations add a glazed unit above the door frame – again using the same uPVC profile – to maintain continuous NFRC-rated performance across the entire fenestration assembly. Arch-top and half-round variants are available for mid-century modern and modern farmhouse applications, and transom glass meets the same IRC tempered standard as sidelights.
| Configuration Type | Visual Impact | Best Architectural Style |
|---|---|---|
| Single | Clean, flush slab with uninterrupted geometric surface | Contemporary, minimalist, modern farmhouse |
| Double | Symmetrical paired panels, formal entry presence | Transitional, grand contemporary, traditional |
| Pivot | Dramatic oversized slab, floor-to-ceiling spindle axis | Ultra-contemporary, luxury residential |
| Sidelight | Flanking glazed panels expanding entry width | Contemporary, craftsman, modern farmhouse |
| Transom | Glazed unit above frame, arch-top or half-round variants | Mid-century modern, modern farmhouse, transitional |
Material choices for modern front doors: glass, steel, wood, fiberglass, uPVC cladding
OKNOPLAST modern front doors come in five distinct material options, each engineered for specific performance and aesthetic goals. Steel-reinforced uPVC cladding leads the lineup with the best thermal performance and zero thermal bridging. Tempered architectural glass is available in frosted, reeded, and clear linear lite configurations, while fiberglass panels deliver the lowest U-factor – meeting ENERGY STAR Northern zone requirements at ≤0.27. Premium wood cladding in white oak, walnut, and mahogany brings natural warmth to the collection, and decorative iron paired with architectural glass grids rounds things out with an industrial contemporary edge.
uPVC cladding with steel reinforcement
Steel-reinforced uPVC cladding solves the core problem with aluminum-clad wood doors in Northern climates: thermal bridging. Multi-chamber uPVC profiles house steel reinforcement inserts that match aluminum’s structural rigidity – without the thermal bridging penalty. Unlike aluminum-clad wood cores, which expand and contract seasonally and gradually compromise weatherstrip seals, uPVC profiles stay dimensionally stable year-round. That stability keeps air and water infiltration in check, making this the top-performing frame material for ENERGY STAR Northern zone compliance.
Architectural glass configurations
All architectural glass used in OKNOPLAST front doors is tempered per IRC hazardous-location requirements, available in frosted, reeded, and clear linear lite options. Full view and glass panel doors incorporate double- or triple-pane argon-fill IGUs within the door lite openings, preserving an NFRC-certified whole-door U-factor even at maximum glass coverage. Tempered glazing also satisfies IRC safety standards for sidelites and full-lite panels in residential entry applications.
Fiberglass panels
Fiberglass doors achieve a measurably lower whole-door U-factor than solid mahogany, clearing the ≤0.27 ENERGY STAR Northern zone threshold where wood-core alternatives fall short. Beyond thermal performance, the composite panel construction resists impact and holds up against the dimensional instability that solid wood develops in high-humidity, freeze-thaw environments. For homeowners focused on energy compliance and low upkeep in demanding Northern climates, fiberglass is the practical choice.
Wood cladding: white oak, walnut, mahogany
Wood doors feature premium white oak, walnut, or mahogany applied as vertical or horizontal plank cladding over an insulated core, delivering warm tones that suit modern farmhouse and mid-century modern architecture. Thermally, solid mahogany doesn’t match fiberglass in Northern zone ENERGY STAR benchmarks – wood doors are better suited to South-Central and Southern climate zones, where the thermal threshold is less demanding.
Decorative iron with glass grids
Decorative iron doors combine ultra-thin black metal frames with expansive architectural glass grids, achieving the industrial steel aesthetic favored in contemporary residential and commercial entry design. Maximize glass coverage and the result is a clean, minimalist flush door; introduce decorative grid patterns across the glass field and the entry becomes a statement piece. The iron frame paired with tempered glass lites meets IRC hazardous-location glazing requirements for full-view configurations.
| Material | U-factor Performance | Maintenance | Best Style Context |
|---|---|---|---|
| uPVC with steel reinforcement | Best thermal performance; no thermal bridging; ENERGY STAR Northern zone compliant | Minimal – no painting, sealing, or seasonal adjustment required | Contemporary, minimalist flush doors, modern farmhouse |
| Architectural glass (tempered IGU) | NFRC-certified whole-door U-factor maintained with double- or triple-pane argon-fill IGUs | Low – tempered glass resists scratching; periodic cleaning only | Full view doors, glass panel doors, modern contemporary |
| Fiberglass | Lowest whole-door U-factor; qualifies for ENERGY STAR Northern zone ≤0.27 threshold | Very low – impact-resistant, no rot, no warping in freeze-thaw cycles | Northern zone residential, impact-rated doors, transitional style |
| Wood (white oak, walnut, mahogany) | Higher U-factor than fiberglass; best suited to South-Central and Southern climate zones | Moderate – periodic refinishing required; sensitive to humidity cycling | Modern farmhouse, mid-century modern, natural woods aesthetic |
| Decorative iron with glass grids | Dependent on IGU configuration within glass lites; IRC hazardous-location glazing compliant | Low to moderate – powder-coat finish resists corrosion; occasional touch-up | Industrial steel, contemporary commercial, iron doors with architectural glass |
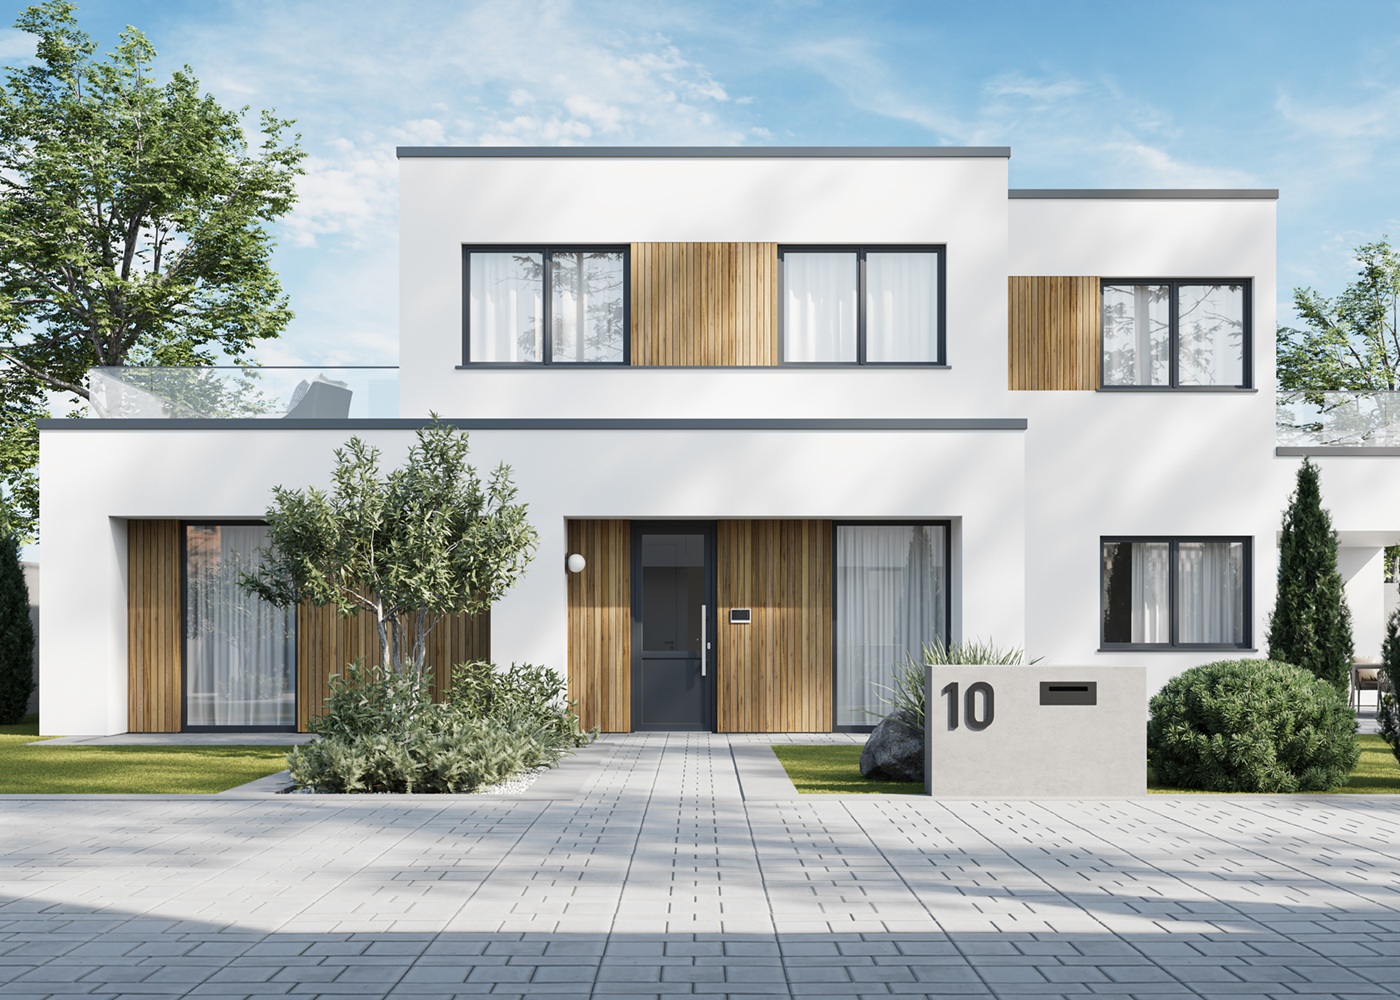
Modern front door finishes and bold paint tones: matte black, charcoal gray, deep navy
OKNOPLAST offers modern front doors in three striking paint tones – matte black, charcoal gray, and deep navy – each bringing its own visual character. Applied through UV-stable co-extrusion or foil-lamination, these finishes are built to outlast conventional exterior paint, holding up through Northern zone freeze-thaw cycles without ever needing a touch-up.
Matte black: flat surface for geometric designs
Among OKNOPLAST’s UV-stable color options, matte black stands out as the go-to choice for contemporary architecture. Its flat, non-reflective surface draws attention to clean lines and geometric forms in a way that painted steel or aluminum simply can’t match. Rather than relying on a post-production spray coat, the color is bonded directly to the uPVC profile through co-extrusion – a process that eliminates peeling and adhesion failure even in the high-humidity conditions of Southern climate zones.
Charcoal gray: mid-century modern and modern farmhouse contrast
For those who want a bold statement without going full black, charcoal gray strikes the right balance. It brings a softer contrast that suits mid-century modern and modern farmhouse styles equally well. The foil-laminated finish outperforms standard exterior paint on wood or fiberglass, holding its color through Northern zone freeze-thaw cycles without any need for repainting.
Deep navy: high-impact accent beyond achromatic bold paint tones
Deep navy is the choice for homeowners ready to step beyond the achromatic palette – it reads as a high-impact accent against both light and dark facades. All three tones work seamlessly across single, double, pivot, and sidelight door configurations, keeping the look cohesive throughout a full entry system. Color-matched minimalist hardware in matte black and brushed metallic finishes ties everything together.
Finish types: smooth matte, wood grain texture laminate, natural wood veneer
Beyond color, OKNOPLAST front doors come in three surface types: smooth matte paint, wood grain texture laminate, and natural wood veneer, all bonded to the uPVC profile via co-extrusion or foil-lamination. The wood grain laminate – available in white oak, walnut, and mahogany – delivers the warmth of timber without its upkeep, making it an ideal fit for rustic and modern farmhouse designs in South-Central and Southern zones where moisture cycling would otherwise wear down unprotected wood. In those humid climates, co-extrusion bonding is especially valuable, preventing the adhesion failures that plague conventionally painted profiles.
| Finish Color | Visual Effect | Best Style | Climate Durability |
|---|---|---|---|
| Matte Black | Flat, non-reflective; emphasizes geometric designs and clean lines | Contemporary, minimalist | Co-extrusion bonding resists adhesion failure in high-humidity Southern zone; no repainting across Northern zone freeze-thaw cycles |
| Charcoal Gray | Softer contrast; bold visual presence without full-black saturation | Mid-century modern, modern farmhouse | Foil-laminated UV resistance exceeds standard exterior paint; color fidelity maintained through Northern zone freeze-thaw cycles |
| Deep Navy | High-impact accent; distinct from achromatic palette | Traditional, transitional, contemporary | UV-stable foil-lamination; compatible with South-Central and Southern zone humidity cycling without color degradation |
Modern front door hardware with multi-point locks and flush pull bars
OKNOPLAST modern front doors come factory-fitted with multi-point locking systems that engage a minimum of three bolts simultaneously through a single handle lift. Flush pull bars in matte black or brushed metallic are pre-routed directly into the uPVC profile – delivering security that surpasses IRC single-deadbolt standards while keeping the clean, uninterrupted lines of contemporary door design fully intact.
Multi-point lock mechanism and IRC security comparison
Rather than requiring a separate deadbolt operation, OKNOPLAST multi-point locks activate simultaneously at the top, middle, and bottom of the door frame with one handle lift. This distributes forced-entry resistance across the full door height – a significant advantage over conventional single deadbolts, which concentrate stress at a single point. The cylinders engage a steel-reinforced uPVC frame, providing the rigid strike plate substrate that hollow or foam-core frames simply can’t match. These entry door locks are also smart lock-compatible, enabling electronic access control retrofits without touching the frame or existing hardware preparation.
Flush pull bar integration and thermal bridging elimination
Unlike field surface-mounted alternatives, flush pull bars on OKNOPLAST entry doors are pre-routed into the uPVC profile during manufacturing. This approach eliminates the surface fasteners that typically create thermal bridging paths and moisture ingress points through the door slab. Finish options – matte black and brushed metallic – are chosen specifically to complement the geometric lines of minimalist flush and pivot door configurations. For coastal and high-humidity Southern zone environments, corrosion-resistant stainless steel substrates ensure the hardware holds up where salt-air exposure would quickly degrade standard finishes.
Minimalist hardware range and factory installation precision
The minimalist hardware lineup includes recessed pull handles, integrated flush pulls, and slim lever sets – each engineered to the tight tolerances demanded by contemporary door profiles. Because installation happens at the factory before shipping, lock alignment is maintained within the controlled manufacturing environment, eliminating the field-installation variance that can compromise multi-point lock engagement. That level of precision simply isn’t replicable when hardware is fitted on-site to cut frames.
| Hardware Type | Security Feature | Aesthetic Benefit |
|---|---|---|
| Multi-Point Lock | Minimum 3 simultaneous locking points via single handle lift; exceeds IRC single-deadbolt standard; steel-reinforced uPVC strike plate engagement | No visible external lock hardware interrupting clean door face; compatible with smart lock retrofit |
| Flush Pull Bar | Pre-routed into uPVC profile; eliminates surface-mount fasteners and associated moisture ingress paths | Zero protruding hardware elements; preserves geometric designs of contemporary entry doors in matte black or brushed metallic |
| Slim Lever | Engineered to slim profile tolerances of minimalist door configurations; corrosion-resistant substrate for coastal climates | Recessed or flush-integrated profile maintains uninterrupted slab surface on pivot and flush door styles |

uPVC oversized modern front doors up to 96-inch dimensions for grand entries
OKNOPLAST uPVC modern front doors reach up to 96 inches in height, with steel-reinforced multi-chamber uPVC profiles ensuring dimensional stability and consistent NFRC-certified U-factor performance at full panel height. Pivot doors are especially well-suited to these oversized spans – the floor-to-ceiling spindle distributes panel weight far more effectively than side hinges once you exceed 84 inches.
Steel reinforcement inserts scale proportionally with profile height, which is why the whole-door NFRC U-factor at 96 inches holds steady compared to a standard 80-inch configuration. Without that proportional scaling, frame deflection at extended heights would compromise weatherstripping integrity, creating air infiltration paths that erode certified thermal performance. Multi-chamber profile geometry further isolates conductive pathways regardless of panel height, keeping energy efficiency intact across the full oversized range.
Double door configurations open up generous clear widths suited to both high-traffic residential entries and commercial lobbies, with each leaf retaining its own NFRC-certified whole-door U-factor at full size. Pivot hardware for oversized assemblies is rated well beyond standard load limits – and critically, the spindle bearing assembly is factory-integrated rather than surface-mounted after the fact, so structural integrity is built in from day one.
Full view oversized doors use triple-pane argon-fill IGUs to maintain thermal performance even as glazed surface area – and heat loss exposure – grows. Sidelight and transom additions push total entry system dimensions even further while preserving a continuous NFRC-rated thermal envelope across the whole assembly. Steel-reinforced uPVC frames in oversized formats also meet IRC structural loading requirements for wind pressure resistance without needing supplemental external steel framing.
| Configuration | Max Dimension | Structural Solution | Thermal Performance |
|---|---|---|---|
| Single Oversized | 96 inches height | Proportionally scaled steel reinforcement insert in multi-chamber uPVC profile; IRC wind pressure compliant | NFRC-certified U-factor equivalent to standard 80-inch panel; triple-pane argon-fill IGU option |
| Double Oversized | 96 inches height per leaf; combined clear opening width for high-traffic entries | Independent steel-reinforced uPVC frame per leaf; weatherstripping seal integrity maintained at full panel height | NFRC-certified whole-door U-factor maintained per leaf; sidelight + transom extend NFRC-rated thermal envelope |
| Pivot Oversized | 96 inches height; floor-to-ceiling spindle span | Integrated spindle bearing assembly (factory-installed); load distribution superior to side hinges above 84 inches | NFRC-certified U-factor preserved; full view triple-pane argon-fill IGU compatible with pivot panel geometry |
As contemporary residential and commercial architecture increasingly treats the entry door as a defining façade statement, the 96-inch height firmly places OKNOPLAST uPVC front doors in the grand entry category – where scale and certified energy efficiency coexist rather than compete. Pivot load distribution, triple-pane IGU thermal retention, and sidelight-plus-transom extensibility all come together under a single NFRC-rated assembly, making it a genuinely complete oversized entry solution.
Custom mixed-material modern front doors combining wood cladding, metal accents, and glass
OKNOPLAST custom mixed-material front doors bring together your choice of wood species – white oak, walnut, mahogany, or cherry – applied over an insulated uPVC core, paired with thermally broken matte black metal mullions and your pick of frosted, reeded, or clear architectural glass. Because the uPVC core serves as the thermal backbone independently of any surface finish, NFRC-certified U-factor performance holds firm no matter which cladding combination you choose.
Wood cladding species and plank orientation
All four wood species – white oak, walnut, mahogany, and cherry – are available as vertical or horizontal plank cladding, each mechanically bonded to the insulated uPVC core through lamination. Vertical orientation draws the eye upward, making it a natural fit for contemporary and mid-century modern entries, while horizontal planking leans into modern farmhouse and rustic aesthetics. Since the wood layer is purely cosmetic and non-structural, switching species has zero effect on the door’s NFRC U-factor certification.
Matte black metal accent elements and thermally broken mullion advantage
Matte black metal mullions, perimeter frame reveals, and hardware trim create a compelling visual tension between warm natural wood and industrial steel references. Every mullion is thermally broken at the uPVC frame junction, eliminating any conductive bridge through the assembly – a detail that many competing systems skip entirely. Those competing designs typically rely on continuous aluminum extrusions without a thermal break, which directly degrades whole-door U-factor performance. The thermally broken junction ensures that certified thermal performance is never compromised by the accent layer.
Architectural glass selection: privacy vs. light transmission
Glass options span frosted, reeded, clear linear, and true divided lite (TDL) configurations, each striking a different balance between privacy and light transmission. Frosted glass offers the most privacy but softens incoming light, reeded glass adds a mid-century modern texture with moderate screening, and clear glass lets in maximum light with no visual barrier. TDL configurations adapt well to contemporary and modern farmhouse panel layouts across single, double, pivot, sidelight, and transom assemblies.
| Material Element | Design Role | Thermal Impact |
|---|---|---|
| Wood Cladding (white oak, walnut, mahogany, cherry) | Surface finish layer; vertical or horizontal plank orientation for contemporary, rustic, or mid-century modern aesthetics | Non-thermal element; mechanically bonded lamination over uPVC core – NFRC U-factor unaffected by species selection |
| Matte Black Metal Mullion | Structural accent dividing glass lites; delivers industrial steel visual reference against natural wood cladding | Thermally broken at uPVC frame junction – no conductive bridge path through door assembly |
| Architectural Glass (frosted, reeded, clear, TDL) | Controls privacy-to-light-transmission ratio; supports geometric designs and minimalist flush or paneled door layouts | Glass unit integrated within insulated uPVC frame; overall thermal performance governed by uPVC core and IGU specification |
This mixed-material system is available across every configuration – single, double, pivot, sidelites, and transoms – ensuring consistent design language and NFRC-certified thermal performance throughout even the most complex entry assemblies. Whatever combination of wood, metal, and glass you select, the insulated uPVC core remains the constant thermal foundation underneath it all.
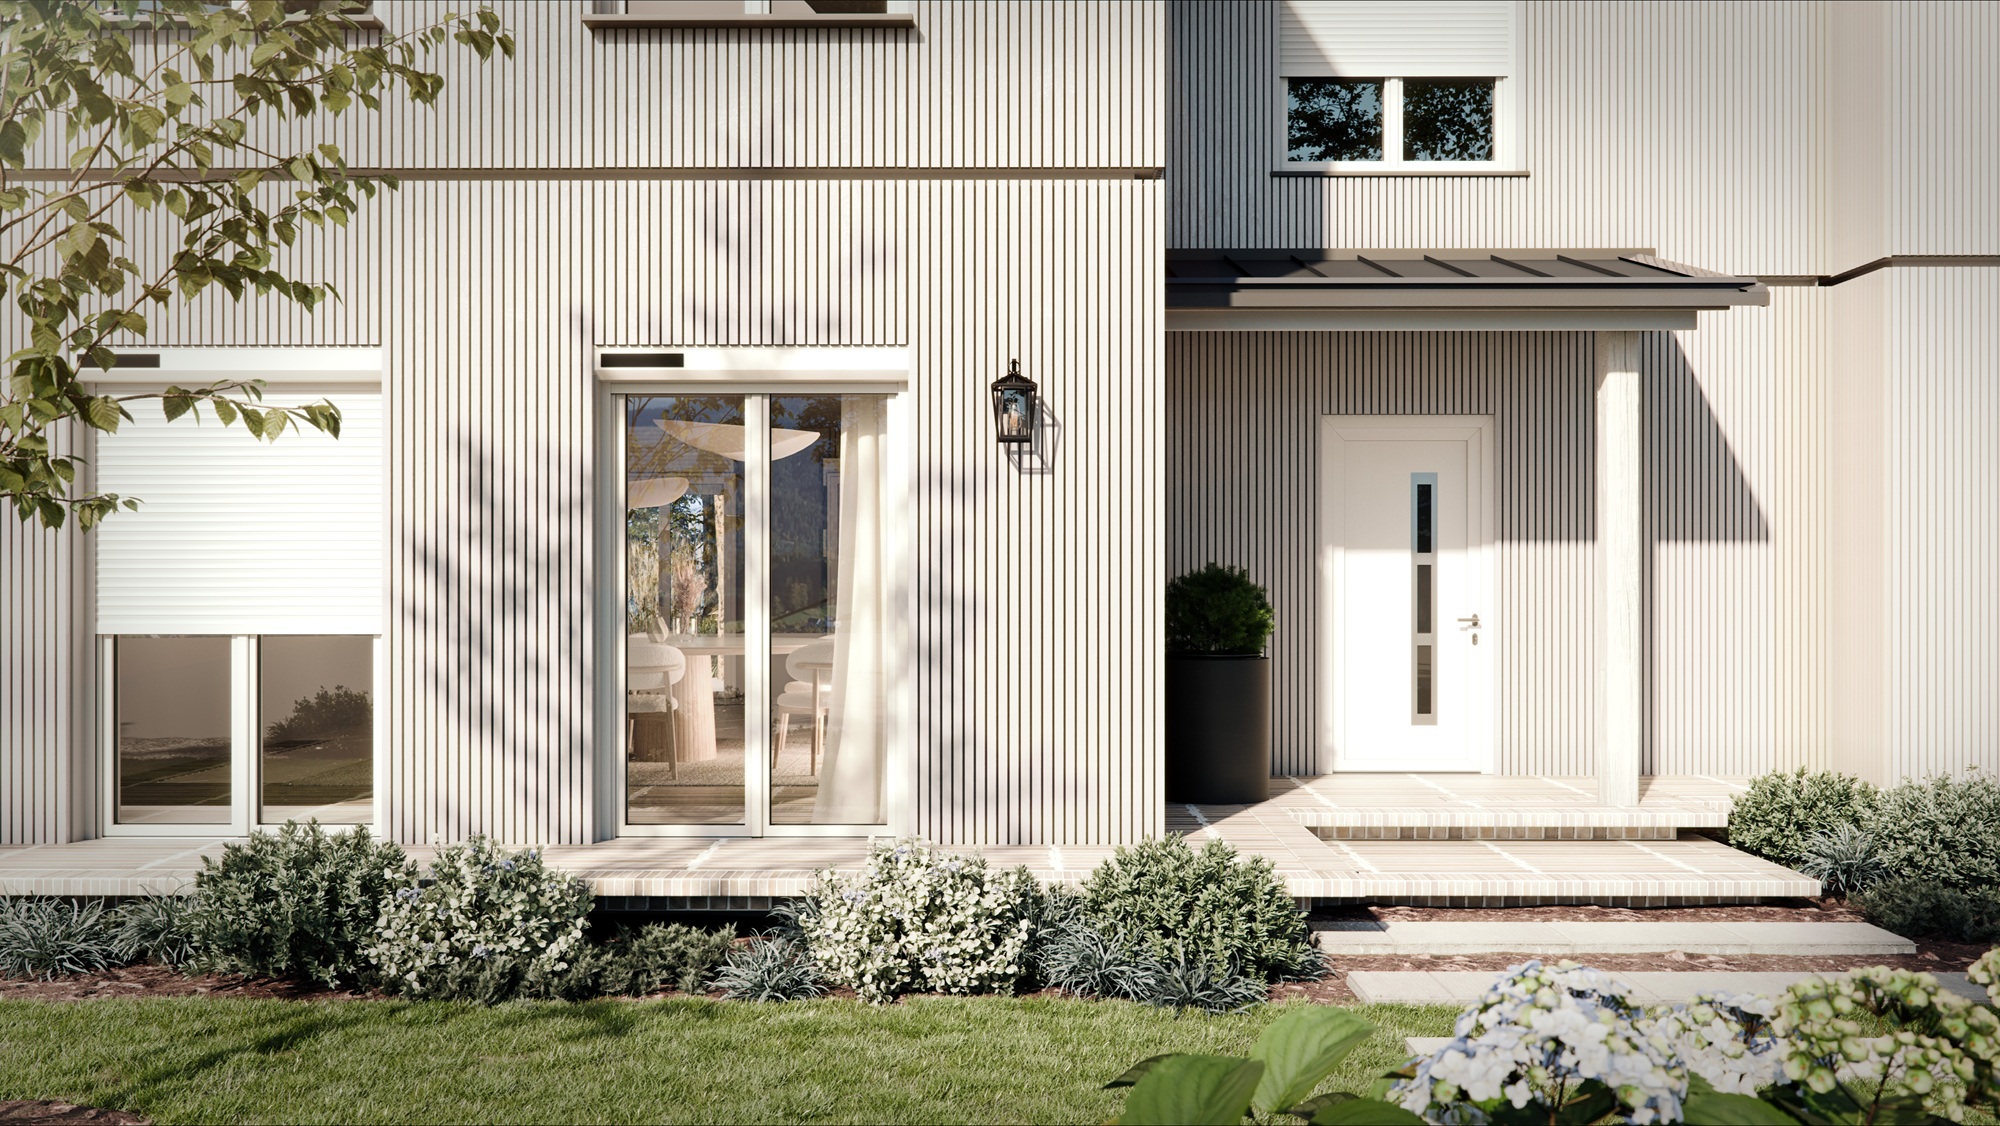
Maximizing natural light with uPVC sidelights and transoms in modern entries
OKNOPLAST uPVC sidelights and transoms are thermally continuous extensions of the door frame, built from the same multi-chamber uPVC profiles to flood modern entries with natural light. The NFRC U-factor is measured across the full entry system width, while warm-edge spacers in every IGU keep edge-of-glass condensation at bay – a genuine advantage in Northern zone climates where temperature swings are most severe.
Because sidelight panels share the same multi-chamber uPVC profile as the primary door frame, there’s no thermal junction at the connection point. Under NFRC methodology, the sidelight doesn’t create a separate weak point – it functions as a rated extension of the whole-assembly envelope. That profile continuity matters for Northern zone ENERGY STAR compliance, where whole-unit thermal performance is the deciding factor.
OKNOPLAST entry systems offer transoms in rectangular, arch-top, and half-round configurations. All transom IGUs meet IRC safety glazing requirements for overhead applications using tempered glass. Placing a transom above the primary door leaf expands the total glazed area without touching the door leaf dimensions – a practical approach widely favored in contemporary residential design.
Glass selection for sidelights and transoms comes down to the balance between daylight and privacy. Frosted and reeded options let full daylight through while blocking interior views, making them ideal for street-facing entries with heavy foot traffic. Clear linear glass prioritizes visible transmittance for entries that don’t face direct street exposure. Full view doors paired with flanking sidelights can incorporate double-pane or triple-pane argon-fill IGUs to push daylight penetration across the entire entry facade.
Pivot door configurations combined with sidelights open the door – quite literally – to ultra-wide entry assemblies that stay geometrically symmetrical while dramatically boosting the glazed area. Warm-edge spacer technology across all sidelight and transom IGUs reduces edge-of-glass condensation, delivering a measurable performance benefit wherever interior-exterior temperature differentials run highest.
| Unit Type | Glass Options | Privacy Level | Thermal Performance |
|---|---|---|---|
| Sidelight | Frosted, reeded, clear linear | High (frosted/reeded) to Low (clear linear) | NFRC U-factor calculated across full entry system width; warm-edge spacer IGU; multi-chamber uPVC profile continuity |
| Transom | Frosted, reeded, clear linear; tempered per IRC | High (frosted/reeded) to Low (clear linear) | Thermally continuous with primary frame; warm-edge spacer IGU; argon-fill double-pane or triple-pane available |
ENERGY STAR-certified uPVC front doors for Northern and Southern climate zones
OKNOPLAST uPVC front doors meet ENERGY STAR requirements across all four US climate zones. The Northern zone demands a U-factor ≤ 0.27, achieved here through triple-pane argon-fill glazing, while Southern zone compliance calls for SHGC ≤ 0.25 – delivered via Low-E coatings. Homeowners with NFRC whole-door certified exterior doors may also qualify for the 25C federal tax credit, worth up to $500 annually.
ENERGY STAR four-zone U-factor and SHGC requirements
ENERGY STAR divides the US into four climate zones, each carrying distinct U-factor and SHGC thresholds. Crucially, compliance is measured through NFRC whole-door testing – not center-of-glass values alone. The table below shows how each zone’s requirements align with the corresponding OKNOPLAST uPVC door configuration.
| ENERGY STAR Zone | U-factor Requirement | SHGC Requirement | OKNOPLAST Solution |
|---|---|---|---|
| Northern | ≤ 0.27 | Any | Triple-pane argon-fill IGU + multi-chamber uPVC profile + warm-edge spacers |
| North-Central | ≤ 0.30 | ≤ 0.40 | Double-pane argon-fill configuration with Low-E coating |
| South-Central | ≤ 0.30 | ≤ 0.25 | Selectable glazing + Low-E configuration on single product SKU |
| Southern | ≤ 0.40 | ≤ 0.25 | Low-E coating on door lite IGU reflecting near-infrared solar radiation |
How OKNOPLAST achieves U-factor ≤ 0.27 for the Northern zone
In optimized configurations, OKNOPLAST triple-pane argon-fill glazing paired with steel-reinforced multi-chamber uPVC profiles and warm-edge spacers can push U-factor values below 0.20 – comfortably surpassing the Northern zone’s ≤0.27 threshold. Unlike aluminum frames, the multi-chamber uPVC profile eliminates thermal bridging, keeping the frame’s contribution to whole-door U-factor lower than thermally broken aluminum or wood-core alternatives. Warm-edge spacers round out the assembly by cutting conductive heat loss at the IGU perimeter, typically the weakest point in conventional door construction.
How Low-E coatings deliver SHGC ≤ 0.25 for the Southern zone
Low-E coatings on OKNOPLAST door lite IGUs work by reflecting near-infrared solar radiation before it passes through the glass, bringing the solar heat gain coefficient down to ≤0.25 – the ENERGY STAR threshold shared by both Southern and South-Central zones. For homes in Sun Belt markets with high solar exposure, this translates directly into reduced cooling loads, making uPVC doors with Low-E glazing a practical and measurable energy efficiency upgrade.
25C federal tax credit for ENERGY STAR-certified exterior doors
The 25C Energy Efficient Home Improvement Credit reimburses 30% of the product cost for qualifying exterior doors, capped at $500 per year – separate from the $600 cap that applies to windows under the same program. To claim it, homeowners need three things:
- ENERGY STAR certification confirmation,
- the Manufacturer’s Certification Statement from OKNOPLAST,
- IRS Form 5695 filed alongside their federal return.
As with compliance itself, the qualifying performance standard is NFRC whole-door certification – covering the complete assembly of frame, glazing, and hardware – rather than center-of-glass ratings.
Installation requirements for modern uPVC front doors per IRC and manufacturer specifications
Installing an OKNOPLAST modern uPVC front door properly means following a seven-step installation process per manufacturer instructions and local building code: rough opening preparation, sill pan flashing with end dams, shimmed placement with a 1/4-inch perimeter gap, structural fasteners at 12-inch spacing, backer rod combined with low-expansion foam for air sealing, head flashing with drip edge, and post-installation multi-point lock verification. IRC R308 mandates tempered or laminated safety glass for every glazed panel and sidelight.
Seven-step Installation checklist for uPVC entry doors
- Rough opening preparation: The frame must be plumb, level, and square within 1/8-inch tolerance, with a structural header sized per IRC Table R602.7 for the applicable door span and wind pressure load.
- Sill pan flashing: Run continuous sill pan flashing sloped to drain at a minimum 1/8-inch per foot, adding end dams on both sides and flexible flashing tape at all four rough opening corners to block water infiltration.
- Door unit placement: Set the uPVC frame into the opening and shim at the sill, jambs, and head, keeping a consistent 1/4-inch perimeter gap on all sides.
- Anchor fasteners: Drive fasteners at no more than 12-inch on-center spacing through the frame into the rough opening framing. In coastal salt-air environments, stainless steel or hot-dipped galvanized fasteners are required to prevent corrosion-related structural failure.
- Perimeter air sealing: Fill all frame-to-rough-opening gaps with backer rod first, then apply low-expansion polyurethane foam. This two-material approach preserves the thermal break between the uPVC frame and structural framing while preventing foam over-expansion from bowing the frame.
- Head flashing: Lap head flashing with a drip edge over the top of the frame and integrate it with the WRB/housewrap so water is directed away from the rough opening.
- Post-installation verification: Check that the multi-point lock operates correctly, compression seals make uniform contact around the full perimeter, and weep holes remain clear.
IRC R308 safety glass requirement for door glazing
IRC R308 mandates tempered or laminated safety glass for all glazed door panels and sidelights in hazardous locations – including panels within 24 inches of the door edge and full-lite configurations. Factory-installed hardware on OKNOPLAST entry doors maintains lock alignment within manufacturing tolerances and must not be field-adjusted after installation, since post-installation modification can compromise multi-point lock engagement.
Special requirements for oversized pivot and double door configurations
Steel-reinforced uPVC frames in oversized pivot and double door configurations demand specific anchorage protocols to maintain dimensional stability under structural loading. While the steel reinforcement within the uPVC profile handles the added weight and racking forces, anchorage point spacing and fastener gauge must match the manufacturer’s specification for the given door width and weight. Deviating from the standard 12-inch spacing without engineering review is not permitted under IRC R613.
| Installation Step | Installation Requirement | Door-Specific Consideration |
|---|---|---|
| Sill Pan Flashing | Continuous flashing sloped at minimum 1/8-inch per foot with end dams; flexible flashing tape at all four corners | End dams are critical at door threshold transitions to prevent water pooling beneath the sill pan and uPVC frame base |
| Fasteners | Maximum 12-inch on-center spacing through frame into framing | Stainless steel or hot-dipped galvanized fasteners required in coastal salt-air environments; steel-reinforced uPVC frames require gauge-matched fasteners per manufacturer specification |
| Perimeter Sealing | Backer rod + low-expansion polyurethane foam at all frame-to-rough-opening gaps | Low-expansion foam preserves the thermal break in the uPVC multi-chamber profile; high-expansion foam risks frame bow and compression seal misalignment |
| Safety Glass | IRC R308 requires tempered or laminated glazing in hazardous locations | Applies to all glazed door panels, full-lite configurations, and sidelights within 24 inches of the door edge on modern front door styles |
OKNOPLAST warranty and maintenance for modern uPVC front doors
OKNOPLAST modern uPVC front doors carry a 10-year warranty on uPVC frame profiles against warping and discoloration (per OKNOPLAST Limited Warranty), a 10–20 year IGU seal and argon gas retention warranty, and a hardware operational warranty. All coverage depends on professional installation per manufacturer instructions and local building code, and the Manufacturer’s Certification Statement doubles as both warranty documentation and support for the 25C federal tax credit.
Warranty components by coverage area
The uPVC frame profile warranty addresses manufacturing defects – warping, cracking, and discoloration – for 10 years from the original date of purchase under normal residential use (per OKNOPLAST Limited Warranty). Built-in UV stabilizers resist chalking, so no repainting is ever needed. IGU seal coverage spans 10–20 years depending on glazing configuration, protecting against seal failure (visible as fogging between panes) and argon gas retention loss, both resolved through unit replacement rather than cleaning. Hardware coverage extends to the multi-point lock mechanism, handles, and hinges under standard residential use.
| Warranty Component | Coverage | Duration | Validity Condition |
|---|---|---|---|
| uPVC Frame | Warping, cracking, discoloration (manufacturing defects) | 10 years from date of purchase | Professional installation per manufacturer instructions and local building code; no structural modification |
| IGU Seal | Seal failure, argon gas retention loss, fogging between panes | 10–20 years | Professional installation; drainage channels and weep holes kept clear |
| Hardware | Multi-point lock mechanism, handles, hinges | Operational warranty (normal residential use) | Annual lubrication with manufacturer-specified lubricant |
| Installation | Warranty validity anchor – all components contingent on this | N/A | Professional installation per manufacturer instructions required; improper installation causing water intrusion voids all coverage |
Professional installation as warranty condition
Professional installation per manufacturer instructions and local building code underpins every OKNOPLAST warranty component. Improper installation that leads to water intrusion or structural failure voids coverage across the uPVC frame, IGU seal, and hardware – without exception. Water infiltration from non-compliant flashing or sill pan work accelerates IGU seal deterioration and is explicitly excluded from replacement eligibility. Homeowners planning new construction or replacement projects should retain installation records alongside purchase records and NFRC labels.
Fogged IGU: seal failure versus cleaning
Fogging between glazing panes signals a failed IGU seal – a warranty-covered condition that calls for unit replacement, not surface cleaning. OKNOPLAST supplies replacement IGUs for door lite units, and the swap is completed without pulling the full door frame, keeping disruption to a minimum. Keeping drainage channels and weep holes clear prevents standing water from accelerating seal deterioration before the coverage period runs its course.
Maintenance schedule for uPVC cladding and hardware
Maintaining the uPVC frame is straightforward – periodic wiping with a damp cloth and mild cleaner is all that’s needed, with no painting or refinishing required thanks to UV-stabilized uPVC cladding. Multi-point lock hardware should be lubricated annually with a manufacturer-specified product, and gasket elasticity verified at all 3–5 contact points. Weatherstripping follows a 5–7 year inspection and replacement cycle to preserve air and water infiltration performance. Wood-clad door panel variants need an annual check of veneer bonding, avoiding excess water on the wood surface.
Documentation homeowners must retain
The Manufacturer’s Certification Statement issued with OKNOPLAST NFRC-certified doors serves two purposes: confirming ENERGY STAR qualification for warranty records and supporting 25C Energy Efficient Home Improvement Credit claims on IRS Form 5695. Four document categories are essential for validating warranty claims and federal tax credit eligibility:
- purchase records,
- NFRC labels,
- professional installation records per manufacturer instructions,
- the Manufacturer’s Certification Statement.


Let’s talk about your project!
Request a quote, discuss specifications, or get help choosing the right system
Send a request
"*" indicates required fields