


Front Doors


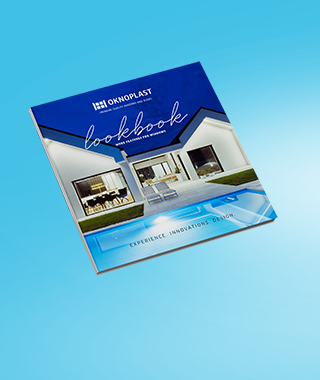
Get the Lookbook
Get inspired with our free Lookbook—featuring real-life installations, color palettes, and smart design ideas.
Download the Lookbook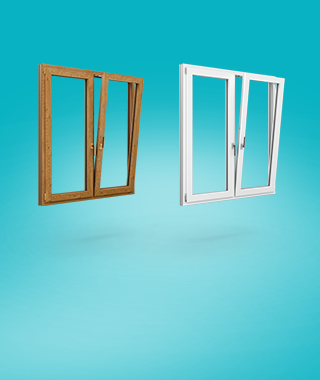
Discover Tilt and Turn Windows
Discover why Tilt and Turn windows are the perfect blend of safety, ventilation, and modern style.
Discover Tilt & TurnFront Doors – FAQ
OKNOPLAST offers four front door systems: uPVC PREMIUM (U-Factor 0.21-0.30, PAVA or PIXEL sash, roller hinges, EMTEK prep, Smart), uPVC BASIC (U-Factor 0.27, PIXEL sash, Smart), TENVIS aluminum (3-point automatic lock without key, max 4’3″ × 8’4″, electronic access, ADA), and MIRU EVO DOOR aluminum (max 4’3″ × 9′, glass door, anti-panic hardware option, access control, ADA). All carry a 10-year guarantee and 8-10 week lead time.
The uPVC PREMIUM carries U-Factor 0.21-0.30 BTU/hr·ft²·°F – with triple-pane configurations and predominantly opaque panel reaching 0.21 and larger glazed inserts producing 0.27-0.30. The uPVC BASIC carries U-Factor 0.27 BTU/hr·ft²·°F. Verify NFRC-certified unit values for the specific panel and glazing configuration at time of specification.
A 3-point automatic lock engages three locking points – top, mid, and bottom of the door – simultaneously as the door closes, without a separate deadbolt throw. Standard residential deadbolts engage one point and require a manual key turn or thumb turn after closing. All OKNOPLAST uPVC front doors (PREMIUM and BASIC) and the TENVIS aluminum system include 3-point automatic locking. The TENVIS locks all three points automatically without requiring a key on closing.
Yes. The uPVC PREMIUM and BASIC use a Winstep threshold at 0.72″ – below the ¾” maximum for hinged doors per ADAAG Section 404.2.4. The TENVIS and MIRU EVO DOOR aluminum systems use a threshold of approximately ½” – at or below the ½” maximum for accessible entrances. Confirm the applicable ADA threshold requirement for the project occupancy type with your dealer.
EMTEK preparation means the uPVC PREMIUM and BASIC doors are factory-drilled with the bore pattern and dimensions required to mount EMTEK handlesets without field modification. EMTEK is a leading U.S. architectural hardware brand. Factory preparation ensures bore reinforcement, weatherstrip integrity, and panel thermal performance are maintained – field drilling can compromise all three. Confirm the EMTEK model and backset before the production order is submitted.
Yes, for most configurations. The uPVC PREMIUM (U-Factor 0.21) and BASIC (U-Factor 0.27) comply with IECC 2021 Table R402.1.2 for opaque door assemblies across all climate zones. For doors with glazed inserts classified as fenestration (glazing > 50% of door area), PREMIUM at U-Factor 0.21 meets all zones; BASIC at U-Factor 0.27 meets Zones 1-6. For Climate Zones 7-8 with fenestration classification, specify PREMIUM with triple glazing.
Anti-panic hardware (crash bar or push paddle) releases the door latch when pushed in the egress direction without a handle, key, or wrist action – required by IBC Section 1010.1.10 on doors in the path of egress for Group A, E, H occupancies and Group B with occupant load above 49. Available as an option on the MIRU EVO DOOR. Confirm IBC occupancy and occupant load thresholds with the project code consultant.
The MIRU EVO DOOR reaches 4’3″ × 9′ maximum single glass door size, configurable as double doors for wider commercial entries. The TENVIS reaches approximately 4’3″ × 8’4″ maximum. Both carry a 2 15/16″ frame installation depth and approximately ½” threshold height.
8-10 weeks from confirmed order: 4-5 weeks production in Poland and 4-5 weeks ocean freight and customs clearance. All doors are made-to-order. EMTEK hardware specification, access control type, and toplight/sidelight dimensions must be confirmed before order submission.
Let’s talk about your project!
Request a quote, discuss specifications, or get help choosing the right system
Send a request
"*" indicates required fields
Front Doors – uPVC and Aluminum Entry Solutions That Combine Security, Style, and Efficiency
OKNOPLAST front doors are available in four systems manufactured in Poland: uPVC PREMIUM (U-Factor 0.21-0.30 BTU/hr·ft²·°F, PAVA or PIXEL sash, 3-point automatic lock, roller hinges, Smart compatible), uPVC BASIC (U-Factor 0.27 BTU/hr·ft²·°F, PIXEL sash, 3-point automatic lock, Smart compatible), TENVIS aluminum (3-point automatic lock without key, maximum 4’3″ × 8’4″, panel design options, electronic access system), and MIRU EVO DOOR aluminum (maximum single glass door 4’3″ × 9′, anti-panic hardware option, access control system, configurable as double doors). All four systems are ADA Standards compliant and carry a 10-year product guarantee. Lead time to U.S. delivery is 8-10 weeks from confirmed order.
What Are OKNOPLAST Front Doors and Which Systems Are Available?
OKNOPLAST front doors span two material systems – uPVC and aluminum – across four distinct configurations, covering residential entrance doors with insulated panels, full-glass commercial aluminum doors, and aluminum panel doors with automatic locking, in a U-Factor range from 0.21 BTU/hr·ft²·°F (uPVC PREMIUM, triple glazing option) to 0.30 BTU/hr·ft²·°F at the upper end of the PREMIUM range. The uPVC systems (PREMIUM and BASIC) are specified for residential and light commercial entrance applications; the aluminum systems (TENVIS and MIRU EVO DOOR) cover commercial storefronts, multi-family dwellings, and applications requiring access control or anti-panic hardware.
All four systems share three baseline features: ADA Standards compliance (threshold at or below ½” maximum per ADAAG Section 404.2.4), a 3-point locking mechanism of some type, and OKNOPLAST Smart integration for remote operation and monitoring. The four systems differ in material, glazing approach, locking mechanism type, maximum dimension, and the hardware ecosystem they connect to – including EMTEK handle preparation on the uPVC systems and access control system connection on the aluminum systems.
The uPVC PREMIUM and BASIC systems are hinged entry doors with insulated panel fillings and optional glazing inserts – operating like a conventional hinged residential door while carrying European multi-chamber uPVC sash construction and a 3-point automatic lock that engages all three points simultaneously as the door closes, without a separate deadbolt throw. The TENVIS aluminum system provides a full-aluminum construction (door leaf, frame, and panel) with a 3-point automatic lock secured without a key. The MIRU EVO DOOR is a glass-dominant aluminum door compatible with the MIRU EVO STANDARD aluminum window system, specified for commercial and multi-family applications requiring glazed facade continuity.
uPVC PREMIUM Front Door: U-Factor 0.21-0.30, PAVA or PIXEL Sash, Roller Hinges
The uPVC PREMIUM door carries NFRC-rated U-Factor of 0.21-0.30 BTU/hr·ft²·°F, a 3-point automatic lock, 3 door hinges, and a Winstep threshold at 0.72″ height – in a PIXEL sash (105.232, 120 mm) or PAVA sash uPVC frame construction. Single or double sash. Toplight and sidelight available. ADA Standards compliant. 10-year guarantee.
The U-Factor range 0.21-0.30 reflects the combined effect of the door panel filling and the glazing configuration: triple-pane glazing configurations with insulated panel fillings reach 0.21 BTU/hr·ft²·°F, while configurations with larger glazed inserts and double-pane glass produce U-Factor values in the 0.27-0.30 range. The NFRC rating applies to the whole-unit assembly at the specific configuration – verify NFRC-certified unit values with your authorized OKNOPLAST dealer at time of specification for compliance with IECC 2021 requirements.
The PREMIUM system accommodates roller hinges – a commercial-grade hinge type with adjustable tolerance that maintains consistent door-to-frame alignment over the service life of the door without the periodic sagging that standard residential butt hinges develop as screw holes strip out of the door or jamb frame over the product service life. Roller hinges are standard on European premium residential entrance doors and are not available on most U.S. residential replacement door systems, making this a specification detail relevant to architects and builders comparing European-sourced with domestic products.
Hardware options include a cylinder lock or cylinder knob (3 keys standard; key alike available as option), handle and pull handle selections from the OKNOPLAST catalog, preparation for EMTEK handle sets, and options for self-closer and electric strike. The door supports Smart remote operation and monitoring. Standard colors (CLASSIC range: white, brilliant white, black jet matt, dark gray, anthracite grey, smooth anthracite grey) and wood-effect laminates (WOOD range: sheffield oak, winchester, golden oak, walnut, anthracite wood, siena rosso, dark oak, dark toffee).
uPVC BASIC Front Door: U-Factor 0.27, PIXEL Sash, Residential Entrance
The uPVC BASIC door carries an NFRC-rated U-Factor of 0.27 BTU/hr·ft²·°F, a 3-point automatic lock, 3 door hinges, and a Winstep threshold at 0.72″ height – in a PIXEL sash (103.241, 105 mm) uPVC frame construction. Single or double sash. Toplight and sidelight available. ADA Standards compliant. 10-year guarantee.
The BASIC system is the standard residential entrance door specification – designed for main entrance doors and secondary backyard doors in residential and light commercial applications. Its PIXEL sash (103 mm) is narrower than the PREMIUM’s 120 mm sash, producing a lighter door assembly appropriate for standard residential door openings where the increased rigidity of the PREMIUM roller hinge system and wider sash are not required.
U-Factor 0.27 positions the BASIC door within the compliant range for opaque door assemblies in most climate zones and for glazed front doors classified as fenestration in Climate Zones 1-5. Verify whether the specific door configuration is classified as an opaque door assembly or fenestration under IECC 2021 Section R202 – and confirm the applicable U-Factor threshold from Table R402.1.2 – with the local AHJ based on the glazing configuration of the specific door model ordered.
Hardware options match the PREMIUM system: cylinder lock or cylinder knob (3 keys standard), handle and pull handle selection, EMTEK preparation, self-closer and electric strike options, and Smart compatibility. Available in the full CLASSIC and WOOD color range.
TENVIS Aluminum Front Door: 3-Point Automatic Lock, No Key Required, Panel Designs
The TENVIS aluminum front door achieves a maximum door size of 4’3″ × 8’4″, with a 2 15/16″ frame installation depth, threshold installation height of approximately ½” (below the ADA maximum), and a 100% aluminum construction – door leaf, frame, and panel – with a 3-point automatic lock that secures the door panel at three points simultaneously without requiring a key as the door closes. ADA Standards compliant. 10-year guarantee.
The “no key required” 3-point lock is the TENVIS’s primary differentiating feature. Conventional residential deadbolts require a manual key throw or interior thumb turn after the door is pulled shut; the TENVIS’s automatic 3-point system engages all three locking points – top, middle, and bottom of the door – as the door closes, without manual engagement. To unlock from the exterior, the key or electronic access device is required; to unlock from the interior for egress, the interior handle releases all three points simultaneously. This mechanism eliminates the security gap of manually-engaged deadbolts where residents close the door but forget to throw the lock.
The TENVIS supports an electronic access system – compatible with key fob, card reader, and PIN entry hardware – allowing the door to be integrated into building access control infrastructure without additional lock hardware preparation. Side and top lights are available to extend the glazed area around the door within the same aluminum frame system.
Panel design options include the NERO 12, NERO 6, TALUS, MERGO, and other panel configurations – aluminum panel inserts in the door leaf that define the door’s visual character. The 100% aluminum construction makes the TENVIS fully recyclable at end of service life. Inward or outward opening. Available in standard aluminum finishes including black, anthracite, silver, and custom powder-coat RAL shades.
MIRU EVO DOOR: Aluminum Glass Door, 4’3″ × 9′, Anti-Panic Hardware, Access Control
The MIRU EVO DOOR is a thermally broken aluminum entrance door with a maximum single glass door size of 4’3″ × 9′, frame installation depth of 2 15/16″ (with sash), threshold installation height approximately ½”, compatible with the MIRU EVO STANDARD aluminum window system, with options for anti-panic hardware, double-door configuration, and access control system connection. ADA Standards compliant. Smart compatible. 10-year guarantee.
The MIRU EVO DOOR is designed for storefronts, multi-family dwelling entry vestibules, and commercial applications where the door opening must maintain visual continuity with the adjacent MIRU EVO STANDARD curtainwall or window wall grid – sharing the 2 15/16″ frame installation depth and aluminum profile aesthetics of the STANDARD system. This facade integration distinguishes it from stand-alone commercial door systems, which do not share frame depths and sight lines with an adjacent residential window system.
Anti-panic hardware – a crash bar or push paddle mechanism that unlatches the door when pushed from the egress side without a handle, key, or knowledge of a handle orientation – is available as an option on the MIRU EVO DOOR. IBC Section 1010.1.10 requires panic hardware on doors in the path of egress for Group A occupancies (assembly, including restaurants and theaters with 49+ occupants), Group E (educational), Group H (high-hazard), and Group B with an occupant load above 49. Confirm the specific IBC occupancy classification and occupant load threshold with the project code consultant before specifying.
Inward or outward opening. Configure as double doors for wider commercial entries. The door connects to access control systems supporting card readers, key fobs, keypads, and biometric readers – with electric strike or magnetic lock integration. Smart platform compatible.
How Does a 3-Point Automatic Lock Work and How Does It Compare to a Standard Deadbolt?
A 3-point automatic lock engages three separate locking points – typically top bolt, primary latchbolt at mid-height, and bottom bolt – simultaneously when the door is closed, without a separate turn or throw of a deadbolt, because the locking mechanism is connected to the door’s closing motion through a gearbox and linkage that drives all three bolts to the engaged position as the door enters the frame seal. A standard residential deadbolt engages only one locking point and requires a separate key turn or thumb turn operation after the door is closed.
The security difference between 3-point automatic and single-point deadbolt locking is structural. A standard residential door with a single deadbolt has two vulnerable points between the deadbolt and the door hinges – approximately 36″ of door edge that contacts only the weatherstrip and latch strike, with no locking engagement. Forcing the door open at these unengaged points (a technique called door jamb spreading) does not require defeating the deadbolt. A 3-point system that engages at the top and bottom of the door in addition to mid-height forces the entire frame perimeter into resistance simultaneously – there is no unengaged section of the door edge to spread.
ANSI/BHMA A156.30 is the U.S. standard for high-security locksets. Multi-point locks – including 3-point systems – that meet ANSI A156.30 Grade 1 requirements provide enhanced forced-entry resistance compared to Grade 2 (standard residential deadbolt) and Grade 3 (light commercial) single-point locks. The OKNOPLAST 3-point automatic lock on PREMIUM and BASIC doors, and the TENVIS 3-point automatic system, both operate on the European multi-point locking standard – confirm ANSI A156.30 grade certification with your authorized OKNOPLAST dealer for projects where ANSI certification is a specified requirement.
High-performance residential architects in Climate Zones 4-7 specifying OKNOPLAST uPVC envelope systems consistently integrate the PREMIUM or BASIC front door as the building entry – because the door’s 3-point automatic engagement produces perimeter seal compression equivalent to the Tilt and Turn windows in the same envelope, maintaining consistent air infiltration performance at the entry door that single-point latch systems cannot achieve.
Anti-Panic Hardware and Access Control for Commercial Front Doors
Anti-panic hardware (also called panic exit devices or crash bars) is required by IBC Section 1010.1.10 on doors in the path of egress in Group A occupancies (assembly, including theaters and restaurants with 49+ occupants), Group E occupancies (educational), Group H occupancies (high-hazard), and Group B occupancies with an occupant load exceeding 49. The requirement is triggered by the occupant load and the occupancy classification of the space served by the door – not by the door’s location on the building exterior.
A panic exit device must release the door latch and allow egress by applying a single force not exceeding 15 lbf to the push bar or paddle in the direction of travel per IBC Section 1010.1.10 and ANSI/BHMA A156.3. The device must not require the application of a wrist-twisting motion, tight grasping, or pinching – making key-operated and standard lever handle doors non-compliant for panic applications. Devices must also not require the user to have knowledge of which direction to push or pull to operate the release.
The MIRU EVO DOOR anti-panic hardware option is specified on projects subject to IBC panic hardware requirements where the architectural intent – facade continuity with the adjacent MIRU EVO STANDARD aluminum window system – makes a standard commercial door system an aesthetic mismatch. Confirm the panic hardware certification (ANSI A156.3 grade) and the specific IBC occupancy and occupant load thresholds governing the installation with the project code consultant or AHJ before ordering.
Access control system integration on the MIRU EVO DOOR allows the door to serve as a controlled entry point in building security infrastructure: the electric strike or magnetic lock holds the door in the secured position; the access control reader (card, fob, PIN, biometric) releases the latch on authorized credentials; and the door can be monitored for position and state through the building management system. OKNOPLAST Smart integration supplements dedicated access control with smartphone operation and monitoring.
What Is EMTEK Handle Preparation and Why Does It Matter?
EMTEK handle preparation means the uPVC PREMIUM and BASIC front doors are factory-drilled with the bore pattern and backset dimensions required to mount EMTEK handlesets – a 2-1/8″ cross-bore with standard 2-3/8″ or 2-3/4″ backset – directly, without field modification of the door leaf, which can compromise the structural integrity of the insulated panel filling and the factory-applied weatherstrip alignment. EMTEK is one of the dominant architectural hardware brands in the U.S. residential market, producing handlesets in more than 30 styles and dozens of finish options.
Standard U.S. residential door preparation is a double-bore configuration with 2-3/8″ or 2-3/4″ backset and a 2-1/8″ cross-bore for a standard tubular latchset or deadbolt – a configuration that fits most domestic lock sets. EMTEK handlesets are available in deadbolt-integrated, dummy, and passage configurations that fit this standard bore pattern. The OKNOPLAST EMTEK preparation ensures that the bore dimensions, reinforcement around the bore, and the door’s panel structure are specified to accept EMTEK hardware without field drilling or patching.
This matters specifically because the uPVC PREMIUM and BASIC front doors have an insulated panel filling that occupies the space between the outer uPVC skins – and drilling into that panel in the field, without the proper reinforcement that is factory-installed at the bore location, can create a cold bridge at the lock penetration, compromise the panel’s structural contribution to the door’s overall U-Factor, and void the factory weatherstrip compression at the latch point. EMTEK preparation at the factory resolves all three issues.
For projects where the finish hardware is specified by the interior designer or architect before the door is ordered – a common sequence in custom residential and hospitality construction – confirm EMTEK model number and backset with the hardware schedule before the OKNOPLAST production order is submitted.
Threshold Height, ADA Compliance, and the Winstep System
OKNOPLAST uPVC front doors (PREMIUM and BASIC) use a Winstep threshold at 0.72″ installation height – a composite aluminum and PVC threshold profile that sits at 0.72″ above the finished floor plane. The MIRU EVO DOOR and TENVIS aluminum front doors carry a threshold installation height of approximately ½” (4/7″) – at or below the ADA maximum. All four front door systems are ADA Standards compliant.
ADAAG Section 404.2.4 (ADA Standards for Accessible Design, 2010) specifies a ½” maximum threshold height for exterior sliding doors and ¾” maximum for hinged and folding doors at accessible entrances. The OKNOPLAST Winstep threshold at 0.72″ falls below the ¾” maximum for hinged doors, qualifying for ADA accessible entrance designation on residential and commercial projects. The aluminum system thresholds at approximately ½” meet the more stringent ½” maximum applicable to sliding doors and are within both thresholds.
Threshold height is a primary specification criterion for accessible residential design and Fair Housing Act compliance. Fair Housing Design Manual requirements for ground-floor and elevator-served residential units in multi-family buildings of 4+ stories require accessible entrance routes with maximum ½” threshold crossings at exterior doors serving accessible dwelling units – a requirement met by the MIRU EVO DOOR and TENVIS aluminum systems, and not met by the uPVC Winstep threshold, which exceeds the Fair Housing ½” maximum by 0.22″. For projects subject to Fair Housing Technical Bulletin accessibility requirements, confirm which door system meets the specific threshold height requirement with your authorized OKNOPLAST dealer before specifying.
Self-closer and electric strike options for the uPVC systems allow the door to be integrated into accessible building automation – where the door is held open by a magnetic hold-open connected to the fire alarm system (releasing to auto-close on fire signal) or opened remotely by an accessible button for occupants who cannot operate a handle. Both options are available as factory-prepared items on PREMIUM and BASIC doors.
IECC 2021 Compliance for Front Doors: Opaque Panel vs Glazed Insert
IECC 2021 governs front door thermal performance under two distinct requirements depending on whether the door has glazing. Per IECC 2021 Section R402.1, an opaque front door (no glazing or glazing less than or equal to 50% of the door area, per the definition of opaque doors in Section R202) must meet the door assembly U-Factor requirements of IECC 2021 Table R402.1.2 – thresholds that are less stringent than the fenestration U-Factor requirements for windows; confirm the specific door column values from Table R402.1.2 for the applicable climate zone with the local AHJ. A front door with glazing exceeding 50% of the door area is reclassified as fenestration and must meet the fenestration column of Table R402.1.2 – 0.27 in Zones 5-6, 0.30 in Zones 3-4, 0.40 in Zones 1-2.
For the uPVC PREMIUM door at U-Factor 0.21-0.30: configurations with predominantly opaque panel and limited glazing inserts (glazing ≤ 50% of door area) fall under the opaque door table – where U-Factor 0.21 meets all climate zones. Configurations with larger glazed inserts that exceed the 50% threshold are classified as fenestration – where U-Factor 0.21-0.27 meets Zones 1-6 and U-Factor 0.21 meets Zones 7-8 (max 0.22). Verify the glazing-to-door-area ratio and the resulting applicable IECC table with the local AHJ before specifying.
For the uPVC BASIC door at U-Factor 0.27: opaque panel configurations comply with the opaque door table for all climate zones. Glazed insert configurations classified as fenestration comply for Climate Zones 1-6 (max 0.27 in Zones 5-6, max 0.30 in Zones 3-4). For Climate Zones 7-8 (max 0.22 for fenestration), BASIC door configurations with glazed inserts exceeding the 50% threshold do not comply – specify PREMIUM with triple glazing for Zones 7-8.
The MIRU EVO DOOR – a glass-dominant aluminum door – is classified as fenestration under IECC and must meet the fenestration U-Factor thresholds. Verify the NFRC-certified whole-unit U-Factor for the specific glass configuration and frame size with your authorized OKNOPLAST dealer at time of specification.
Which Projects Specify OKNOPLAST Front Doors?
OKNOPLAST front doors are specified in four project contexts that share a common requirement – a front door system that integrates into a thermally and aesthetically consistent building envelope – but differ in occupancy type, security requirement, and hardware ecosystem.
High-performance residential new construction and renovation – Climate Zones 4-7: The uPVC PREMIUM door with U-Factor 0.21-0.30 is the applicable specification when the residential envelope targets IECC 2021 compliance or PHIUS 2021+ airtightness, and when the entry door is part of the building airtightness model rather than treated as a separate assembly. The PREMIUM’s 3-point automatic lock produces perimeter seal compression around the full door leaf, contributing to the same airtightness performance standard as the building’s Tilt and Turn windows. Passive House builders in Climate Zones 5 and 6 consistently specify European-profile front doors with multi-point locking on PHIUS projects because single-point residential doors create a measurable airtightness gap in the blower door test that the latch-only engagement cannot close.
Standard residential – Climate Zones 1-6: The uPVC BASIC door at U-Factor 0.27 is the standard residential entrance door specification – for main entry and secondary backyard access – where the PIXEL sash profile and standard hardware ecosystem provide IECC-compliant thermal performance in a lighter, lower-cost configuration than the PREMIUM.
Multi-family residential – Climate Zones 2-7: The TENVIS aluminum front door is the applicable specification for individual unit entrance doors in multifamily buildings where 100% aluminum construction (sunlight and moisture resistant, 100% recyclable), automatic 3-point locking, and electronic access system integration are required by building security protocols. Compatible with building access control infrastructure. ADA compliant.
Commercial and institutional – Climate Zones 1-7: The MIRU EVO DOOR is the applicable specification for storefronts, lobby entrances, and multi-family common area entrances where the door is part of the MIRU EVO STANDARD curtainwall or window wall system, where anti-panic hardware is required by IBC occupancy and occupant load, and where access control integration is part of the building security design.
Colors, Panel Options, and Hardware
uPVC PREMIUM and BASIC front doors are available in 6 standard CLASSIC exterior colors and 8 WOOD-effect laminates – plus a TENVIS aluminum panel range and full custom RAL finishes across all systems.
- CLASSIC: white, brilliant white, black jet matt, dark gray, anthracite grey ALUX DB-703, smooth anthracite grey
- WOOD: sheffield oak, winchester, golden oak, walnut, anthracite wood, siena rosso, dark oak, dark toffee
Panel filling options allow the door leaf to be configured with solid insulated panel, single glazed insert, or multiple glazed inserts in a range of glass sizes and arrangements – defining the door’s visual character while maintaining the structural and thermal performance of the uPVC frame.
Handle options for PREMIUM and BASIC: DOOR HANDLES FOR DOOR PREMIUM AND BASIC (types G01, G03, G04, G06, G07, G11) and DOOR HANDLES FOR DOOR PREMIUM (types S02, S03, S07, S91, S97). ONIX handle range available in 7 finishes (light gold F3, gold F4, titanium F9, silver F1, black 9005 matt, brown, white). EMTEK preparation available as factory option.
TENVIS aluminum doors: panel design options including NERO 12, NERO 6, TALUS, MERGO, and additional configurations. Available in standard aluminum finishes including black, anthracite, silver, and custom powder-coat RAL shades. Side lights and top lights available.
MIRU EVO DOOR: glazing configurations from single lite to full-glass. Available in the MIRU EVO STANDARD aluminum finish range. Double-door configuration available. Anti-panic hardware and access control reader positions specified at order.
Lead Time, Production, and Logistics
OKNOPLAST front doors carry an 8-10 week lead time from confirmed order to delivery on U.S. soil: approximately 4-5 weeks production at the facility in Poland, plus 4-5 weeks ocean freight and U.S. customs clearance. All front door systems are made-to-order to millimeter-precise specifications.
Before order submission, confirm: rough opening dimensions (width and height), door swing direction (inward or outward), panel filling configuration, glazing insert layout and glass type, hardware specification (cylinder lock or knob; handle model; EMTEK preparation yes/no), access control type (electric strike, magnetic lock, or no access control), self-closer requirement, toplight and sidelight dimensions, and color/finish selection.
EMTEK handle specification – if applicable – must be confirmed before production, as the bore preparation is integrated into the door leaf manufacturing. Changing the hardware specification after production order submission requires remade components. Your authorized OKNOPLAST dealer provides shop drawings and hardware schedule coordination before order submission.
Production capacity across OKNOPLAST’s manufacturing operations in Poland is 2.3 million units per year. All front door systems carry a 10-year product guarantee. ISO 14001 environmental management certification covers the full production operation.