


How to Choose the Best Kitchen Window for Your Modern Home
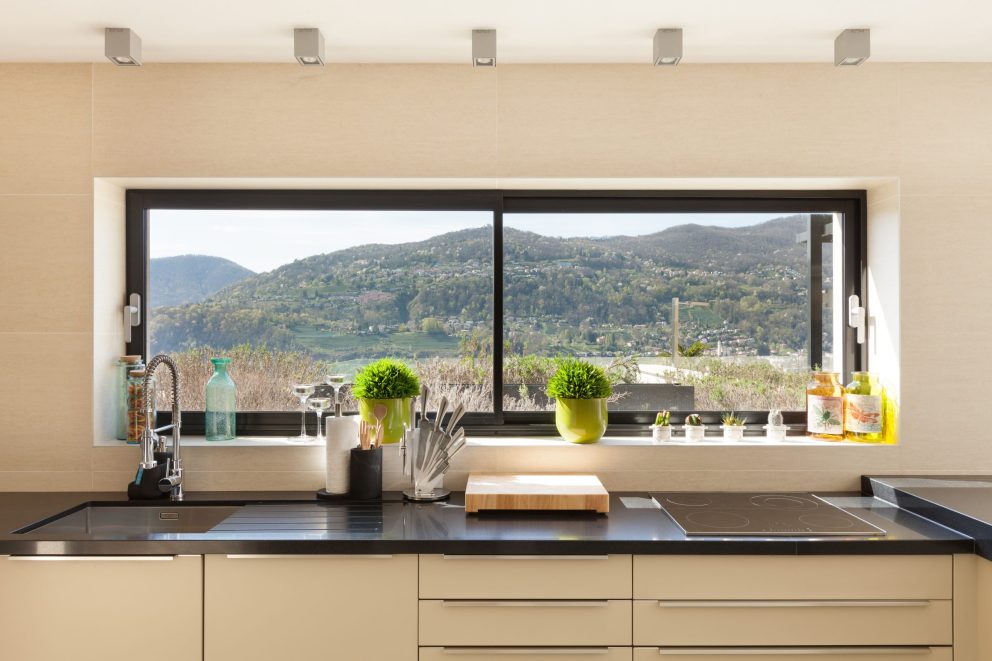

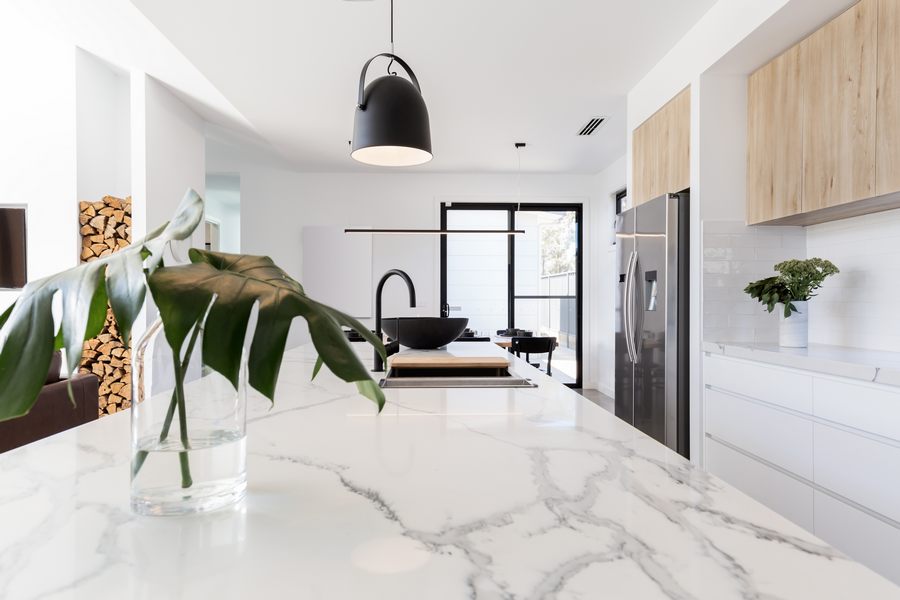
Kitchen windows deal with a combination of constraints that rarely show up together in any other room: a fixed countertop height that dictates where the sill must land, ventilation requirements tied to whether a range hood is present, safety glazing rules that fire when large panes sit close to the floor, a faucet that may or may not clear the sill, a wall orientation that shapes light quality and glare at the cooking surface, and a humid environment that puts more stress on frame condensation resistance than most rooms. Each of those constraints is worked through below in sequence.
What this guide covers:
- IRC §R303.1 requires at least 8% of kitchen floor area in glazing and 4% openable for natural ventilation. The 2021 IRC added a kitchen-specific exception: a ducted range hood per IRC §M1505 substitutes for the openable window requirement. IRC Table M1507.4 sets the minimum exhaust rate at 100 CFM intermittent or 25 CFM continuous.
- Standard sill height above a 36″ countertop is 40″-44″ AFF – but pull-down and spring faucets run 16″-22″ tall, so faucet clearance to the sill underside has to be confirmed before the window is ordered.
- IRC §R308.4.3 requires safety glazing when all four conditions are met simultaneously: pane > 9 ft², bottom edge < 18″ from floor, top edge > 36″ above floor, walking surface within 36″ horizontally.
- Tilt and Turn windows count 100% of sash area toward the IRC §R303.1 openable calculation; single-hung windows count 50%. Cabinet module widths (24″, 27″, 30″, 33″, 36″) should govern window width to keep reveals balanced.
- OKNOPLAST PAVA (U-Factor 0.14-0.26) and PIXEL (U-Factor 0.16-0.29): max sash width 56″, triple glazing standard, both sash surfaces cleanable from inside in turn position.
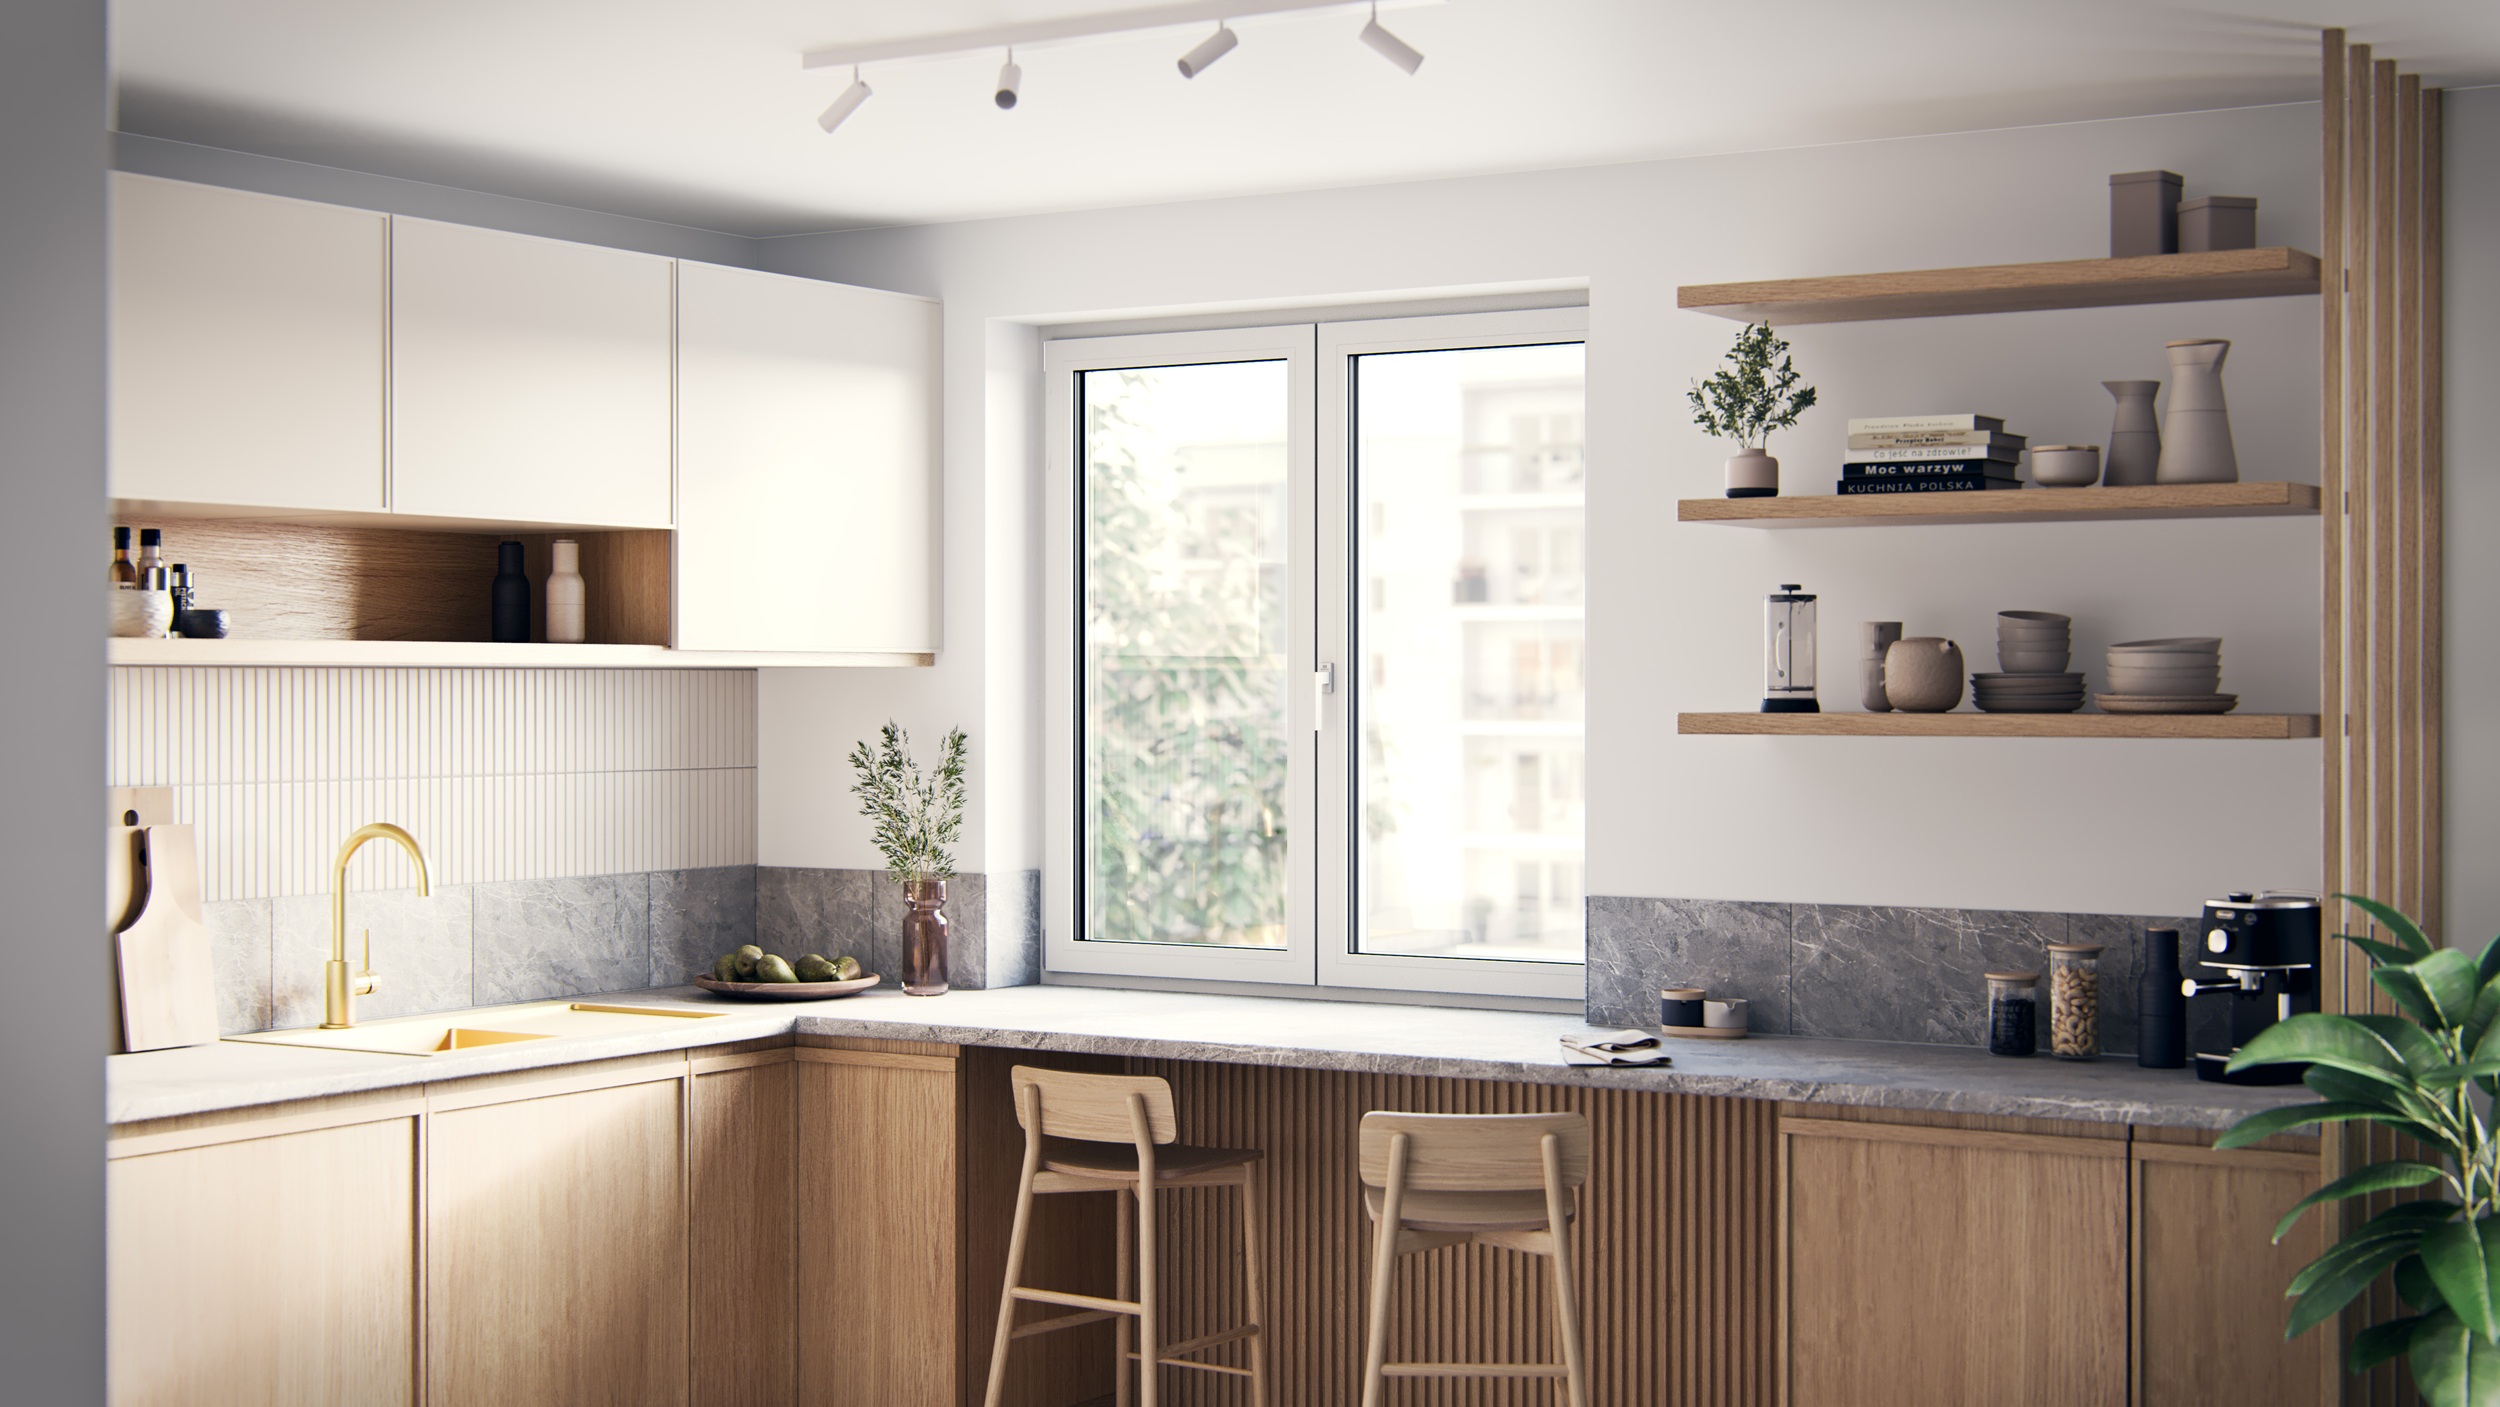
IRC §R303.1: Minimum Glazing, Ventilation, and the Range Hood Exception
Kitchens are habitable rooms under the 2021 IRC, so §R303.1 applies. The baseline: aggregate glazing must cover at least 8% of the kitchen floor area, and the openable portion must reach at least 4% for natural ventilation.
The 2021 edition clarified a kitchen-specific path: a local exhaust system installed per IRC §M1505 substitutes for the openable window requirement. The rationale, per the ICC, is that a range hood captures cooking pollutants at the source – a whole-house mechanical system in another part of the house doesn’t do that. A kitchen with a code-compliant ducted range hood doesn’t need an operable window to satisfy the 4% openable threshold.
The EPA recommends running a ducted range hood whenever cooking and leaving it on for 10-20 minutes after cooking ends to clear residual pollutants, and lists opening windows and kitchen exhaust fans as the fallback when a ducted hood isn’t present (EPA, Indoor Air Quality). That guidance maps directly to the two IRC §R303.1 paths – ducted hood or operable window – and explains why the 2021 code treats them as functional equivalents for kitchens.
The minimum exhaust rate is 100 CFM intermittent or 25 CFM continuous per IRC Table M1507.4. The hood must discharge to the outdoors through a duct with a smooth interior surface and a backdraft damper per §M1503.1. A recirculating hood returns air to the kitchen and doesn’t qualify.
The 8% glazing requirement stays in effect regardless of the exhaust system, unless the kitchen also has artificial light producing at least 6 footcandles at 30″ above the floor per §R303.1 Exception 3.
What this means in practice:
| Kitchen configuration | Window required? |
|---|---|
| No range hood, no mechanical ventilation | Operable window (4% floor area) + glazing (8% floor area) |
| Ducted range hood per §M1505 | Glazing (8%) still required; operable window not required |
| Ducted range hood + 6 fc artificial light | No windows required by code |
| No range hood, open-plan kitchen | Adjacent room’s windows can count per §R303.2 |
Glazing area by kitchen floor area:
| Floor area | Min. glazing (8%) | Min. openable (4% – without range hood) |
|---|---|---|
| 100 ft² | 8.0 ft² | 4.0 ft² |
| 120 ft² | 9.6 ft² | 4.8 ft² |
| 150 ft² | 12.0 ft² | 6.0 ft² |
| 180 ft² | 14.4 ft² | 7.2 ft² |
| 200 ft² | 16.0 ft² | 8.0 ft² |
IRC §R303.2 allows an adjoining room’s windows to count toward the kitchen’s glazing requirement when the common wall opening is at least 50% of the wall area and at least 1/10 of the kitchen’s floor area (minimum 25 ft²). Open-plan kitchens often clear §R303.1 through living room glazing without a dedicated kitchen window.
Where a range hood isn’t present and an operable window is required, window operation type changes the math. A Tilt and Turn window in turn position counts 100% of the sash area toward the 4% openable threshold. A single-hung window of the same nominal frame counts 50%. A 3′ × 4′ Tilt and Turn provides 12 ft² of openable credit; a 3′ × 4′ single-hung provides 6 ft². In a kitchen without a range hood where 4% is the binding constraint, that difference can eliminate the need for a second window.
Kitchen Window Sill Height: Countertop, Backsplash, and Faucet
Standard US kitchen countertops sit at 36″ above finished floor. That height, combined with the faucet above the sink, determines where the sill has to land.
Sill Height Above the Counter
The standard range is 40″-44″ AFF, which leaves a 4″-8″ gap between the countertop and the bottom of the sill. That gap accommodates a 4″-6″ ceramic or stone backsplash, keeps the frame out of the primary splash zone, and allows a clean caulk transition between backsplash and sill.
| Countertop height | Backsplash type | Recommended sill (AFF) | Head at 80″-84″ | Window height |
|---|---|---|---|---|
| 36″ | Standard 4″-6″ tile | 40″-44″ | 80″-84″ | 36″-44″ |
| 36″ | Full-height stone or tall tile | 44″-48″ | 80″-84″ | 32″-40″ |
| 36″ | No backsplash / full-height surface | 38″-40″ (waterproof returns required) | 80″-84″ | 40″-46″ |
| 38″ (tall countertop) | Standard tile | 44″-48″ | 80″-84″ | 32″-40″ |
| 36″ | Farmhouse / apron-front sink | 44″-48″ | 80″-84″ | 32″-40″ |
Farmhouse and apron-front sinks extend forward to or past the counter face. The combination of a deeper basin and a taller faucet typical of that format pushes the required sill up – 44″-48″ is the practical range. Aligning the window head with door height (80″-84″) keeps the room visually consistent and maximizes window height within the available wall.
Faucet Clearance
Pull-down and spring faucets above kitchen sinks typically run 16″-22″ tall. On a 36″ counter, a 20″ faucet reaches 56″ AFF. With a sill at 42″, that leaves 14″ between the faucet spout and the sill underside – workable for a straight spout, but a pull-down spray head can bring the hose against the sill or trim when extended.
Before locking in the sill height:
- Confirm the selected faucet’s total height and the reach of the spray arm at full extension.
- Verify the resulting clearance between the highest point of that arc and the underside of the sill.
- If specifying a Tilt and Turn window – in turn position, the lower portion of the sash swings inward to roughly counter height. Confirm clearance from the faucet body, utensil holders, and anything on the counter edge.
In tilt position, only the top of the sash opens inward. The sill area stays stationary, so there’s no conflict with the faucet regardless of spout height.
Cabinet Module Alignment
US base cabinets are built in 3″ increments: 24″, 27″, 30″, 33″, 36″. Matching the window width to one of those module sizes keeps the reveals between frame edge and adjacent cabinet face symmetric. A 30″ window above a 33″ base cabinet lands at 1.5″ on each side – balanced. A 34″ window in the same location gives 0.5″ on one side and 2.5″ on the other. Choose window widths from the cabinet module grid whenever the window falls between cabinets.


IRC §R308.4.3: Safety Glazing in Kitchen Windows
IRC §R308.4.3 (2021) requires safety glazing – tempered or laminated – when a window meets all four of these conditions simultaneously:
- The exposed area of the individual pane exceeds 9 square feet.
- The bottom edge of the glazing is less than 18″ above finished floor.
- The top edge is more than 36″ above finished floor.
- A walking surface is within 36″ horizontally.
A sill at 42″ AFF clears condition 2 – the bottom of the glass is at 42″, well above the 18″ threshold. The rule doesn’t apply regardless of pane size. Most kitchen windows above countertops fall outside the safety glazing zone for exactly that reason.
Floor-level windows are a different situation. A window with its bottom edge at 6″ above the floor, top edge at 60″, pane area over 9 ft², and a walkway within 36″ hits all four conditions and requires tempered or laminated glass. That scenario appears in kitchens with island layouts, breakfast areas, or window walls without base cabinets.
The 9 ft² threshold is a floor, not a ceiling – it must be exceeded. A 36″ × 36″ pane is exactly 9 ft² and doesn’t trigger the requirement. A 3′ × 3’1″ pane at 9.25 ft² with a low sill does. All four conditions have to be present; missing any one of them means no safety glazing is required.
PAVA and PIXEL accept tempered or laminated glazing packages – request the right package for the installation location. Always verify with the local Authority Having Jurisdiction (AHJ), since state and local amendments to §R308.4 can deviate from the base code.
Window Orientation and Kitchen Light Quality
Which direction the kitchen window faces determines light quality at the prep surface, solar heat gain through the glass, and glare behavior throughout the day. It’s a separate decision from window size and operation type, and it changes the glazing package you’ll need.
South-facing windows in the Northern Hemisphere deliver relatively consistent, diffuse daylight through most of the day without direct sun angles hitting the countertop. It’s the preferred orientation when the goal is even task lighting at the prep surface with minimal glare management. The DOE’s passive solar guidance specifies that south-facing windows should face within 30 degrees of true south and remain unshaded from 9 a.m. to 3 p.m. in winter to maximize solar gain (DOE, Energy Saver) – the same reasoning that makes south-facing the most consistent kitchen orientation for both daylighting and winter solar benefit.
East-facing windows bring direct morning sun, roughly 7-10 a.m. in summer. That suits breakfast kitchens and early-use layouts well. Afternoon cooking happens in shade, which is an advantage in warmer months. The trade-off: a cook facing east into morning sun during peak preparation time deals with direct glare on countertop surfaces.
West-facing windows produce low-angle afternoon and evening sun. Evening meal prep in summer coincides with the highest solar load through west glazing – direct glare on counter surfaces and a meaningful cooling burden on top of the heat already generated by cooking. West-facing kitchen glazing in CZ 3-5 benefits significantly from low-SHGC glass (≤ 0.25) and some form of exterior shading.
North-facing windows get no direct sun at any season. They produce the most consistent, shadow-free daylight for task work – preferred by daylight designers for kitchens where the counter faces north. The cost is lower solar heat gain in winter.
SHGC by orientation and climate zone:
| Orientation | Climate zone | Recommended SHGC |
|---|---|---|
| South-facing | CZ 1-3 | ≤ 0.25 (limit cooling load) |
| South-facing | CZ 4-7 | 0.40-0.55 (capture passive solar) |
| West-facing | Any zone | ≤ 0.25 (manage afternoon solar load) |
| East-facing | Any zone | 0.30-0.40 (morning gain, afternoon shade) |
| North-facing | Any zone | No SHGC constraint – no direct solar gain |
IECC 2021 Table R402.1.2 caps SHGC at 0.25 in CZ 1-3 and 0.40 in CZ 4; CZ 5-8 has no SHGC maximum under the residential prescriptive path. Confirm the specific glazing package and SHGC value with OKNOPLAST US before ordering.
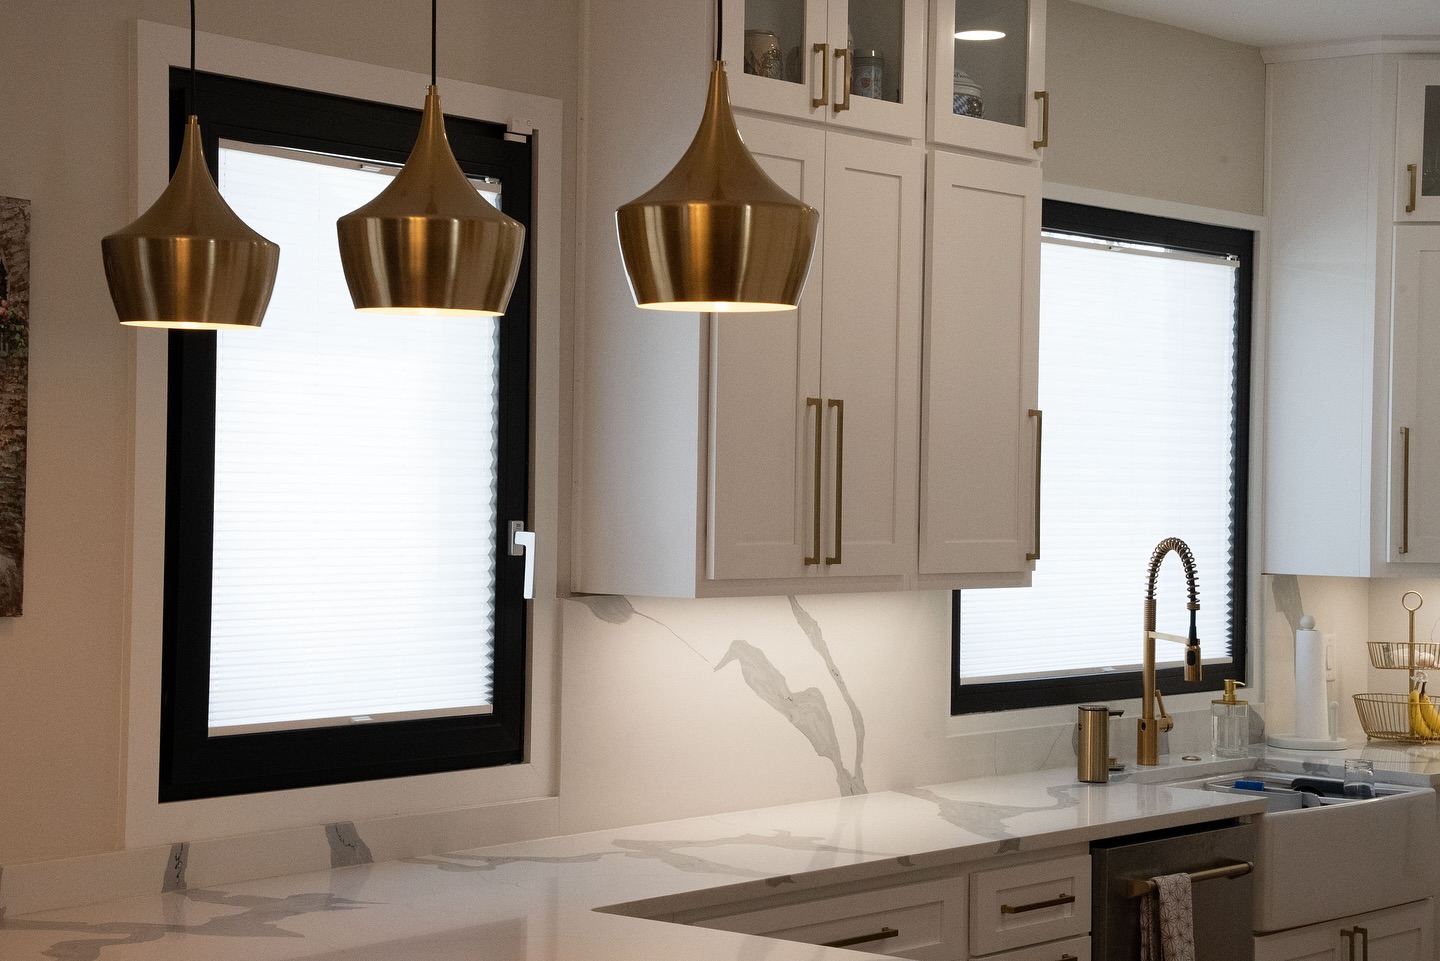
Operation Types for Kitchen Windows
The reach constraint above a kitchen counter narrows the field. Standing at a 25″-deep counter, you’re reaching 6″-8″ across counter clearance before touching the window hardware.
Tilt and Turn puts the handle at mid-sash height – typically 60″-66″ AFF on a window with an 80″ head. That’s 24″-30″ above the counter: reachable one-handed without leaning. In tilt position, the top of the sash opens a few inches inward for ventilation. No exterior swing clearance needed, and the sill stays stationary – no conflict with the faucet. In turn position, the sash swings fully inward on vertical hinges, and the lower edge enters the kitchen at roughly counter height. Before specifying turn as the primary ventilation mode, confirm clearance from the faucet, utensil holders, and anything else on the counter. Both glass surfaces are cleanable from inside in turn position, which matters above a deep sink where leaning out isn’t practical.
Casement (outward-swinging) puts the crank or handle at sill level – reachable over the counter, though reaching a side crank across a deep sink takes some effort. The sash opens outward, leaving interior space clear. Exterior clearance for the sash swing needs to be confirmed against the deck surface, cladding, trim, or plantings. No inward swing means faucet clearance isn’t a concern for the sash itself.
Fixed (non-operable) counts toward the 8% glazing minimum but contributes nothing to the 4% openable requirement. It’s the right choice when ventilation is handled by a ducted range hood or operable windows elsewhere. A fixed unit can be larger than an operable sash in the same frame opening, since there’s no hardware or swing constraint.
Single-hung slides the lower sash upward, opening the bottom half. That’s 50% of the nominal sash area toward the openable credit. The sliding mechanism uses brush seals rather than multi-point compression, so air infiltration is measurably higher at equivalent frame sizes. Operating it requires reaching over the counter to slide the sash up – workable, but less convenient than a mid-sash handle.
Awning (top-hinged, outward) keeps rain out during light-precipitation ventilation, which is useful in kitchens. OKNOPLAST US doesn’t currently offer awning windows. Where that operation is required, a fixed PAVA or PIXEL unit below can be combined with an operable window on an adjacent wall.
uPVC vs. Aluminum Frames in a Kitchen Environment
Kitchens generate more condensation-prone conditions than most rooms – cooking steam, rapid temperature cycling when burners run and then shut off, and elevated humidity from the dishwasher and sink. Frame material, glazing unit seal integrity, and spacer type all affect how the window handles those conditions.
Condensation forms when a surface drops below the dew point of the surrounding air. In winter, cooking raises interior humidity sharply while outdoor temperatures are pulling the glass surface temperature down. The frame material and glazing unit work together: a well-performing glass package with a thermally weak frame still produces condensation at the frame edge, and that’s where water damage to sill and trim starts.
A 7-chamber uPVC frame (PAVA) or 6-chamber frame (PIXEL) creates a series of trapped air cells between the interior and exterior faces. There’s no single metallic path conducting heat from inside to outside – thermal resistance is distributed across the profile. Frame-edge condensation resistance is better than most thermally broken aluminum configurations at equivalent glazing packages. uPVC is also non-porous, so it doesn’t absorb cooking grease or moisture. Standard kitchen cleaning products work on it without any painting, staining, or annual sealing.
The spacer separating the glass panes in an insulating unit affects interior glass-edge temperature. Standard aluminum spacers conduct heat away from the interior glass edge, pulling that edge’s surface temperature down and increasing condensation risk there. Warm-edge spacers – polyamide, foam, or hybrid – reduce that conductivity. PAVA and PIXEL specify warm-edge spacers in black, brown, white, or silver. The color choice affects the visible edge of the unit from inside.
MIRU EVO Standard’s polyamide thermal break substantially reduces conductivity compared to an unbroken aluminum frame. Even so, a thermally broken aluminum frame shows higher overall conductivity than a uPVC multi-chamber profile at equivalent glazing packages, so frame-edge condensation risk is somewhat higher under the same conditions. MIRU EVO Standard’s maximum sash size (5’3″ × 9’6″) exceeds PAVA’s (56″ × 102½”) – that matters for floor-to-ceiling kitchen glazing on a window wall without base cabinets, where the larger aluminum format reaches opening sizes the uPVC system can’t match at the same slim profile depth.
Both uPVC foil laminate and aluminum powder coat stand up to kitchen grease and cleaning chemicals well. Multi-point locking hardware seals follow a maintenance schedule – confirm the service interval with OKNOPLAST US at time of purchase.
OKNOPLAST PAVA and PIXEL: Kitchen Specifications
PAVA – uPVC Tilt and Turn
| Attribute | Value |
|---|---|
| Frame material | uPVC, 7-chamber frame / 6-chamber sash |
| Profile depth | 3¼” (82 mm) |
| Frame installation depth | 3¼” |
| Maximum sash width | 56″ (4’8″) |
| Maximum sash height | 102½” (8’6½”) |
| Maximum sash area | 24.2 ft² |
| U-Factor | 0.14-0.26 BTU/hr·ft²·°F |
| DP rating | ±30-80 psf |
| STC | 32-46 |
| Glazing | Triple glazing standard; warm-edge spacer standard |
| Technology | STV (Static/Dry Glazing), central gasket, steel reinforcement |
| Operation | Tilt and Turn |
| PHIUS | Recommended for passive house |
| Warranty | 10 years |
PAVA’s STV (Static/Dry Glazing) technology bonds the glass unit to the sash through a dry gasket rather than wet-set compound. That transfers structural load directly from glass to profile – the glass reinforces the sash rather than hanging in it. The practical result is a 24.2 ft² maximum sash within a 3¼” profile depth. In a kitchen, a single large-format PAVA sash above the counter doesn’t require extended framing or deep reveals to support it. The central gasket between sash and frame interior adds a third sealing layer, which increases resistance to air infiltration at the positive pressure differentials that cooking environments generate.
A single 24.2 ft² PAVA sash clears IRC §R303.1’s 8% glazing minimum for kitchens up to 302 ft². A 3′ × 4′ PAVA sash (12 ft²) satisfies both the 8% glazing minimum and the 4% openable minimum in a single unit for a 150 ft² kitchen.
PIXEL – uPVC Tilt and Turn, Slim Profile
| Attribute | Value |
|---|---|
| Frame material | uPVC, 6-chamber frame |
| Profile depth | 2¾” (70 mm) |
| Maximum sash width | 56″ (4’8″) |
| Maximum sash height | 102½” (8’6½”) |
| U-Factor | 0.16-0.29 BTU/hr·ft²·°F |
| STC | 32-46 |
| Glazing bead options | PIXEL (rounded) or KONCEPT (sharp rectangular edge) |
| Operation | Tilt and Turn |
| Warranty | 10 years |
PIXEL’s 2¾” frame produces narrower sight lines than PAVA’s 3¼” – the difference is visible on a kitchen wall where the frame shares space with cabinet faces and tile. The KONCEPT glazing bead gives the sash a sharp rectangular edge that matches flat-panel cabinet hardware. The standard PIXEL bead is slightly rounded. In a kitchen flanked by flat-door cabinetry, the KONCEPT bead maintains a consistent geometric language across the wall. STC range runs 32-46 depending on glazing package (per oknoplast.us) – relevant for urban kitchens on street-facing walls where traffic noise is a factor.
Both PAVA and PIXEL are made-to-measure. Specify the rough opening, SHGC for the orientation and climate zone, sill height, and installation method before the order goes in. Lead time is 8-10 weeks from order confirmation: 4-5 weeks production near Kraków, Poland, then 4-5 weeks ocean freight to the U.S. Shipping costs are quoted individually – contact OKNOPLAST US for a freight estimate to your location.
FAQ
Under the 2021 IRC, a ducted range hood installed per §M1505 substitutes for the openable window requirement. The minimum exhaust rate per IRC Table M1507.4 is 100 CFM intermittent or 25 CFM continuous, and the hood must discharge to the outdoors – a recirculating hood doesn’t qualify. The 8% glazing requirement still applies unless the kitchen also has artificial light at 6 footcandles per §R303.1 Exception 3.
40″-44″ AFF for a standard 36″ counter with a 4″-6″ backsplash. That gives 4″-8″ of clearance from countertop to sill – enough for the backsplash and splash protection. For farmhouse sinks, full-height stone, or tall faucets, move the sill to 44″-48″. Confirm that the faucet’s maximum height plus spray arc clears the sill underside before finalizing the dimension.
Yes, in turn position. Pull-down and spring faucets run 16″-22″ tall. On a 36″ counter with a 42″ sill, a 20″ faucet reaches 56″ AFF – 14″ below the sill, with enough clearance for the spout, but a pull-down spray head extended to full reach can contact the frame or sill edge. In turn position, the lower sash swings inward to counter height; confirm clearance from the faucet body before specifying that as the primary ventilation mode. In tilt position, only the top of the sash moves – no faucet conflict.
IRC §R308.4.3 requires safety glazing when all four conditions are simultaneously present: pane exceeds 9 ft², bottom edge within 18″ of the floor, top edge above 36″, and a walking surface within 36″ horizontally. A window with a 42″ sill clears condition 2 and doesn’t trigger the requirement regardless of size. Floor-level kitchen windows with their bottom edge below 18″ and a pane over 9 ft² do require safety glazing. Confirm with the local AHJ before specifying.
Yes, south-facing windows produce consistent diffuse daylight with minimal direct-sun glare – best for even task lighting at the prep surface. East-facing brings direct morning sun, which suits breakfast kitchens but creates countertop glare for a cook facing east. West-facing produces afternoon glare during dinner prep and adds a solar cooling load on top of cooking heat – specify low-SHGC glazing (≤ 0.25) for west-facing kitchen glass in CZ 3-5. North-facing provides steady, shadow-free diffuse light with no direct solar gain.
The DOE defines U-Factor as the rate at which a window transmits non-solar heat flow – the lower the value, the better the window insulates (DOE, Energy Saver, energy.gov/energysaver/energy-performance-ratings-windows-doors-and-skylights). IECC 2021 Table R402.1.2 sets the code maximum at 0.30 for CZ 3-8 and 0.40 for CZ 2. For kitchens on exterior walls in CZ 5-8, specifying U-Factor ≤ 0.22 (the ENERGY STAR v7.0 Northern zone technical threshold) reduces both conductive heat loss and interior glass surface temperature during winter cooking – and lower surface temperature directly reduces condensation risk above the sink. PAVA (0.14-0.26) and PIXEL (0.16-0.29) both meet IECC 2021 maximums for all climate zones.
Frame installation depth determines how the window sits in the wall and how much reveal the trim must cover on both sides. PAVA’s 3¼” depth fits within standard 2×4 or 2×6 framing with a conventional nailing fin installation and no extended buck. A deeper profile frame requires either a deeper wall or an interior extension jamb. In kitchens where the window falls between existing tile, cabinetry, or a continuous counter backsplash, the installation depth governs whether the window fits cleanly without changes to the surrounding finish.
8-10 weeks from order confirmation: 4-5 weeks production near Kraków, Poland, then 4-5 weeks ocean freight to the U.S. All windows are made-to-measure – dimensions, glazing package, sill height, color, and installation method are fixed at order. Confirm the rough opening and faucet clearance before placing the order. Shipping costs are quoted individually.



Let’s talk about your project!
Request a quote, discuss specifications, or get help choosing the right system
Send a request
"*" indicates required fields