


Aluminum Patio Doors
Aluview Fold
Create seamless transitions between indoor and outdoor living with ALUVIEW Fold- our folding door system that combines flexibility, space-saving design, and sleek aesthetics. When open, it creates an expansive, unobstructed opening. When closed, it offers excellent insulation, security, and noise protection. Ideal for homes, cafés, and commercial projects.


Aluview Premium
ALUVIEW Premium offers enhanced performance and refined design. With improved thermal insulation, higher structural rigidity, and expanded customization options, it’s the ideal solution for energy-conscious homeowners who don’t want to compromise on style or comfort. Perfect for large openings and projects requiring advanced technical specifications.
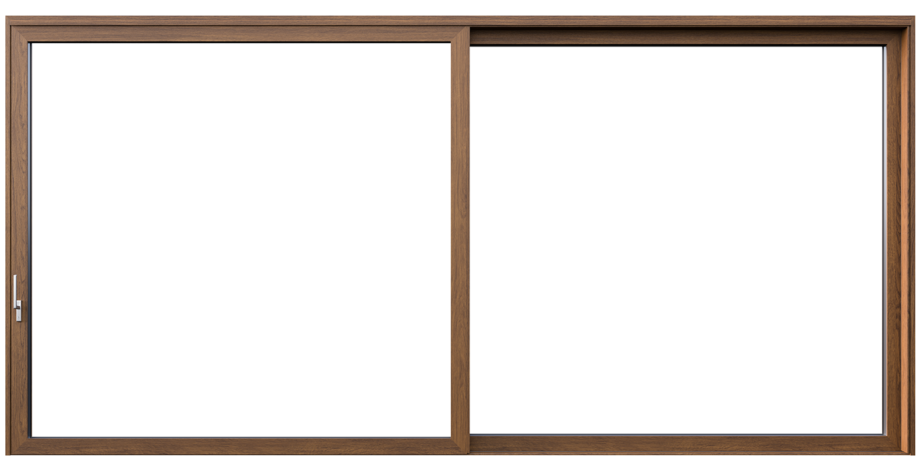
Aluview Standard
Sleek, durable, and easy to operate - the ALUVIEW Standard sliding door is a perfect fit for modern homes seeking minimalist elegance and high thermal performance. With slim aluminum profiles and large glazed surfaces, this door brings in more natural light while offering reliable energy efficiency and everyday comfort. Ideal Patio door for modern homes.


Aluview Sky+
Designed to impress, ALUVIEW SKY+ redefines panoramic views with ultra-slim sightlines and maximum glazing. The nearly frameless design seamlessly blends indoors with the outdoors, flooding your space with daylight. Ideal for luxury homes and bold architectural projects that demand modern aesthetics and top-tier energy performance.

Let’s talk about your project!
Request a quote, discuss specifications, or get help choosing the right system
Send a request
"*" indicates required fields
Exterior Aluminum Patio Doors
OKNOPLAST Aluview aluminum patio doors are thermally broken lift and slide and bi-fold door systems manufactured in Poland, available for the U.S. market in four configurations: Aluview Standard (lift and slide, sash weight up to 660 lbs, maximum sash height 8’11”), Aluview Premium (lift and slide, fiberglass-reinforced thermal break, triple glazing standard, sash weight up to 880 lbs, maximum sash height 10’7″), Aluview SKY+ (lift and slide, maximum sash area 139 ft², sash weight up to 1,540 lbs motorized, 1″ mullion, glandage system), and Aluview Fold (bi-fold, up to 9 sashes, maximum sash width 3’11¼” per leaf). All four systems are ADA compliant and carry a 10-year product guarantee. Lead time to U.S. delivery is 8-10 weeks from confirmed order.
What Are Aluminum Patio Doors and How Do Aluview Systems Differ from Standard U.S. Aluminum Doors?
OKNOPLAST Aluview aluminum patio doors use thermally broken extruded aluminum profiles that reduce the heat transfer penalty of unbroken aluminum – which produces whole-unit U-Factor values of 0.60-1.20 BTU/hr·ft²·°F, above IECC 2021 Table R402.1.2 maximums for all climate zones – by interposing a non-conductive material between the interior and exterior aluminum faces. The thermal break is a polyurethane channel in the Aluview Standard and a fiberglass-reinforced structural break in the Aluview Premium.
The thermal performance difference between aluminum construction types is structural. A non-thermally-broken aluminum frame produces whole-unit U-Factor values of 0.60-1.20 BTU/hr·ft²·°F, exceeding IECC 2021 Table R402.1.2 maximums for all climate zones. A thermally broken aluminum frame with a standard polyurethane channel – the construction used in Aluview Standard – reduces frame U-Factor substantially by separating the conductive aluminum paths. The Aluview Premium’s fiberglass-reinforced thermal break provides a further reduction in thermal conductivity at the frame level, because fiberglass has lower thermal conductivity than polyurethane and maintains dimensional stability under the higher structural loads produced by the 880 lb sash weight capacity.
Against uPVC, aluminum patio doors offer a different structural trade-off. Extruded aluminum’s higher tensile strength enables sash sizes and weights that uPVC profiles cannot accommodate – the Aluview SKY+ reaches 139 ft² per sash and 13’1″ × 13’1″ maximum dimensions, compared to the 67 ft² ceiling of the OKNOPLAST HORIZON uPVC lift and slide. For openings exceeding the uPVC structural envelope, Aluview systems are the applicable specification. Within the uPVC capacity range, thermally broken uPVC frames typically achieve lower whole-unit U-Factor values than thermally broken aluminum at equivalent profile depths, because the uPVC base material has lower thermal conductivity than aluminum regardless of thermal break quality.
The Aluview product line covers four distinct application contexts: standard residential lift and slide openings (Standard), high-performance large residential and multifamily with triple glazing (Premium), oversized residential and commercial openings with glandage and near-flush threshold (SKY+), and indoor-outdoor folding transitions (Fold).
Aluview Standard Aluminum Patio Door: Lift and Slide, Sash up to 660 lbs
The Aluview Standard is a thermally broken aluminum lift and slide patio door with a maximum individual sash weight of 660 lbs, maximum sash height of 8’11”, and maximum sash width of 10’9″ – in a 4¾” frame depth for the two-rail system and 7 13/16″ for the three-rail system, with threshold installed 1 15/16″ below finished floor level (FFL). ADA Standards compliant. 10-year guarantee.
The Standard frame uses narrow aluminum profiles providing slim sight lines, with two mullion width options: 4½” standard and 1⅞” slim. The slim mullion reduces the visible frame between adjacent sashes – a specification detail for projects where maximizing glass-to-glass transparency across multi-panel configurations is a design requirement. A low threshold option is available for barrier-free installations beyond the standard below-FFL threshold depth.
Opening configurations span scheme A (one operable sash, one fixed panel), scheme D (two operable sashes), scheme C, F, G2, and corner configurations at ±90 degrees – including corner lift and slide arrangements where two door sets meet at a building corner, eliminating the structural post at the corner junction. The Standard system also supports Slide SLIM configurations (mono and multi-panel).
Aluview Standard is the primary specification for residential patio door openings where sash dimensions fall within the 8’11” height and 10’9″ width envelope and where the standard polyurethane thermal break meets the project’s fenestration U-Factor requirements. Verify the certified whole-unit U-Factor with the NFRC product label for the specific sash configuration and glazing selection at time of specification.
Aluview Premium Aluminum Patio Door: Fiberglass Thermal Break, Triple Glazing, 880 lbs
The Aluview Premium is a thermally broken aluminum lift and slide patio door with a fiberglass-reinforced thermal break as standard, triple glazing as standard, maximum sash weight up to 880 lbs, maximum sash height 10’7″, and maximum sash width 10’9″ – in a 7 3/16″ frame depth for the two-rail system and 11″ for the three-rail system, with threshold installed 1 15/16″ below FFL. ADA Standards compliant. 10-year guarantee.
The fiberglass-reinforced thermal break is the principal structural and thermal differentiator between the Premium and Standard systems. Glass-fiber-reinforced polyamide (PA66-GF) – the material class used in fiberglass-reinforced fenestration thermal breaks – has substantially higher structural rigidity than the polyurethane channel used in the Standard, allowing the break to withstand the mechanical forces of the lift-and-lower cam cycle and the horizontal sliding load without compression or lateral deformation under an 880 lb sash. The Premium’s improved thermal insulation over the Standard – noted in OKNOPLAST catalog data – results from the break’s design geometry: the fiberglass insert enables a longer, more complex conduction path between the interior and exterior aluminum faces, increasing the effective thermal resistance of the break assembly beyond what a polyurethane channel of the same width achieves.
Triple glazing as standard on the Premium makes it the applicable Aluview specification for projects targeting the lower end of thermally broken aluminum U-Factor performance – heating-dominated Climate Zones 4-7 where the additional glazing layer reduces heat loss through the center-of-glass component, and mixed-climate projects where solar control SHGC management is a simultaneous requirement.
The Premium supports up to four operable sashes and two fixed sashes in a single frame, with multiple opening schemes available – including scheme K (multi-panel with fixed center) and multi-panel corner configurations. This panel count capacity makes the Premium the standard specification for wide residential openings where a single lift and slide system must span the full wall width without intermediate fixed frames.
Aluview SKY+: Large-Format Lift and Slide, 139 ft² Sash, 1,540 lbs Motorized
The Aluview SKY+ achieves a maximum individual sash area of 139 ft², maximum sash height of 13’1″, and maximum sash width of 13’1″ – with sash weight capacity up to 880 lbs in manual drive configurations and up to 1,540 lbs in automatic motorized configurations, a 1″ interlock mullion, triple glazing standard, and an optional concealed “0” threshold with integrated drainage system. Frame installation depth is 7 1/16″ for the two-rail system and 10 15/16″ for the three-rail system, set 2¼” below FFL. ADA Standards compliant. 10-year guarantee.
The SKY+ is the applicable Aluview specification when any one of three criteria is met: the sash area exceeds what the Premium can structurally accommodate; the project requires a 1″ mullion at the glass-to-glass interlock (the narrowest in the Aluview range); or the sash retracts into the wall via the glandage system – making the SKY+ the specified product when full-width, unobstructed opening is the design requirement.
The 1″ interlock mullion – compared to 1⅞” slim or 4½” standard on Standard and Premium – reduces the visible aluminum line between adjacent sashes to a dimension that approaches frameless appearance at normal viewing distances. In a 13’1″ × 13’1″ opening with two 6’6″-wide sashes, the total visible frame content is the 1″ interlock plus the perimeter frame depth – maximizing the glass-to-opening ratio that drives the SKY+ specification on large residential and commercial projects.
Opening configurations include two-rail, three-rail, and four-rail frame systems with manual and motorized sash options, corner configurations at ±90 degrees, and the full range of Slide SLIM mono and multi-panel schemes.
What Is the Glandage System in Aluview SKY+?
The glandage system on Aluview SKY+ clears 100% of the frame opening width when the sash is fully retracted into a wall pocket cavity – compared to 50-70% clear width in conventional lift and slide configurations where the open sash remains visible in front of an adjacent wall or fixed panel. Available as an option on Aluview SKY+, glandage requires a recessed wall pocket framed before the door system is ordered.
In a conventional lift and slide configuration, opening the door moves the sash parallel to the fixed frame but places it in front of the adjacent wall or fixed panel – reducing the effective clear opening width by the sash frame depth and maintaining the sash as a visible element in the opening. In a glandage configuration, the wall section adjacent to the door opening is framed as a pocket – a recessed cavity dimensioned to the sash depth – into which the sash travels during the slide. The result: with the sash fully open and retracted into the glandage pocket, the full clear opening width of the frame is available as an unobstructed passageway, and no visible aluminum remains in the opening field.
The glandage system requires coordination with the structural framing and wall construction at rough opening planning – the pocket cavity must be dimensioned and framed before the door system is ordered, and the 8-10 week OKNOPLAST lead time makes this a pre-framing design decision. Ceiling height limitations at the pocket location, insulation continuity in the wall section behind the pocket, and water management at the pocket opening must all be resolved in the architectural drawings before order submission. Passive House architects and high-performance residential designers specifying full-width indoor-outdoor openings in Climate Zones 4-7 consistently incorporate glandage planning into the rough opening schedule at the pre-framing stage – making it a scope item for the framing contractor, not a door installation detail.
The concealed “0” threshold on Aluview SKY+ complements the glandage by eliminating the visible track from the floor plane when the door is closed. The integrated drainage system within the concealed threshold channel manages water infiltration at the sill without surface channels or exposed drainage slots – a specification detail relevant to covered patio and loggia installations where aesthetic continuity between interior floor finish and exterior deck finish is a design priority.
Aluview Fold: Bi-fold Aluminum, up to 9 Sashes, Indoor-Outdoor Transition
The Aluview Fold is a thermally broken aluminum bi-fold patio door with maximum sash height of 9’10”, individual sash width range from 2’4″ to 3’11¼”, maximum individual sash weight of 264 lbs, frame depth of 3⅜”, threshold installation depth of 1 1/16″, and frame installation height including sash of 5″. Up to 9 moving sashes in a single frame. Inward or outward opening. ADA threshold available. Handles and locks on both sides. ADA Standards compliant. 10-year guarantee.
The bi-fold mechanism stacks sashes in an accordion configuration when opened – each sash panel folds against its neighbor on a top-and-bottom track and pivot hinge, progressively compressing toward one or both ends of the frame until the full opening width is cleared. With 9 sashes, the stacked configuration at full-open occupies approximately 10-15% of the total frame width, depending on individual sash panel width.
The Fold system opens both inward and outward – the specification choice determined by the relationship between the interior floor finish and the exterior threshold condition. Inward opening places the stacked sash panels inside the building; outward opening places them at the exterior face. For installations where interior floor space directly adjacent to the opening is limited – urban apartment terraces, tight loggia conditions – outward opening preserves interior floor area. For commercial hospitality installations (café-terrace connections, restaurant indoor-outdoor dining areas) where the fold must clear without pedestrian conflict at the exterior threshold, inward opening is typically specified.
The Aluview Fold is the applicable specification for projects where the design intent is full-width unobstructed opening – the opening converts entirely from door to passageway – rather than the partial opening that a lift and slide system provides in manual operation. Acoustic performance in the closed position depends on the seal compression at each sash-to-sash and sash-to-frame contact; verify STC / OITC values with NFRC product data for the specific sash count and glazing configuration.
How Does Sash Weight Determine Which Aluview System to Specify?
Sash weight is the primary technical criterion for Aluview system selection: the Aluview Standard accommodates sash weights up to 660 lbs, the Aluview Premium and SKY+ in manual configuration up to 880 lbs, and the Aluview SKY+ in motorized configuration up to 1,540 lbs – with system selection determined by the calculated sash weight at the specified dimensions and glazing package before the hardware capacity question is reached.
Sash weight in a large-format lift and slide door is a function of glazing area, glazing thickness, frame profile weight, and hardware. A rough reference calculation: a triple-pane IGU at standard 1⅛” thickness weighs approximately 3.5-4.5 lbs/ft² depending on glass thickness and gas fill – per glass industry weight references for standard monolithic and laminated glass assemblies. A 10′ × 10′ sash (100 ft² area) with triple-pane glass carries approximately 350-450 lbs of glazing dead weight before adding the aluminum frame – placing it within the 660 lb Standard envelope in most configurations. The same 100 ft² sash with heavier glass, thicker IGU, or additional solar-control laminate layers may approach or exceed 660 lbs, triggering a Premium specification. SKY+ frame dimensions of 13’1″ × 13’1″ correspond to approximately 171 ft² gross frame area; within that frame, individual sash area is limited to 139 ft² per OKNOPLAST structural specification – the frame profile widths account for the difference between gross frame area and net sash area. At those sash dimensions, sash weights routinely reach 500-800+ lbs, requiring the SKY+ manual or motorized drive capacity.
Motorized drive on the SKY+ allows sash weights to 1,540 lbs – corresponding to the largest practical single-piece glazing configurations in residential and light commercial construction. Beyond approximately 800-900 lbs, manual operation becomes ergonomically impractical regardless of the cam mechanism’s mechanical advantage; motorized drive removes the operator force requirement entirely and allows the sash weight to be determined by the structural capacity of the frame and track system rather than the upper limit of comfortable manual force.
Window and door specifiers on large residential projects – oceanfront estate renovations, indoor-outdoor living additions in California and Florida, commercial hospitality renovations – consistently report that the sash weight calculation is the first specification question they resolve, before glazing type, finish, or opening configuration. Beginning the design process with a rough weight estimate from the target dimensions prevents system selection errors that surface at shop drawing review.
Thermally Broken Aluminum and Code Compliance: IECC 2021 and ASHRAE 90.1
Thermally broken aluminum patio doors are classified as fenestration under IECC 2021 and carry the same whole-unit U-Factor and SHGC requirements as windows. Per IECC 2021 Table R402.1.2, maximum U-Factor for residential fenestration ranges from 0.40 in Climate Zones 1-2 to 0.22 in Climate Zones 7-8 – the relevant threshold for each installation determined by the IECC vintage adopted by the local Authority Having Jurisdiction and the project’s climate zone location.
The NFRC whole-unit U-Factor for thermally broken aluminum patio doors depends on the thermal break type, glazing configuration, and sash-to-frame area ratio for the specific unit dimensions. The Aluview Premium’s fiberglass-reinforced thermal break delivers lower frame U-Factor than the Standard’s polyurethane channel, and triple glazing as standard on the Premium and SKY+ reduces the center-of-glass U-Factor component that dominates whole-unit performance in large-format door systems. Verify NFRC-certified whole-unit U-Factor and SHGC values with the NFRC product label for the specific Aluview configuration and glazing selection at time of specification – aluminum patio door U-Factor varies significantly by glazing package in a way that a single-system label value cannot capture.
For commercial projects referencing ASHRAE 90.1-2022 (the standard incorporated by reference in IECC commercial provisions and many state commercial energy codes), aluminum patio doors fall under the fenestration requirements of ASHRAE 90.1 Table 5.5, with maximum U-Factor and SHGC varying by climate zone and building envelope component category. ASHRAE 90.1 fenestration requirements are generally more stringent than residential IECC thresholds in Climate Zones 4-8 – confirm compliance with the project energy engineer using NFRC-certified values for the specific Aluview unit configuration.
The ADA-compliant threshold on all four Aluview systems meets ADAAG Section 404.2.4 requirements for exterior sliding doors in accessible routes – ½” maximum crossing height. The Aluview SKY+ concealed “0” threshold with integrated drainage provides flush-floor continuity at the threshold condition, relevant for commercial applications subject to ADA accessibility requirements and for premium residential projects targeting interior-to-exterior floor plane continuity.
Which Projects and Climate Zones Specify Aluview Aluminum Patio Doors?
Aluview aluminum patio doors are specified for openings requiring sash areas above the 67 ft² uPVC structural ceiling, sash weights above 660 lbs, or the specific opening mechanisms – glandage full-width pocket retraction and bi-fold accordion stacking – that thermally broken aluminum enables at dimensions uPVC construction cannot accommodate.
Large residential new construction – Climate Zones 3-7: Oceanfront and lakefront estate projects in the Mid-Atlantic, Pacific Coast, and Mountain West consistently specify lift and slide systems in the 880-1,540 lb range where the design intent is a full-wall glass opening between interior living space and exterior terrace or pool deck. The Aluview SKY+ in glandage configuration eliminates the sash from the opening plane when fully retracted – a design outcome unavailable in standard lift and slide configurations and structurally unachievable in uPVC at the sash areas involved.
Mid-rise multifamily new construction – Climate Zones 4-6: Unit terrace and balcony doors in wood-frame or light-gauge steel mid-rise residential projects require fenestration systems that combine AAMA structural grading, NFRC-certified thermal performance, aluminum exterior finish durability, and sash weights within project-specific structural framing limits. Aluview Standard and Premium in two-rail and three-rail configurations accommodate the span widths and terrace dimensions typical of mid-rise residential in the 6-12 story range.
Commercial hospitality – Climate Zones 2-6: Restaurant and café indoor-outdoor dining transitions, hotel lobby-to-terrace connections, and resort pool bar installations specify Aluview Fold for the full-width opening that bi-fold provides during service hours, with the multi-panel configuration allowing partial opening in variable weather. Commercial specifications typically reference ASHRAE 90.1 for energy compliance and AAMA commercial structural grades – confirm with the project engineer.
Passive House and high-performance residential – Climate Zones 5-7: The Aluview Premium in triple-glazed configuration with fiberglass thermal break approaches the U-Factor performance needed for near-passive residential at the scale where uPVC structural capacity is exceeded. In Climate Zones 5-7, where envelope U-Factor minimums are most demanding, the Premium’s triple glazing and fiberglass break combination delivers the lowest achievable U-Factor in thermally broken aluminum construction – confirm certified values with NFRC product data for the specific unit.
Florida coastal and high-wind projects: For Florida residential and commercial projects outside HVHZ, Aluview systems provide aluminum structural durability under ASCE 7-22 wind loads, with coastal anodized finish options resistant to salt-air exposure. For HVHZ projects in Miami-Dade and Broward Counties requiring impact-rated aluminum patio doors, contact your authorized OKNOPLAST dealer for the applicable configuration and Florida Product Approval documentation.
Color Finishes, Glazing Options, and Opening Configurations
Aluview aluminum patio doors are available in 17 Fold opening configurations (AF1-AF17) and multiple lift and slide schemes – including standard, slim, and corner arrangements at ±90 degrees – across a full range of aluminum finishes including anodized and powder-coat options in black, anthracite, silver, white, and custom RAL shades. Powder-coat finishes provide color durability against UV fading and salt-air exposure without the periodic maintenance that painted wood requires. For coastal installations, anodized finishes offer an additional layer of oxide protection against chloride-accelerated corrosion. Confirm specific finish availability and color options with your authorized OKNOPLAST dealer.
Glazing options across the Aluview range include double-pane Low-E configurations (Standard), standard triple-pane Low-E (Premium and SKY+), and solar-control Low-E coatings for projects in South-Central and Southern climate zones where SHGC management is a compliance or comfort requirement. CEKAL-certified insulating glass units are standard across the Aluview product line.
Opening scheme range:
-
Aluview Standard and Premium: schemes A, D, C, F, G2, K, and corner configurations at ±90 degrees, including Slide SLIM mono and multi-panel variants
-
Aluview SKY+: two-rail, three-rail, and four-rail frame systems; manual and motorized sash; corner configurations at ±90 degrees; glandage pocket configurations
-
Aluview Fold: AF1 through AF17 configurations covering 2 to 9 sashes with inward and outward opening variants, including fixed-plus-operable combinations
Lead Time, Production, and Logistics for U.S. Projects
OKNOPLAST Aluview aluminum patio doors carry an 8-10 week lead time from confirmed order to delivery on U.S. soil: approximately 4-5 weeks production at the facility in Poland, plus 4-5 weeks ocean freight and U.S. customs clearance. All Aluview systems are made-to-order to millimeter-precise specifications; frame dimensions, sash count, opening scheme, glazing package, and finish must be confirmed before the production order is submitted.
For projects specifying the Aluview SKY+ with glandage configuration, wall pocket cavity dimensions must be finalized and confirmed with your authorized OKNOPLAST dealer before the production order, as glandage pocket depth and height tolerances are integrated into the door unit specification. Glandage pocket framing should be complete at rough opening stage – before the 8-10 week production lead time begins.
Production capacity across OKNOPLAST’s manufacturing operations in Poland is 2.3 million units per year across all product lines. All Aluview aluminum patio door systems carry a 10-year product guarantee. ISO 14001 environmental management certification covers the full production operation.
FAQ
OKNOPLAST offers four Aluview aluminum patio door systems: Standard (lift and slide, up to 660 lbs, 8’11” max sash height, 10’9″ max sash width), Premium (lift and slide, fiberglass thermal break, triple glazing standard, up to 880 lbs, 10’7″ max height, 10’9″ max width), SKY+ (lift and slide, up to 139 ft² sash area, 1,540 lbs motorized, 13’1″ × 13’1″ max, 1″ mullion, glandage system), and Fold (bi-fold, up to 9 sashes, 9’10” max height, 3’11¼” max per sash, 264 lbs). All are ADA compliant with a 10-year guarantee.
The Aluview SKY+ is the large-format lift and slide in the Aluview range, accommodating sash areas up to 139 ft², dimensions up to 13’1″ × 13’1″, and sash weights up to 1,540 lbs in motorized drive configuration. Its 1″ interlock mullion is the narrowest in the range. The SKY+ also offers the glandage system (sash retracts into a wall pocket at full open) and an optional concealed “0” threshold. Specify SKY+ when sash area or weight exceeds Premium capacity, when a 1″ mullion is required, or when the glandage or flush-threshold condition is part of the design.
Yes. All four Aluview systems – Standard, Premium, SKY+, and Fold – offer ADA-compliant threshold configurations meeting the ½” maximum crossing height per ADAAG Section 404.2.4 and ANSI A117.1 Section 404.2.5. The Aluview SKY+ concealed “0” threshold with integrated drainage provides flush-floor continuity for fully accessible threshold conditions.
Thermally broken aluminum patio doors must meet IECC 2021 Table R402.1.2 U-Factor requirements as fenestration – the same thresholds as windows. Specific NFRC-certified whole-unit U-Factor for Aluview systems varies by configuration, glazing package, and sash dimensions. The Aluview Premium with fiberglass thermal break and triple glazing delivers the lowest U-Factor in the Aluview range. Verify NFRC-certified values with your authorized OKNOPLAST dealer for the specific unit configuration at time of specification. Confirm the adopted IECC vintage (2018 or 2021) with the local AHJ.
Lead time is 8-10 weeks from confirmed order to U.S. delivery: 4-5 weeks production in Poland and 4-5 weeks ocean freight and customs clearance. All units are made-to-order. For SKY+ glandage configurations, wall pocket framing must be complete before the production order is submitted. Contact your authorized OKNOPLAST dealer for order coordination.
The Aluview Fold is a bi-fold patio door: sashes fold in an accordion stack toward one or both ends of the frame rather than sliding parallel to the wall. With up to 9 sashes and maximum 3’11¼” per sash, the Fold clears a larger percentage of the frame width than lift and slide at full open – the stacked panels occupy approximately 10-15% of total width. Specify Fold for indoor-outdoor transitions requiring full-width opening and where wall pocket space for a glandage configuration is not available. Available in inward or outward opening.
Yes. Aluview systems are specified in commercial hospitality, mid-rise multifamily, and mixed-use projects. For commercial projects referencing ASHRAE 90.1, confirm NFRC-certified U-Factor and SHGC values against ASHRAE 90.1 Table 5.5 requirements with the project energy engineer. AAMA structural grading should be confirmed for the specific system and installation exposure. Contact your authorized OKNOPLAST dealer for commercial project support and shop drawing documentation.