


uPVC Patio Doors
HORIZON
Brighten your home with the HORIZON Lift and Slide Patio Door – a sleek solution designed for expansive glazing and modern living.


COMPACT
The COMPACT sliding patio door combines sleek aesthetics with advanced engineering. Designed with an innovative sliding mechanism, it ensures smooth and intuitive operation while maintaining long-term stability- even in large-scale configurations.

Let’s talk about your project!
Request a quote, discuss specifications, or get help choosing the right system
Send a request
"*" indicates required fields
uPVC patio doors
OKNOPLAST uPVC patio doors are multi-chamber, steel-reinforced sliding and lift and slide door systems manufactured in Poland, available for the U.S. market in two configurations: the COMPACT Patio Door (uPVC sliding, U-Factor up to 0.17 BTU/hr·ft²·°F, DP-50) and the HORIZON Lift and Slide Patio Door (U-Factor up to 0.17 BTU/hr·ft²·°F, sash area up to 67 ft², DP-30-60). Both systems are NFRC-certified, ADA compliant, and carry a 10-year product guarantee. Lead time to U.S. delivery is 8-10 weeks from confirmed order.
What Are uPVC Patio Doors and How Do They Differ from Vinyl and Aluminum?
uPVC patio doors achieve U-Factor values down to 0.17 BTU/hr·ft²·°F in standard configurations – below the IECC 2021 Table R402.1.2 maximum of 0.27 for Climate Zones 5-6 – because the multi-chamber uPVC frame construction interrupts conductive heat transfer through the door frame cross-section in the same way it does in uPVC window profiles, but at the larger dimensions and structural loads specific to patio door openings.
The distinction between uPVC and standard plasticized vinyl matters measurably at the NFRC label level. uPVC – unplasticized polyvinyl chloride – contains no plasticizing additives, maintaining dimensional stability from -13°F to 122°F without the progressive gasket compression loss that raises air infiltration in lower-grade PVC door systems over time. In a patio door frame where the sash carries substantially higher dead weight than a window sash and the perimeter seal must remain consistently compressed across a larger perimeter, dimensional stability is the physical basis for sustained low air infiltration over the product service life.
Against aluminum patio doors, the thermal performance differential is structural. A non-thermally-broken aluminum frame produces whole-unit U-Factor values of 0.60-1.20 BTU/hr·ft²·°F – above IECC thresholds for all climate zones. A thermally broken aluminum frame reduces this to 0.35-0.55 BTU/hr·ft²·°F at the frame component level. A 6-chamber uPVC frame at 5½” (COMPACT) achieves frame U-Factor values in the 0.20-0.35 BTU/hr·ft²·°F range per NFRC THERM methodology, making uPVC the lower-U-Factor specification for patio door openings where sash dimensions fall within the uPVC structural capacity range.
The structural ceiling for uPVC patio doors is lower than aluminum: OKNOPLAST uPVC systems accommodate sash areas up to 67 ft² (HORIZON) and maximum frame widths to 21’13/16″. For openings exceeding these dimensions, the Aluview aluminum lift and slide systems are the applicable specification.
COMPACT Patio Door: uPVC Sliding, U-Factor up to 0.17, DP-50
The COMPACT Patio Door achieves U-Factor up to 0.17 BTU/hr·ft²·°F (NFRC-certified), Design Pressure DP-50, and STC 35 / OITC 28 acoustic rating – in a six-chamber uPVC frame at 5½” (140 mm) installation depth with a 2 5/8″ threshold height, making it the OKNOPLAST standard sliding patio door for residential openings where sash dimensions and operating loads do not require lift and slide hardware.
The COMPACT frame uses a six-chamber profile at 5½” installation depth with a four-chamber sash at 2¾” depth. Steel reinforcement in all load-bearing chambers provides the structural basis for DP-50 pressure resistance – covering standard residential wind exposure requirements in Climate Zones 1-6 per ASCE 7-22 wind load mapping. The maximum frame dimension in standard scheme A is 137 25/32″ wide × 98 13/32″ tall; the minimum frame dimensions are 61 13/16″ width and 37 13/32″ height. Glazing package thickness ranges from 15/16″ to 1 9/16″ to accommodate standard double and triple Low-E configurations.
The sliding mechanism operates on bottom-track rollers with specialized fittings for smooth sash travel and a locking mechanism engineered for controlled sash closing. The 2 5/8″ threshold accommodates standard residential sill construction; an optional ADA-compliant threshold configuration reduces crossing height to the ½” maximum specified by ADAAG Section 404.2.4 for exterior sliding doors.
COMPACT is specified for standard residential patio replacement – openings of 6′-10′ width with two or three panels – where the sliding mechanism is appropriate, where sash weight falls within roller hardware capacity, and where lift and slide hardware’s lower 1″ threshold height is not required. Available in the full OKNOPLAST color foil range including anthracite grey (RAL 7016), black (RAL 9005), white (RAL 9003), and custom RAL shades.
HORIZON Lift and Slide Patio Door: uPVC, U-Factor up to 0.17, Sash up to 67 ft²
The HORIZON Lift and Slide Patio Door achieves U-Factor up to 0.17 BTU/hr·ft²·°F (NFRC-certified), Design Pressure DP-30-60 depending on configuration and sash dimensions, STC 37-40 / OITC 27-34 acoustic rating, and a maximum individual sash area of 67 ft² – in an 8¼” uPVC frame with a 1″ standard threshold, making it the OKNOPLAST uPVC specification for large-format residential and light commercial patio openings.
The HORIZON frame uses steel reinforcements in all load-bearing profile chambers, providing structural stability under wind pressure across sash sizes from standard residential up to the 67 ft² maximum. Maximum frame dimensions reach 21’13/16″ width and 8’10⅝” height in scheme A configurations – accommodating full-wall-width openings in standard 9-foot ceiling residential construction. The ECO PASS threshold option reduces crossing height for barrier-free installations beyond the standard 1″ threshold.
The 1″ threshold – compared to the COMPACT’s 2 5/8″ – is a direct consequence of the lift and slide mechanism: the sash lifts clear of the threshold during travel rather than rolling over it continuously, allowing a shallower track profile. This same mechanical principle enables the 67 ft² sash area: by eliminating seal friction during operation, the lift mechanism allows sash weights that would make standard sliding hardware impractical to remain manually operable.
The HORIZON system supports micro-ventilation – a setting that unseals the sash from the frame at a controlled gap without fully opening the door, providing fresh-air exchange without exposing the full opening. An optional RC2-class hardware configuration provides increased security resistance. OKNOPLAST Smart integration is available for motorized operation and remote control via smartphone or voice command. The optional ADA-compliant threshold meets ADAAG Section 404.2.4 requirements.
How Does Lift and Slide Technology Work in a uPVC Frame?
The HORIZON Lift and Slide mechanism achieves operating forces below 50 N (11 lbf) per EN 12217 – European fenestration hardware classification for ease of use – at sash weights corresponding to the 67 ft² maximum sash area, because the sash is mechanically raised off the perimeter EPDM gasket and bottom track by approximately 3/16″-¼” (4-6 mm) before travel begins, eliminating seal friction as the dominant resistance to sliding.
In a standard sliding patio door, the sash rests continuously on bottom-track rollers and simultaneously compresses the perimeter weatherstrip. This combination of roller load and seal friction limits practical sash weight: above approximately 300 lbs (per AAMA roller hardware load specifications), manual operation becomes impractical without commercial-grade hardware. In the HORIZON lift and slide configuration, a handle-actuated cam system raises the sash uniformly off the frame seal on all sides before travel. The sash rides on roller carriages without gasket compression during the slide, then lowers back onto the frame seal at uniform perimeter pressure when the handle returns to the closed position – producing airtight compression around the full perimeter.
The uPVC profile construction of the HORIZON supports this mechanism in two ways. First, steel reinforcement in all load-bearing chambers provides the frame rigidity needed to maintain consistent cam geometry and track alignment across the sash operating cycle – a requirement that thin-wall or unreinforced PVC profiles cannot reliably sustain at large sash formats. Second, the multi-chamber uPVC profile maintains dimensional stability across temperature cycling from -13°F to 122°F, preventing the frame-to-track geometry shifts that cause sliding friction to increase in lower-grade PVC systems after years of freeze-thaw cycling.
Passive House builders and high-performance residential architects in Climate Zones 4-7 consistently specify lift and slide for uPVC patio doors over standard sliding configurations, because the uniform multi-point seal compression at closure produces air infiltration rates that standard sliding hardware – where a single latch point draws the sash against the frame non-uniformly – cannot reliably achieve.
Threshold Types and ADA Compliance for OKNOPLAST uPVC Patio Doors
The COMPACT and HORIZON uPVC patio doors provide three distinct threshold configurations – 2 5/8″ standard (COMPACT), 1″ standard (HORIZON), and the ECO PASS low-threshold option (HORIZON) – with ADA-compliant variants available for both systems meeting the ½” maximum crossing height specified by ADAAG, the ADA Standards for Accessible Design (2010, Section 404.2.4), and the Fair Housing Act Design Manual for exterior sliding doors in accessible routes.
The 2 5/8″ COMPACT threshold is appropriate for standard residential sill construction where ADA compliance is not a project requirement. The 1″ HORIZON standard threshold is inherently lower because the lift mechanism raises the sash above the sill during travel, eliminating the continuous roller-on-threshold contact that governs COMPACT threshold height. The ECO PASS threshold option on the HORIZON further reduces the crossing height toward near-flush conditions – a specification relevant to aging-in-place renovations, accessibility-required residential projects, and commercial applications subject to Fair Housing or ADA requirements.
For residential projects where barrier-free access is a design goal but not a code mandate, the HORIZON’s standard 1″ threshold offers a practical improvement over standard sliding doors without requiring the ADA threshold configuration. For projects where ADA Section 4.13.8 (or its successor ADAAG Section 404.2.4) governs, specify the ADA-compliant threshold option explicitly and confirm availability with your authorized OKNOPLAST dealer for the specific sash configuration.
The governing standard for residential patio door thresholds in accessible design is ANSI A117.1 Section 404.2.5, which sets ½” maximum for sliding exterior doors in accessible routes. Both COMPACT and HORIZON ADA-compliant threshold variants meet this standard.
IECC 2021 and ENERGY STAR Compliance for uPVC Patio Doors
OKNOPLAST uPVC patio doors – both COMPACT and HORIZON – achieve U-Factor up to 0.17 BTU/hr·ft²·°F (NFRC-certified), below the IECC 2021 Table R402.1.2 maximum of 0.27 for Climate Zones 5-6, 0.30 for Zones 3-4, and 0.40 for Zones 1-2, across all U.S. climate zones where residential patio doors are specified.
Patio doors are classified as fenestration under IECC 2021 and carry the same U-Factor and SHGC compliance requirements as windows. The NFRC product label for each door unit provides the certified whole-unit U-Factor and SHGC values required by inspectors under IRC Section N1102.5 – the compliance mechanism for residential fenestration in jurisdictions referencing the IRC. Confirm the adopted IECC vintage (some jurisdictions reference IECC 2018) with the local Authority Having Jurisdiction before specifying.
Design Pressure ratings for the two systems are: COMPACT DP-50 (tested value per OKNOPLAST product data) and HORIZON DP-30-60 (range depending on sash configuration and dimensions). DP-50 covers standard residential wind exposure in most U.S. coastal and inland markets outside HVHZ. For Florida projects outside Miami-Dade and Broward HVHZ, the DP-50 (COMPACT) and DP-60 (HORIZON, selected configurations) ratings provide adequate structural wind resistance; confirm with the local AHJ and ASCE 7-22 wind speed maps for the specific installation site.
For acoustic performance, COMPACT achieves STC 35 / OITC 28 and HORIZON achieves STC 37-40 / OITC 27-34 – both measured per OKNOPLAST product data with standard glazing configurations. For projects with explicit acoustic requirements (transit corridor adjacency, mixed-use urban construction), the HORIZON in its upper STC 40 configuration provides acoustic isolation within a single uPVC patio door system.
ENERGY STAR certification for OKNOPLAST uPVC patio door systems is currently pending EPA approval. Verify current certification status at energystar.gov before specifying for projects with ENERGY STAR compliance requirements. Both systems achieve U-Factor values within ENERGY STAR thresholds for all four U.S. climate zones.
Micro-Ventilation and Smart Integration in the HORIZON Lift and Slide
The HORIZON Lift and Slide Patio Door’s micro-ventilation function unseals the sash from the frame at a controlled gap – typically 3/16″-¼” – without moving the sash to the open position, providing controlled fresh-air exchange through a gap too narrow for unauthorized entry while the multi-point lock mechanism remains substantially engaged.
This feature addresses a real-world ventilation requirement in high-performance residential construction. ASHRAE 62.2-2022, the residential ventilation standard referenced in PHIUS 2021+ and most state energy code mechanical ventilation requirements, sets minimum whole-building ventilation rates that can be met by a combination of mechanical systems and controlled natural ventilation. In a residence with PHIUS-level envelope airtightness (≤ 0.05-0.08 CFM50/ft²), the patio door is often the primary controllable natural ventilation opening. Micro-ventilation provides a low-rate, weather-resistant fresh-air pathway – one that a standard sliding door, which can only be fully open or fully closed, cannot deliver.
The distinction from a standard sliding door gap is structural: a COMPACT sliding door opened to a partial position has no mechanism to hold a consistent gap width, no engagement of the multi-point lock system, and no EPDM compression at the partial opening – creating a weather, security, and air infiltration vulnerability that micro-ventilation eliminates. The HORIZON micro-ventilation position is a discrete mechanical setting, not an approximated manual position.
OKNOPLAST Smart integration connects the HORIZON to smartphone control and voice command platforms, enabling motorized operation for patio doors that exceed comfortable manual reach – particularly relevant for HORIZON configurations approaching the 21’13/16″ maximum width where full manual slide from one end of the frame is impractical. The Smart system monitors door position, provides open/close alerts, and integrates with home automation platforms.
Which Projects and Climate Zones Specify OKNOPLAST uPVC Patio Doors?
OKNOPLAST uPVC patio doors are specified when the project requires NFRC-certified U-Factor below 0.30 (IECC 2021 Table R402.1.2 threshold for Climate Zones 3-6), multi-point seal compression at closure for sustained low air infiltration, and sash dimensions within the uPVC structural capacity range – maximum 67 ft² sash area and 21’13/16″ frame width for the HORIZON, or 137 25/32″ width for the COMPACT.
For high-performance residential retrofit in Climate Zones 4-7 – the gut renovation of 1960s-1990s wood-frame or brick-veneer houses in NJ, NY, PA, and MA – uPVC patio doors made-to-order to millimeter tolerances satisfy non-standard rough opening dimensions while achieving U-Factor compliance under IECC 2021 Table R402.1.2. The 8-10 week lead time requires inclusion in the construction schedule before framing completion.
For Passive House and PHIUS 2021+ certification projects, the HORIZON Lift and Slide provides the combination of U-Factor up to 0.17, multi-point seal compression at closure, and micro-ventilation for controlled fresh-air exchange – addressing the energy, airtightness, and ventilation requirements that a standard sliding patio door cannot simultaneously meet.
For mid-rise multifamily new construction in Climate Zones 4-6, uPVC patio doors on individual unit balconies and terraces deliver NFRC-certified U-Factor performance and maintenance-free exterior finish across the full color range without the periodic maintenance that wood or uncoated aluminum frames require.
For Florida residential and light commercial projects outside HVHZ, both COMPACT (DP-50) and HORIZON (up to DP-60) provide adequate wind pressure resistance and full Florida Energy Code U-Factor compliance. For HVHZ projects in Miami-Dade and Broward Counties, contact your authorized OKNOPLAST dealer for the applicable impact-rated product.
Specify the COMPACT when: opening width and sash weight are within standard roller sliding capacity; the 2 5/8″ threshold is acceptable; and lift and slide hardware is not required. Specify the HORIZON when: sash area approaches or exceeds standard sliding capacity; a 1″ or near-flush threshold is required for accessibility or interior-exterior continuity; micro-ventilation is a design requirement; or the opening width requires the HORIZON’s extended maximum frame dimensions.
Color Finishes, Glazing Options, and Custom Configurations
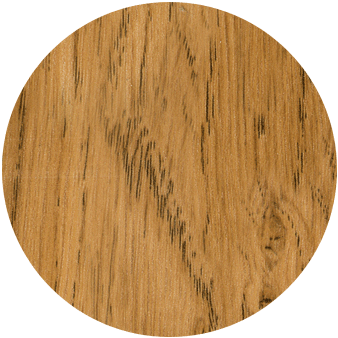
OKNOPLAST uPVC patio doors are available in 50+ exterior color options – including anthracite grey (RAL 7016), black (RAL 9005), white (RAL 9003), dark brown, golden oak, and custom RAL shades – in co-extruded co-polymer color foils factory-bonded to the exterior uPVC profile during the extrusion process, eliminating UV fading, paint delamination, and adhesion failure typical of post-production coatings. Interior surfaces are available in standard white or wood-grain laminates. For coastal installations within 5 miles of saltwater, aluminum cladding is available over the exterior uPVC face for enhanced chloride resistance.
Both COMPACT and HORIZON systems accept custom non-rectangular configurations, with multiple opening schemes available – scheme A (one operable sash, one fixed panel), scheme D (two operable sashes), and multi-panel arrays within the maximum frame dimension limits of each system. Warm-Edge glass spacers are available in black, brown, white, and silver across both systems.
Glazing options include standard triple-pane Low-E argon fill for maximum thermal performance, solar-control Low-E (SHGC ≤ 0.25 for ENERGY STAR South-Central and Southern zone compliance), and double-pane configurations where triple-pane thermal performance is not required. The COMPACT accommodates glazing package thicknesses from 15/16″ to 1 9/16″. The HORIZON supports triple-pane configurations as standard, consistent with the system’s large-format structural design. Insulating glass units are CEKAL-certified – the French quality standard for IGU thermal performance, seal longevity, and durability under thermal cycling.
Both systems are available with an optional mosquito screen, which integrates into the frame geometry without affecting sash operation or U-Factor performance.
Lead Time, Production, and Logistics for U.S. Projects
OKNOPLAST uPVC patio doors carry an 8-10 week lead time from confirmed order to delivery on U.S. soil: approximately 4-5 weeks production at the facility in Poland, plus 4-5 weeks ocean freight and U.S. customs clearance. Both the COMPACT and HORIZON systems are made-to-order to millimeter-precise specifications; rough opening dimensions must be confirmed before the production order is submitted.
This lead time is consistent across all color foil configurations, custom RAL shades, and non-standard opening sizes within each system’s dimension range. Installation and order coordination is handled by your authorized OKNOPLAST dealer, who can provide rough opening preparation schedules, shop drawings, ADA threshold documentation, and Florida product guidance where applicable.
Production capacity across OKNOPLAST’s manufacturing operations in Poland is 2.3 million units per year across all product lines. All uPVC patio door systems carry a 10-year product guarantee. ISO 14001 environmental management certification covers the full production operation.
FAQ
OKNOPLAST offers two uPVC patio door systems for the U.S. market: the COMPACT Patio Door (sliding, 6-chamber uPVC frame at 5½”, U-Factor up to 0.17, DP-50, STC 35/OITC 28, max frame 137 25/32″ wide × up to 106″ tall depending on scheme) and the HORIZON Lift and Slide Patio Door (8¼” frame, U-Factor up to 0.17, DP-30-60, STC 37-40/OITC 27-34, sash area up to 67 ft², max frame 21’13/16″ wide × 8’10⅝” tall). Both are NFRC-certified, ADA compliant, and carry a 10-year guarantee.
Both the COMPACT and HORIZON achieve U-Factor up to 0.17 BTU/hr·ft²·°F (NFRC-certified) in standard glazing configurations. The HORIZON’s full NFRC-certified range is 0.17-0.29 depending on sash size and glazing specification. U-Factor 0.17 is below the IECC 2021 Table R402.1.2 maximum of 0.27 (Climate Zones 5-6), 0.30 (Zones 3-4), and 0.40 (Zones 1-2) – compliant across all U.S. climate zones.
The COMPACT operates as a standard sliding door on bottom-track rollers, with a 5½” frame depth, 2 5/8″ threshold, DP-50, and maximum frame width of 137 25/32″. The HORIZON uses a lift and slide mechanism that raises the sash off the frame seal before travel, enabling a 1″ threshold, sash area up to 67 ft², maximum frame width of 21’13/16″, and DP-30-60. Specify COMPACT for standard-width openings where lift and slide hardware is not required. Specify HORIZON for large-format openings, low-threshold requirements, micro-ventilation, or PHIUS passive house applications.
Yes. Both COMPACT and HORIZON achieve U-Factor up to 0.17 BTU/hr·ft²·°F, below the IECC 2021 Table R402.1.2 maximum for all climate zones. Patio doors are classified as fenestration under IECC and require NFRC-certified U-Factor and SHGC documentation for compliance verification. Confirm the adopted IECC vintage (2018 or 2021) with the local AHJ.
Yes. Both COMPACT and HORIZON offer ADA-compliant threshold configurations meeting the ½” maximum crossing height specified by ADAAG Section 404.2.4 and ANSI A117.1 Section 404.2.5 for exterior sliding doors in accessible routes. The HORIZON ECO PASS threshold provides a near-flush low-threshold option for barrier-free residential design.
The COMPACT carries Design Pressure DP-50 (tested value per OKNOPLAST product data). The HORIZON carries DP-30-60, with the specific value depending on sash configuration and dimensions. DP-50 covers standard residential wind exposure for most U.S. installations outside HVHZ. Confirm DP requirements for Florida and high-wind coastal installations with the local AHJ per ASCE 7-22 wind speed maps.
Micro-ventilation is a discrete mechanical setting that unseals the HORIZON sash from the frame at a controlled 3/16″-¼” gap, providing fresh-air exchange without moving the sash to the open position. The multi-point lock mechanism remains substantially engaged at the micro-ventilation setting – a feature absent from standard sliding patio doors that can only be fully open or fully closed. This function supports controlled natural ventilation for ASHRAE 62.2 and PHIUS mechanical ventilation requirements.
The HORIZON Lift and Slide supports maximum frame widths of 21’13/16″ (approximately 262″) in scheme A configurations, with sash area up to 67 ft². The COMPACT supports maximum frame dimensions of 137 25/32″ wide × 98 13/32″ tall in scheme A. For openings exceeding these dimensions, the Aluview aluminum lift and slide systems – supporting sash widths up to 13’1″ per panel and sash weights up to 1,540 lbs motorized – are the applicable specification.
Lead time is 8-10 weeks from confirmed order to U.S. delivery: 4-5 weeks production at the facility in Poland and 4-5 weeks ocean freight and customs clearance. Both systems are made-to-order. Contact your authorized OKNOPLAST dealer for order coordination, rough opening scheduling, and project-specific configuration guidance.
Yes, for the HORIZON Lift and Slide. The combination of U-Factor up to 0.17 BTU/hr·ft²·°F, multi-point seal compression at closure, micro-ventilation for controlled fresh-air exchange, and compatibility with PHIUS 2021+ envelope airtightness targets (≤ 0.05-0.08 CFM50/ft²) makes the HORIZON the applicable uPVC patio door specification for passive house projects in Climate Zones 3-8.