


Sliding Glass Doors: Which Type Fit Your Lifestyle?
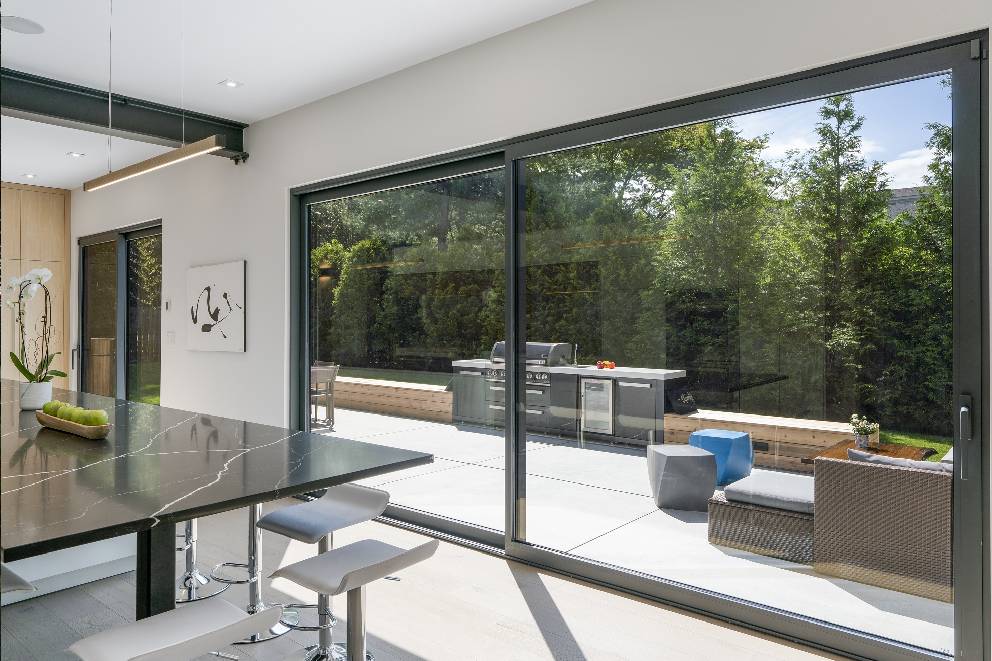

Patio doors divide into three functional types: inline sliding, Lift and Slide, and bi-fold. Each produces different air leakage rates, handles different maximum dimensions, and opens differently. Choosing the wrong type for the opening size is the most common specification error – one that can’t be corrected after installation without replacing the entire frame assembly. This guide covers the mechanical differences, the performance data, the structural limits, and how the OKNOPLAST patio door lineup maps onto them.
What you'll learn from this guide:
- Lift and Slide and inline sliding doors look similar but seal on entirely different mechanisms – the difference produces air infiltration rates 3-5× apart, which matters more for energy performance than U-Factor alone.
- The maximum sash width and weight a patio door can handle is set by both the hardware type and the material. HORIZON covers uPVC openings up to 19’8″; Aluview Sky+ handles sash panels up to 13’1″ × 13’1″ at 1,540 lbs motorized.
- Bi-fold doors open 90-95% of total frame width as clear passage. Sliding systems open 50% or less – but bi-fold produces more air leakage per linear foot of joint, and stacked panels occupy floor depth roughly equal to one panel width.
- 2-rail vs. 3-rail track configuration determines how many sashes the system can carry and the total opening achievable without increasing individual panel size. It’s a decision locked in at rough-opening framing.
- ADA Standards (2010 ADA Standards for Accessible Design §404.2.5) cap new-construction thresholds at ½” above finished floor level. Aluview Sky+ installs its threshold entirely below floor level.
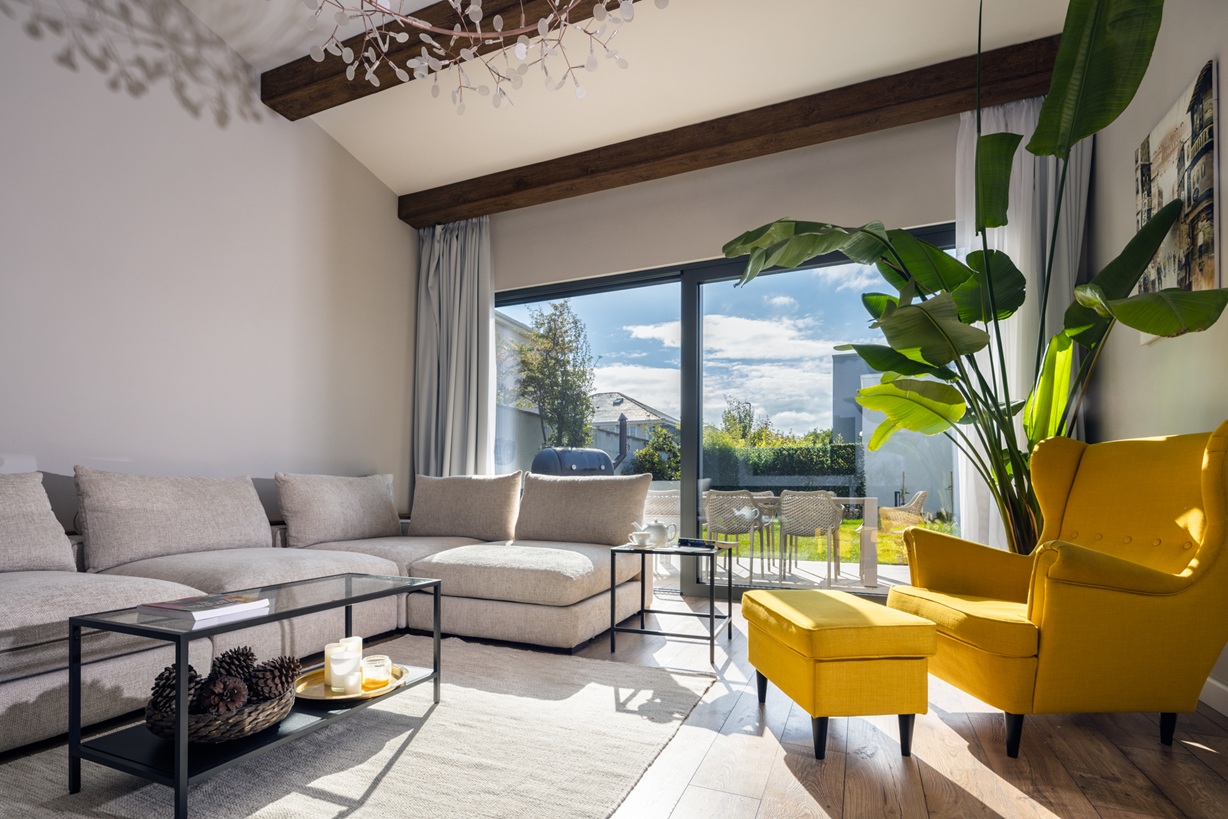
Inline Sliding vs. Lift and Slide: Mechanism, Sealing, and Air Infiltration
Both look like sliding glass doors. The hardware inside is fundamentally different – and that difference shows up in measured air infiltration.
How Inline Sliding Works
In an inline sliding door, the sash rests on bottom-mounted rollers at all times – when closed, when open, and throughout travel between those positions. The sash weight is on the hardware continuously. Weather resistance comes from contact-pressure seals: brush seals, pile weatherstripping, or flexible gaskets that stay in contact with the sash as it moves. These seals are optimized for low friction during operation, not maximum compression at closure.
It’s a proven, cost-effective system for standard residential openings. Its practical upper limit is the hardware: as sash weight increases, roller-and-track load climbs continuously, and contact-pressure seals don’t generate enough compression force to match air tightness achievable with a compression-seal system. Measured air infiltration on inline sliding doors typically runs 0.15-0.60 CFM/ft² at the standard AAMA test pressure (1.57 psf / 25 Pa), depending on seal quality and sash weight.
The OKNOPLAST COMPACT Patio Door is an inline slider. It handles sash weights to 440 lbs, frame openings to 11’5″ × 8’2″ (137″ × 98″) in scheme A, a U-Factor up to 0.17 BTU/hr·ft²·°F, DP 50 psf, STC 35. For standard residential openings – backyard access, bedroom balcony doors, terraces up to moderate width – inline sliding delivers the right combination of simplicity, reliability, and energy performance.
How Lift and Slide Works
A Lift and Slide door decouples sealing from sliding. When the handle rotates, an internal cam mechanism lifts the sash a few millimeters off its full-perimeter compression seals before any horizontal movement begins. The sash weight transfers to precision steel carriages in the bottom rail. The sash travels on those carriages, with the seals fully disengaged – experiencing zero friction or wear during operation.
Closing reverses the sequence: the sash slides to position, the handle rotates back, the cam lowers it onto the full-perimeter compression seal, and the door’s own weight compresses that seal uniformly around all four sides. EPDM triple-seal gaskets engaged only in the closed position are engineered for maximum compression, not minimum friction – because they never have to accommodate a moving sash.
The consequence for air infiltration is directly measurable. Lift and Slide systems achieve AL ratings of 0.08-0.20 CFM/ft² at 1.57 psf, compared to 0.15-0.60 CFM/ft² for inline sliding – a 3-5× difference per ASTM E283 test comparisons. That gap is the primary energy performance difference between the two mechanism types, and it doesn’t show up in the U-Factor rating at all. IECC 2021 specifies a maximum of 0.3 CFM/ft² for sliding patio doors; Lift and Slide systems run well under that threshold even in larger configurations.
Because the seals disengage during operation, the mechanism scales to sash weights and widths that inline sliding hardware can’t reach. The cam-and-carriage physics keep operating force roughly constant regardless of sash weight – which is why an 880 lb panel on HORIZON or a 1,540 lb motorized panel on Aluview Sky+ moves with one hand.
Water Penetration Resistance and the DP Rating Relationship
Air infiltration, water resistance, and structural capacity are three separate test sequences per AAMA/WDMA/CSA 101/I.S.2/A440:
- Air infiltration is tested independently at a fixed 1.57 psf (25 Pa) – not a function of the door’s DP rating.
- Water penetration (ASTM E331 / ASTM E547) is tested at 15% of the design pressure for R, LC, and CW performance classes (20% for AW class). A DP 50 psf door is water-tested at 7.5 psf; a DP 30 psf door at 4.5 psf.
- Structural capacity is tested at 150% of the design pressure.
COMPACT’s DP 50 psf rating means it’s water-tested at 7.5 psf – equivalent to approximately 54 mph gust conditions per the FGIA/AAMA conversion table (NAFS, 2024). That’s the relevant threshold for Mid-Atlantic, Northeast, and mountain site exposures. HORIZON’s DP 30-60 psf range, which varies by configuration and sash count, lets the specifier choose: DP 30 for standard residential exposure, DP 60 for coastal and high-wind sites.
Bi-Fold Doors: Full-Width Opening, Stack Space, and Air Infiltration Trade-offs
Bi-fold doors work differently. Multiple panels – up to nine on OKNOPLAST Aluview Fold – connect through hinges and fold accordion-style, stacking to one or both sides of the frame. Fully open: 90-95% of the total frame width as clear, walkable passage.
A standard two-panel Lift and Slide opens to roughly 50% of total frame width – one sash parks behind the other. Multi-panel Lift and Slide in a 3-rail configuration does better, but doesn’t reach the near-total clear span bi-fold achieves. For projects where the goal is to eliminate the interior-to-exterior boundary – not just open a door in it – bi-fold is the specification.
When Bi-Fold Is the Right Specification
The opening event is the priority. Bi-fold’s advantage is visible when it’s fully open. Restaurant terraces, entertainment rooms, residential spaces where the patio is an extension of the living area – the clear span bi-fold produces when stacked is unmatched by any sliding configuration.
Opening width is moderate. Under approximately 20 feet, bi-fold and Lift and Slide are comparably practical. For wider openings, multi-panel Lift and Slide in 3- or 4-rail configurations is the more straightforward path.
The closed view is a secondary concern. A 6- or 9-panel bi-fold system produces repeating vertical frame elements across the closed opening. That’s more visual interruption than a Lift and Slide with a 1″ or 1 7/8″ mullion. If the priority is maximum unobstructed view when closed, specify Lift and Slide. If the priority is maximum open passage, specify bi-fold.
Stack Space: Calculate Before You Specify
When bi-fold panels open, they fold face-to-face and stack perpendicular to the wall. Stack depth equals approximately one individual panel width. On Aluview Fold, panels run 2’4″ minimum to 3’11¼” maximum – so the stacked door projects 2’4″-3’11¼” into the space on the stacking side.
A 9-panel configuration with 3’11” panels stacking all to one side occupies about 4 feet of floor depth from the frame face. That area is unavailable for furniture, traffic routes, or outdoor fixtures while the door is open. Check stack-side clearance – accounting for furniture, deck railings, HVAC equipment, and seating – before finalizing bi-fold as the specification.
One-way stacking consumes that depth at one end. Split stacking distributes the panel bulk to both sides but requires clear space at both ends.
Traffic Door in Bi-Fold Configurations
Multi-panel bi-fold systems can include a traffic door – a single hinged sash at one end that opens like a conventional door without requiring the full stack. On Aluview Fold, it’s an available configuration. For daily use – stepping out to a terrace, single-person access – the traffic door handles it. The full stack opens only when the complete opening is needed.
It’s worth specifying for projects where the full-open event is occasional but everyday single-person access is frequent.

Opening Width and Sash Weight: What Each System Handles
Opening width, mechanism type, and material together set the structural ceiling for each system. Above those limits, the hardware either can’t carry the load reliably or can’t achieve the required structural ratings.
| System | Material | Max Frame Width | Max Frame Height | Max Sash Weight | DP Rating |
|---|---|---|---|---|---|
| COMPACT Patio Door | uPVC | 11’5″ (137″) | 8’2″ (98″) | 440 lbs | 50 psf |
| HORIZON Lift and Slide | uPVC | 19’8″ (236″) | 8’10” (106″) | – | 30-60 psf |
| Aluview Standard | Aluminum | 10’9″ per sash | 8’11” per sash | 660 lbs | – |
| Aluview Premium | Aluminum | 10’9″ per sash | 10’7″ per sash | 880 lbs | – |
| Aluview Sky+ | Aluminum | 13’1″ per sash | 13’1″ per sash | 880 lbs manual / 1,540 lbs motorized | – |
| Aluview Fold | Aluminum | 3’11¼” per panel (9 panels max) | 9’10” | 264 lbs per panel | – |
Three rules follow from this table.
HORIZON fills the uPVC gap. The range between COMPACT’s 11’5″ ceiling and the point where aluminum Lift and Slide becomes necessary is covered by HORIZON – up to 19’8″ wide and 8’10” tall in uPVC. For projects where uPVC is the material call – on budget, on energy performance in Climate Zones 4-8, or on design intent – HORIZON is the specification.
Aluview Sky+ is for the extreme cases. Sash panels wider than 10’9″ or taller than 10’7″ exceed Aluview Premium. Aluview Sky+’s 13’1″ × 13’1″ maximum per sash, 139 ft² maximum sash area, and 1,540 lb motorized drive are the only OKNOPLAST options that reach those dimensions. At panels above 880 lbs, motorized drive isn’t optional – it’s the only practical solution.
Aluview Fold total width = panel count × panel width. With up to 9 moving panels at 3’11¼” maximum each, the total bi-fold span can reach approximately 35 feet. Structural requirements at that scale need project-specific engineering.
2-Rail vs. 3-Rail Track Systems and Sash Configurations
The number of parallel rails in the bottom sill determines the maximum sash count and the achievable configurations. It’s set at rough-opening framing – it can’t be changed without replacing the sill assembly.
Track Count and What It Enables
2-rail: Two parallel tracks, two sash panels. The standard configuration is XO or OX – one fixed, one sliding – opening to roughly 50% of total frame width. Two sliding panels are also possible (OO), traveling to opposite ends or the same end.
3-rail: Three tracks, three or more sash panels. OXO (two sliders flanking a fixed center), OOX (two sliders to one end), or OXXO patterns across two overlapping tracks. More panels per frame width means smaller individual panel dimensions – relevant when wall structure or hardware weight limits require keeping sash sizes in check while achieving a wide total opening.
3-rail systems need deeper sill installation. On Aluview Standard: 2-rail depth is 4¾”, 3-rail is 7 13/16″. On Aluview Sky+: 2-rail is 7 1/16″, 3-rail is 10 15/16″. That sill depth increase affects threshold height above finished floor level, floor assembly coordination, and visible sill width from inside.
Pocketing vs. Stacking
In a standard 2-rail or 3-rail configuration, the sliding sash travels to the frame edge and parks alongside the fixed panel – stacking against the wall. The panel stays visible at the edge when open.
On Aluview Sky+, the optional glandage system allows the sash to retract into a prepared wall pocket – pocketing it entirely out of view. When open, the glass wall disappears; no panel is visible at either side. The pocket must be framed and coordinated in the architectural drawings before any construction begins. It can’t be retrofitted into a finished wall.
Configuration Notation
The fenestration industry uses a standard shorthand for sash configurations:
- O = operating (sliding) panel
- X = fixed panel
- XO / OX – 2-panel: one fixed, one sliding (most common residential)
- OXO – 3-panel: two sliders flank one fixed center panel
- OXXO – 4-panel: two fixed center panels, one slider at each end
Confirm the intended configuration when ordering. It determines which side the operating panel is on, where the screen installs, and the clear opening width when sliders are retracted.
Screen Placement
Retractable or fixed screens install on the interior or exterior side of the operating track, depending on configuration. On COMPACT, the screen tracks inside the frame on a dedicated channel. On HORIZON, screen location depends on sash count and track configuration. Confirm screen availability and placement at specification stage – on multi-rail configurations, screen accommodation affects sill depth.
See the products
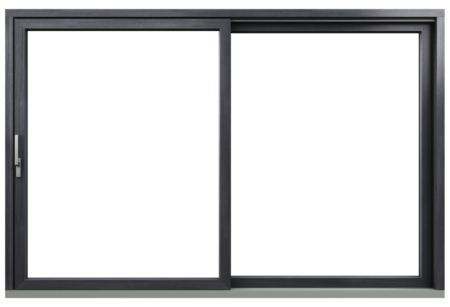

Thresholds, ADA Compliance, and Floor-Level Integration
The threshold – the bottom frame profile at the floor plane – determines accessibility, water management, and the interior-to-exterior visual transition. In new construction, it’s a code compliance issue.
ADA Standards: The Numbers
The 2010 ADA Standards for Accessible Design (§404.2.5), administered by the U.S. Access Board, set these threshold height limits:
- New construction: ½” maximum above finished floor level at all accessible doors, including sliding doors.
- Existing and altered thresholds: ¾” maximum with a 1:2 bevel on each side.
- Changes in level up to ¼”: May be vertical with no edge treatment.
- Changes in level ¼”-½”: Require a 1:2 maximum bevel.
- Changes above ½” in new construction: Must ramp at 1:12 or less.
Some sources distinguish exterior sliding doors (¾” with bevel) from other door types (½”). For new residential construction, design to the ½” cap. The ¾” exception is for existing and altered installations. If the project has Fair Housing Act implications – multi-family residential – confirm with the accessibility consultant whether FHA or ADA standards govern.
Standard inline sliding doors present a practical challenge here: the raised sill that manages water at the threshold typically exceeds ½” in stock configurations. Achieving ADA compliance on a standard inline slider generally means recessing the track into the slab or subfloor during construction – not something that can be addressed after the fact.
Water Management and Threshold Height
There’s a direct conflict in threshold design: water management favors a raised sill; accessibility favors flush or below-grade. A raised sill keeps water out. A flush or below-grade threshold relies on other strategies – exterior landing slope, drainage channel at the sill, and proper flashing – because the barrier is gone.
Aluview Sky+’s below-floor threshold handles this with an integrated drainage channel: water reaching the threshold zone drains through the channel rather than accumulating against the sill. That’s why the system needs floor assembly and exterior drainage coordination in the architectural drawings.
OKNOPLAST Threshold Options
| System | Standard Threshold Height | ADA Option | Below-FFL Option |
|---|---|---|---|
| COMPACT Patio Door | 2 5/8″ (frame height) | ½” – ADA compliant | No |
| HORIZON Lift and Slide | 1″ standard | ½” – ADA compliant | No |
| Aluview Standard | 1 15/16″ below FFL | ½” – ADA compliant | Yes (1 15/16″ below FFL) |
| Aluview Premium | 1 15/16″ below FFL | ½” flatstep / 3/16″ raised | Yes (1 15/16″ below FFL) |
| Aluview Sky+ | Entirely below FFL | ADA compliant standard | Yes – 0″ above floor; optional integrated drainage channel |
| Aluview Fold | 1 1/16″ installation depth | ADA available | No |
HORIZON’s 1″ standard threshold is the lowest in the uPVC range and qualifies for ADA with the optional configuration. For applications that need true barrier-free continuity – accessible residential, hospitality, retail – Aluview Sky+ is the only OKNOPLAST system with zero protrusion above the interior surface.

uPVC vs. Aluminum for Sliding Patio Doors
The material decision follows the same structural logic as windows, with one additional variable specific to large-format sliding systems: the weight and dimensional limits of the sash hardware.
The Thermal Break Principle
One correction from the original version of this article: specifying an aluminum frame doesn’t inherently improve energy efficiency over uPVC. Aluminum without a thermal break carries a frame-zone U-Factor of approximately 1.0-2.0 BTU/hr·ft²·°F – significantly worse than uPVC’s multi-chamber construction. It also produces cold interior frame surfaces in winter, which creates condensation at the frame edges and radiant discomfort for anyone seated near the door.
The specification principle: thermally broken aluminum for aluminum systems; steel-reinforced uPVC for uPVC systems. Both families achieve low whole-unit U-Factors through their respective thermal-break strategies, not through the raw frame material.
- uPVC: The multi-chamber profile (6-chamber on COMPACT, with steel reinforcement in the load-bearing chambers) is the thermal break. Multiple air-filled chambers interrupt conductive heat transfer from exterior to interior surface.
- Aluminum: A polyamide strut – fiberglass-reinforced on Aluview Premium – physically separates the exterior and interior aluminum sections, interrupting aluminum alloy 6063’s conductivity of 201-218 W/m·K.
When uPVC Is the Right Material
- Opening falls within HORIZON’s maximum dimensions (19’8″ wide × 8’10” tall).
- Project is in Climate Zones 4-8, where uPVC’s multi-chamber construction meets energy code thresholds without additional thermal break specification.
- Budget favors uPVC’s lower unit cost over aluminum Lift and Slide.
- The structural span is within HORIZON’s load capacity (steel reinforcement in all load-bearing chambers provides the rigidity at large sash sizes).
When Aluminum Is the Right Material
- Opening exceeds HORIZON’s maximum dimensions.
- Sash panels need to be wider than 10’9″ or taller than 10’7″ (only Aluview Sky+ goes above those limits).
- The 1″ interlock of Aluview Sky+ is a design requirement.
- Below-floor threshold integration or glandage pocketing is specified.
- Motorized drive is required for panels in the 880-1,540 lb range.
- The project needs commercial-grade structural performance or sash areas that uPVC hardware can’t handle.
Energy Performance: U-Factor, SHGC, Air Infiltration, and Glazing Selection
Patio doors carry the same NFRC-rated metrics as windows: U-Factor (BTU/hr·ft²·°F), SHGC (0-1), and Air Leakage (CFM/ft²). One difference from windows matters here: on a patio door, glass area runs 85-95% of total unit area. The glazing package drives the whole-unit thermal number far more than it does on a typical window – the glass is doing nearly all of the thermal work. Heat gain and loss through windows and glazed doors account for 25-30% of residential heating and cooling energy use, per DOE Energy Saver. On a door that’s almost entirely glass, the glazing package is the single highest-leverage thermal specification decision.
ENERGY STAR v7.0 Requirements (EPA, effective October 23, 2023)
| Climate Zone | ENERGY STAR U-Factor | ENERGY STAR SHGC | Most Efficient U-Factor |
|---|---|---|---|
| Northern | ≤ 0.22 | ≥ 0.17 | ≤ 0.20 |
| North-Central | ≤ 0.25 | ≤ 0.40 | ≤ 0.20 |
| South-Central | ≤ 0.28 | ≤ 0.23 | ≤ 0.20 |
| Southern | ≤ 0.32 | ≤ 0.23 | ≤ 0.21 |
These thresholds apply to sliding patio doors as fenestration products. Confirm current ENERGY STAR certification status for specific OKNOPLAST systems with OKNOPLAST US at specification stage.
Glazing Package Selection by Climate and Orientation
Climate Zones 4-8 (Northern, North-Central): Triple glazing with argon fill and warm-edge spacer is the standard specification. DOE Energy Saver recommends glass doors with multiple glazing layers, Low-E coatings, and low-conductivity gas fills for cold climates. On a patio door that’s 90% glass by area, that recommendation carries more absolute weight than on a window in the same wall – there’s less frame to compensate. In Climate Zones 5-8, a high-solar-gain Low-E coating (SHGC ≥ 0.40) on south-facing doors contributes passive solar heat gain in winter. On north-facing doors, SHGC is less relevant; U-Factor is the primary selection criterion.
Climate Zones 1-3 (South-Central, Southern): SHGC dominates. Florida Building Code and IECC Zone 1-2 cap maximum SHGC at 0.25 for vertical fenestration; qualifying overhangs allow up to 0.40. For south- and west-facing large-format patio doors in these zones, the solar heat gain through an unshaded glass panel is the largest single energy load in the adjacent room. Specify a solar-rejection Low-E coating (SHGC ≤ 0.23 for ENERGY STAR South-Central / Southern compliance) regardless of frame material.
Air Infiltration and the NFRC Label
The NFRC Air Leakage (AL) rating is tested at 1.57 psf per ASTM E283 and appears on the NFRC label. COMPACT (inline sliding, DP 50 psf) and HORIZON (Lift and Slide, DP 30-60 psf) are both designed to meet IECC 2021’s 0.3 CFM/ft² maximum for sliding doors. HORIZON’s compression-seal mechanism puts it well below that limit in typical configurations.
AL values are independent of DP rating. A high-DP door with contact-pressure seals can still test poorly on AL – which is why the mechanism type is as important an energy specification variable as U-Factor.
Micro-Ventilation on HORIZON
HORIZON’s micro-ventilation setting partially unseals the sash from the frame without sliding it open – controlled air exchange, similar in function to the tilt position on a Tilt and Turn window. The opening isn’t exposed to weather, insects, or security risk. It’s specified for bedrooms and interior rooms requiring ventilation overnight or during the day without operating the full door panel.
Pre-Installation Requirements: Structural Framing, Permits, and Lead Time
Structural Header Requirements
Any patio door opening in a load-bearing wall requires a structural header – a horizontal beam that carries wall and floor loads above the opening. Header sizing depends on span width and the load path from the structure above, per IRC Table R602.7 and local amendments.
General guidance:
- Openings up to approximately 6 feet wide: one jack stud on each side is typically sufficient for many load conditions – verify against IRC Table R602.7 for your specific header size, building width, and supported load.
- Openings over 6 feet wide: two jack studs on each side is the common minimum – but required count increases with span and load. Always verify against the applicable IRC header span table or a structural engineer’s calculation.
- Large-format openings (HORIZON at 19’8″, Aluview Sky+ in multi-panel configurations): LVL or engineered beam header is required. A structural engineer’s sizing is not optional at those spans.
Before cutting any opening in an exterior wall: confirm whether the wall is load-bearing (exterior walls perpendicular to floor joists typically are); locate hidden utilities (electrical, plumbing, HVAC); and in pre-1980 construction, test for asbestos and lead before demolition. Creating a new exterior opening or enlarging an existing one requires a building permit and framing inspection in most jurisdictions.
Aluview Sky+ with the glandage system requires the wall pocket to be framed and coordinated in the architectural drawings before any work begins. Pocket dimensions – depth, height, and structural capacity – are fixed at that stage. Retrofitting a pocket into a finished wall is a major structural intervention, not a field modification.
Lead Time
All OKNOPLAST US patio door orders – COMPACT, HORIZON, and all Aluview configurations – carry an 8-10 week lead time from order confirmation: 4-5 weeks production at OKNOPLAST’s manufacturing facilities near Kraków, Poland, then 4-5 weeks ocean freight to the U.S. All systems are made-to-measure. The order captures the exact rough-opening dimensions, rail count, sash configuration, glazing package, color, and threshold type. Changes after production begins require restarting the manufacturing sequence.
Shipping costs are quoted individually – contact OKNOPLAST US for a freight estimate to your location.

OKNOPLAST Patio Door Systems: Full Specifications
COMPACT Patio Door – uPVC Inline Sliding
| Attribute | Value |
|---|---|
| Frame material | uPVC, 6-chamber frame |
| Mechanism | Inline sliding |
| Frame installation depth | 5½” |
| Frame/threshold height | 2 5/8″ |
| Sash height (profile) | 3 13/16″ |
| Max frame width (scheme A) | 11’5″ (137″) |
| Max frame height | 8’2″ (98″) |
| Max sash weight | 440 lbs |
| U-Factor | Up to 0.17 BTU/hr·ft²·°F |
| DP rating | 50 psf |
| STC | 35 |
| Air infiltration | ≤ 0.3 CFM/ft² |
| ADA compliant | Yes |
| Glazing thickness range | 15/16″-1 9/16″ |
| Screen | Available |
| Warranty | 10 years |
Specify COMPACT for standard residential openings up to 11’5″ wide where inline sliding simplicity, DP 50 psf structural performance, and uPVC energy performance are the priorities.
HORIZON Lift and Slide Patio Door – uPVC
| Attribute | Value |
|---|---|
| Frame material | uPVC; steel reinforcement in all load-bearing chambers |
| Mechanism | Lift and Slide |
| Frame installation depth | 8¼” |
| Threshold height | 1″ standard; ½” ADA option |
| Sash height (profile) | 3 3/8″ |
| Max frame width | 19’8″ (236″) |
| Max frame height | 8’10” (106″) |
| U-Factor | 0.18-0.29 BTU/hr·ft²·°F (up to 0.17 with optimal glazing) |
| DP rating | 30-60 psf |
| STC | 37-40 |
| Micro-ventilation | Yes |
| ADA compliant | Yes |
| Screen | Available |
| Warranty | 10 years |
Steel reinforcement in all load-bearing chambers is what allows HORIZON to hold dimensional stability at sash sizes that would otherwise require aluminum. Specify HORIZON for large-format uPVC openings where COMPACT’s 11’5″ ceiling is too low and the opening is within 19’8″ wide and 8’10” tall.
Aluview Standard – Aluminum Lift and Slide
| Attribute | Value |
|---|---|
| Frame material | Thermally broken aluminum (polyamide thermal break) |
| Mechanism | Lift and Slide |
| Frame depth (2-rail) | 4¾” |
| Frame depth (3-rail) | 7 13/16″ |
| Threshold height | 1 15/16″ below FFL |
| Max sash height | 8’11” |
| Max sash width | 10’9″ |
| Max sash weight | 660 lbs |
| Mullion / interlock width | 4½” standard / 1 7/8″ slim |
| ADA compliant | Yes |
| Warranty | 10 years |
Aluview Premium – Aluminum Lift and Slide, Enhanced Thermal
| Attribute | Value |
|---|---|
| Frame material | Thermally broken aluminum (fiberglass-reinforced thermal break) |
| Mechanism | Lift and Slide |
| Frame depth (2-rail) | 7 3/16″ |
| Frame depth (3-rail) | 11″ |
| Threshold | 1 15/16″ below FFL; ½” flatstep; 3/16″ raised |
| Max sash height | 10’7″ |
| Max sash width | 10’9″ |
| Max sash weight | 880 lbs |
| Multi-track options | Up to 4 sliding + 2 fixed sashes |
| Mullion / interlock width | 4½” standard / 1 7/8″ slim |
| Glazing | Triple glazing standard |
| ADA compliant | Yes |
| Warranty | 10 years |
Aluview Sky+ – Aluminum Lift and Slide, Maximum Format
| Attribute | Value |
|---|---|
| Frame material | Thermally broken aluminum |
| Mechanism | Lift and Slide |
| Frame installation depth (2-rail) | 7 1/16″ |
| Frame installation depth (3-rail) | 10 15/16″ |
| Threshold | Entirely below FFL; optional integrated drainage channel |
| Max sash height | 13’1″ |
| Max sash width | 13’1″ |
| Max sash area | 139 ft² |
| Interlock (mullion) width | 1″ |
| Max sash weight – manual | 880 lbs |
| Max sash weight – motorized | 1,540 lbs |
| Glazing | Triple glazing standard |
| Glandage (pocket) system | Optional |
| ADA compliant | Yes |
| Warranty | 10 years |
Specify Aluview Sky+ when individual sash dimensions exceed Aluview Premium’s limits, when the 1″ interlock is required, when motorized operation is needed, or when the design requires a flush floor transition with zero threshold above the interior surface.
Aluview Fold – Aluminum Bi-Fold
| Attribute | Value |
|---|---|
| Frame material | Thermally broken aluminum |
| Mechanism | Bi-fold (accordion), top and bottom track |
| Frame depth | 3 3/8″ |
| Threshold installation depth | 1 1/16″ |
| Frame height (with sash) | 5″ |
| Max system height | 9’10” |
| Max panel width | 3’11¼” |
| Min panel width | 2’4″ |
| Max panel weight | 264 lbs |
| Moving panels | Up to 9 |
| Opening direction | Inward or outward |
| Traffic door | Available |
| Handle / lock | Customizable, both sides |
| ADA compliant | Yes |
| Warranty | 10 years |
Specify Aluview Fold when the project requires 90-95% of frame width as clear passage: restaurant terraces, entertainment rooms built to operate as unified indoor-outdoor spaces, hospitality lobbies. Confirm stack depth clearance – roughly one panel width – on the stacking side before finalizing.
FAQ
Lift and Slide systems with full-perimeter EPDM compression seals achieve AL ratings of 0.08-0.20 CFM/ft² at 1.57 psf (ASTM E283). Standard inline sliders with contact-pressure or brush seals typically test at 0.15-0.60 CFM/ft² – a 3-5× difference across product categories. That gap is the primary energy performance difference between the two mechanism types, and it doesn’t appear in the U-Factor rating. In Climate Zones 4-8, where infiltration drives a 5-7 month heating season, the mechanism choice carries as much energy weight as the glazing upgrade.
At 16 feet (192″), COMPACT’s 137″ maximum frame width is exceeded. HORIZON handles up to 236″ (19’8″) and covers a 16-foot opening comfortably in a 2- or 3-rail, multi-sash configuration. Confirm the sash count (XO, OXO, or OXXO), track count (2-rail vs. 3-rail), and threshold option before ordering – those decisions are fixed at manufacture. If the opening is taller than 8’10” or if individual sash panels need to exceed HORIZON’s structural parameters, step up to Aluview Standard or Premium.
All OKNOPLAST patio door systems offer ADA-compliant threshold options. Per the 2010 ADA Standards for Accessible Design (§404.2.5, U.S. Access Board), new-construction thresholds can’t exceed ½” above finished floor level. HORIZON offers this as an optional configuration. Aluview systems install their thresholds below floor level as standard. Aluview Sky+ places the threshold entirely at floor level with no protrusion above the interior surface, with an optional integrated drainage channel.
COMPACT is rated at ≤ 0.3 CFM/ft² per AAMA/WDMA/CSA 101/I.S.2/A440, meeting IECC 2021’s maximum for sliding doors. HORIZON’s Lift and Slide compression-seal mechanism performs below that threshold in typical configurations – the compression-seal geometry delivers tighter sustained air tightness than contact-pressure seals as the system ages. For specific AL ratings, request current NFRC certified product documentation from OKNOPLAST US.
Micro-ventilation is a mid-position handle setting that partially unseals the sash from the frame perimeter without sliding it open. It allows controlled air exchange – the tilt position equivalent for a sliding door – while the panel stays in place. No weather exposure, no security gap. It’s specified for bedrooms and offices where overnight or daytime ventilation is needed without cracking the door open.
Lift and Slide with a 1″ interlock (Aluview Sky+) produces large, minimally interrupted glass panels when closed and opens to roughly 50% of frame width per panel. Bi-fold (Aluview Fold) produces repeating panel-frame elements when closed but opens to 90-95% of total frame width when fully stacked. Lift and Slide has better air tightness – compression seals versus multiple hinge joints – and a cleaner closed view. Bi-fold provides more complete open access. Choose based on whether the closed view or the open span is the architectural priority.
The glandage system allows the sliding sash to retract into a prepared wall pocket when open – it disappears rather than stacking along the wall face. The pocket must be framed during rough opening construction; it can’t be retrofitted. When open, the result is a doorway with no panel visible at either side. Confirm pocket dimensions with OKNOPLAST US at specification stage and coordinate with structural and architectural drawings before framing begins.
A 2-rail system handles two panels per frame opening (XO, OX, or OO configurations). A 3-rail system handles three or more, enabling OXO, OXXO, and configurations that achieve wider total openings without increasing individual panel size. 3-rail requires deeper sill installation – on Aluview Standard, 4¾” for 2-rail vs. 7 13/16″ for 3-rail. Confirm total frame width, desired sash count, and sill depth tolerance before selecting rail count. It can’t be changed after manufacture.
Yes, but it requires structural work. A new opening in a load-bearing wall needs a header sized for the span and load from above – for spans over 6 feet, two jack studs on each side is the common starting point; for HORIZON at 19’8″ or multi-panel Aluview configurations, an LVL or engineered beam sized by a structural engineer is required. Most jurisdictions require a building permit for new or enlarged exterior openings. Install temporary support walls on both sides before cutting into a load-bearing wall.
Use uPVC (COMPACT or HORIZON) when the opening is within 19’8″ × 8’10”, the project is in Climate Zones 4-8, and economics favor uPVC’s lower unit cost. Use aluminum (Aluview) when the opening exceeds HORIZON’s limits, when panels need to exceed 10’9″ × 10’7″, when the 1″ interlock of Aluview Sky+ is required, or when below-floor threshold integration or motorized operation is specified. In both material families, thermal performance depends on the thermal break design – not the raw material.
Lead time is 8-10 weeks from order confirmation: 4-5 weeks production at OKNOPLAST’s manufacturing facilities near Kraków, Poland, followed by 4-5 weeks ocean freight to the U.S. All systems are made-to-measure – dimensions, glazing, color, rail configuration, and threshold type are fixed at order. Shipping costs are quoted individually; contact OKNOPLAST US for a freight estimate to your location.



Let’s talk about your project!
Request a quote, discuss specifications, or get help choosing the right system
Send a request
"*" indicates required fields