


What Makes a Craftsman-Style House Unique? A Comprehensive Guide


A Craftsman-style house is an American architectural style that took hold around 1905, defined by low-pitched gabled roofs, deep overhanging eaves with exposed rafters, and wide front porches on tapered columns set on stone or brick piers. The style traces directly to the Arts and Crafts movement, which began in Britain in the 1860s, and was popularized in the United States by furniture maker Gustav Stickley, whose magazine The Craftsman began publication in 1901.
Key takeaways:
-
- A Craftsman-style house is an American architectural style that took hold around 1905, rooted in the Arts and Crafts movement founded in Britain in the 1860s and popularized in the US by Gustav Stickley’s 1901 magazine The Craftsman.
-
- “Bungalow” and “Craftsman” aren’t interchangeable: bungalow describes a one-story or story-and-a-half building form, while Craftsman is a broader design philosophy that also applies to two-story and larger homes.
-
- There are five recognized Craftsman subtypes – Classic Bungalow, Prairie-Style, Mission-Revival, Four-Square, and the contemporary Modern Craftsman – distinguished mainly by roofline and massing rather than materials.
-
- Historic Craftsman houses were typically built with 4-over-1 or 6-over-1 double-hung windows, and modern tilt and turn windows can reproduce that same divided-light look using grille patterns and wood-look finishes.
-
- The style’s deep eaves and covered porches serve a functional climate role (shading windows, shedding rain), which is why Craftsman spread successfully beyond Southern California to the West, Upper Midwest, and New England.
What Is a Craftsman-Style House?
A Craftsman-style house is built around a philosophy of honest materials and visible craftsmanship rather than applied ornament. The style developed as a direct reaction to Victorian architecture, which favored elaborate, mismatched decorative elements meant to convey worldliness. Craftsman design instead emphasizes function, natural materials, and structural elements left exposed rather than concealed.
This philosophy extended beyond the house itself. The broader Arts and Crafts movement treated architecture, furniture, and interior design as a single, unified discipline, valuing handwork over the mass production that had come to define much of American manufacturing by the turn of the century.
How Did the Arts and Crafts Movement and Gustav Stickley’s Craftsman Magazine Shape the Style?
The Arts and Crafts movement began in Britain in the 1860s as a reaction against declining product quality during the Industrial Revolution and the resulting devaluation of skilled labor. The movement reached the United States in the 1890s, taking early root in Boston, where the Society of Arts and Crafts formed in 1897 to promote higher standards in handicraft.
The American Craftsman style itself takes its name from The Craftsman, a magazine founded in October 1901 by furniture maker and editor Gustav Stickley. The publication featured original house and furniture designs and helped popularize the style among a rapidly expanding American middle class. The style spread most widely through small and medium-sized single-family homes in Southern California starting around 1905, where its smaller-scale form became known alternatively as the California bungalow.
The Pasadena firm Greene and Greene became the style’s most renowned practitioner. The brothers designed the Gamble House in 1908 and 1909, considered the largest Craftsman-style house built, along with the Robert R. Blacker House in Pasadena and the Thorsen House in Berkeley. Their work set the standard for hand-joined woodwork, custom lighting, and built-in furniture that later Craftsman builders across the country worked to emulate. Architect Frank Lloyd Wright, a member of the Chicago Arts and Crafts Society, drew on the same influences to develop the Prairie School of architecture, which shared many of the movement’s core goals. The Craftsman style remained popular into the 1930s and has continued through ongoing restoration and revival projects.
What Are the Defining Exterior Features of a Craftsman House?
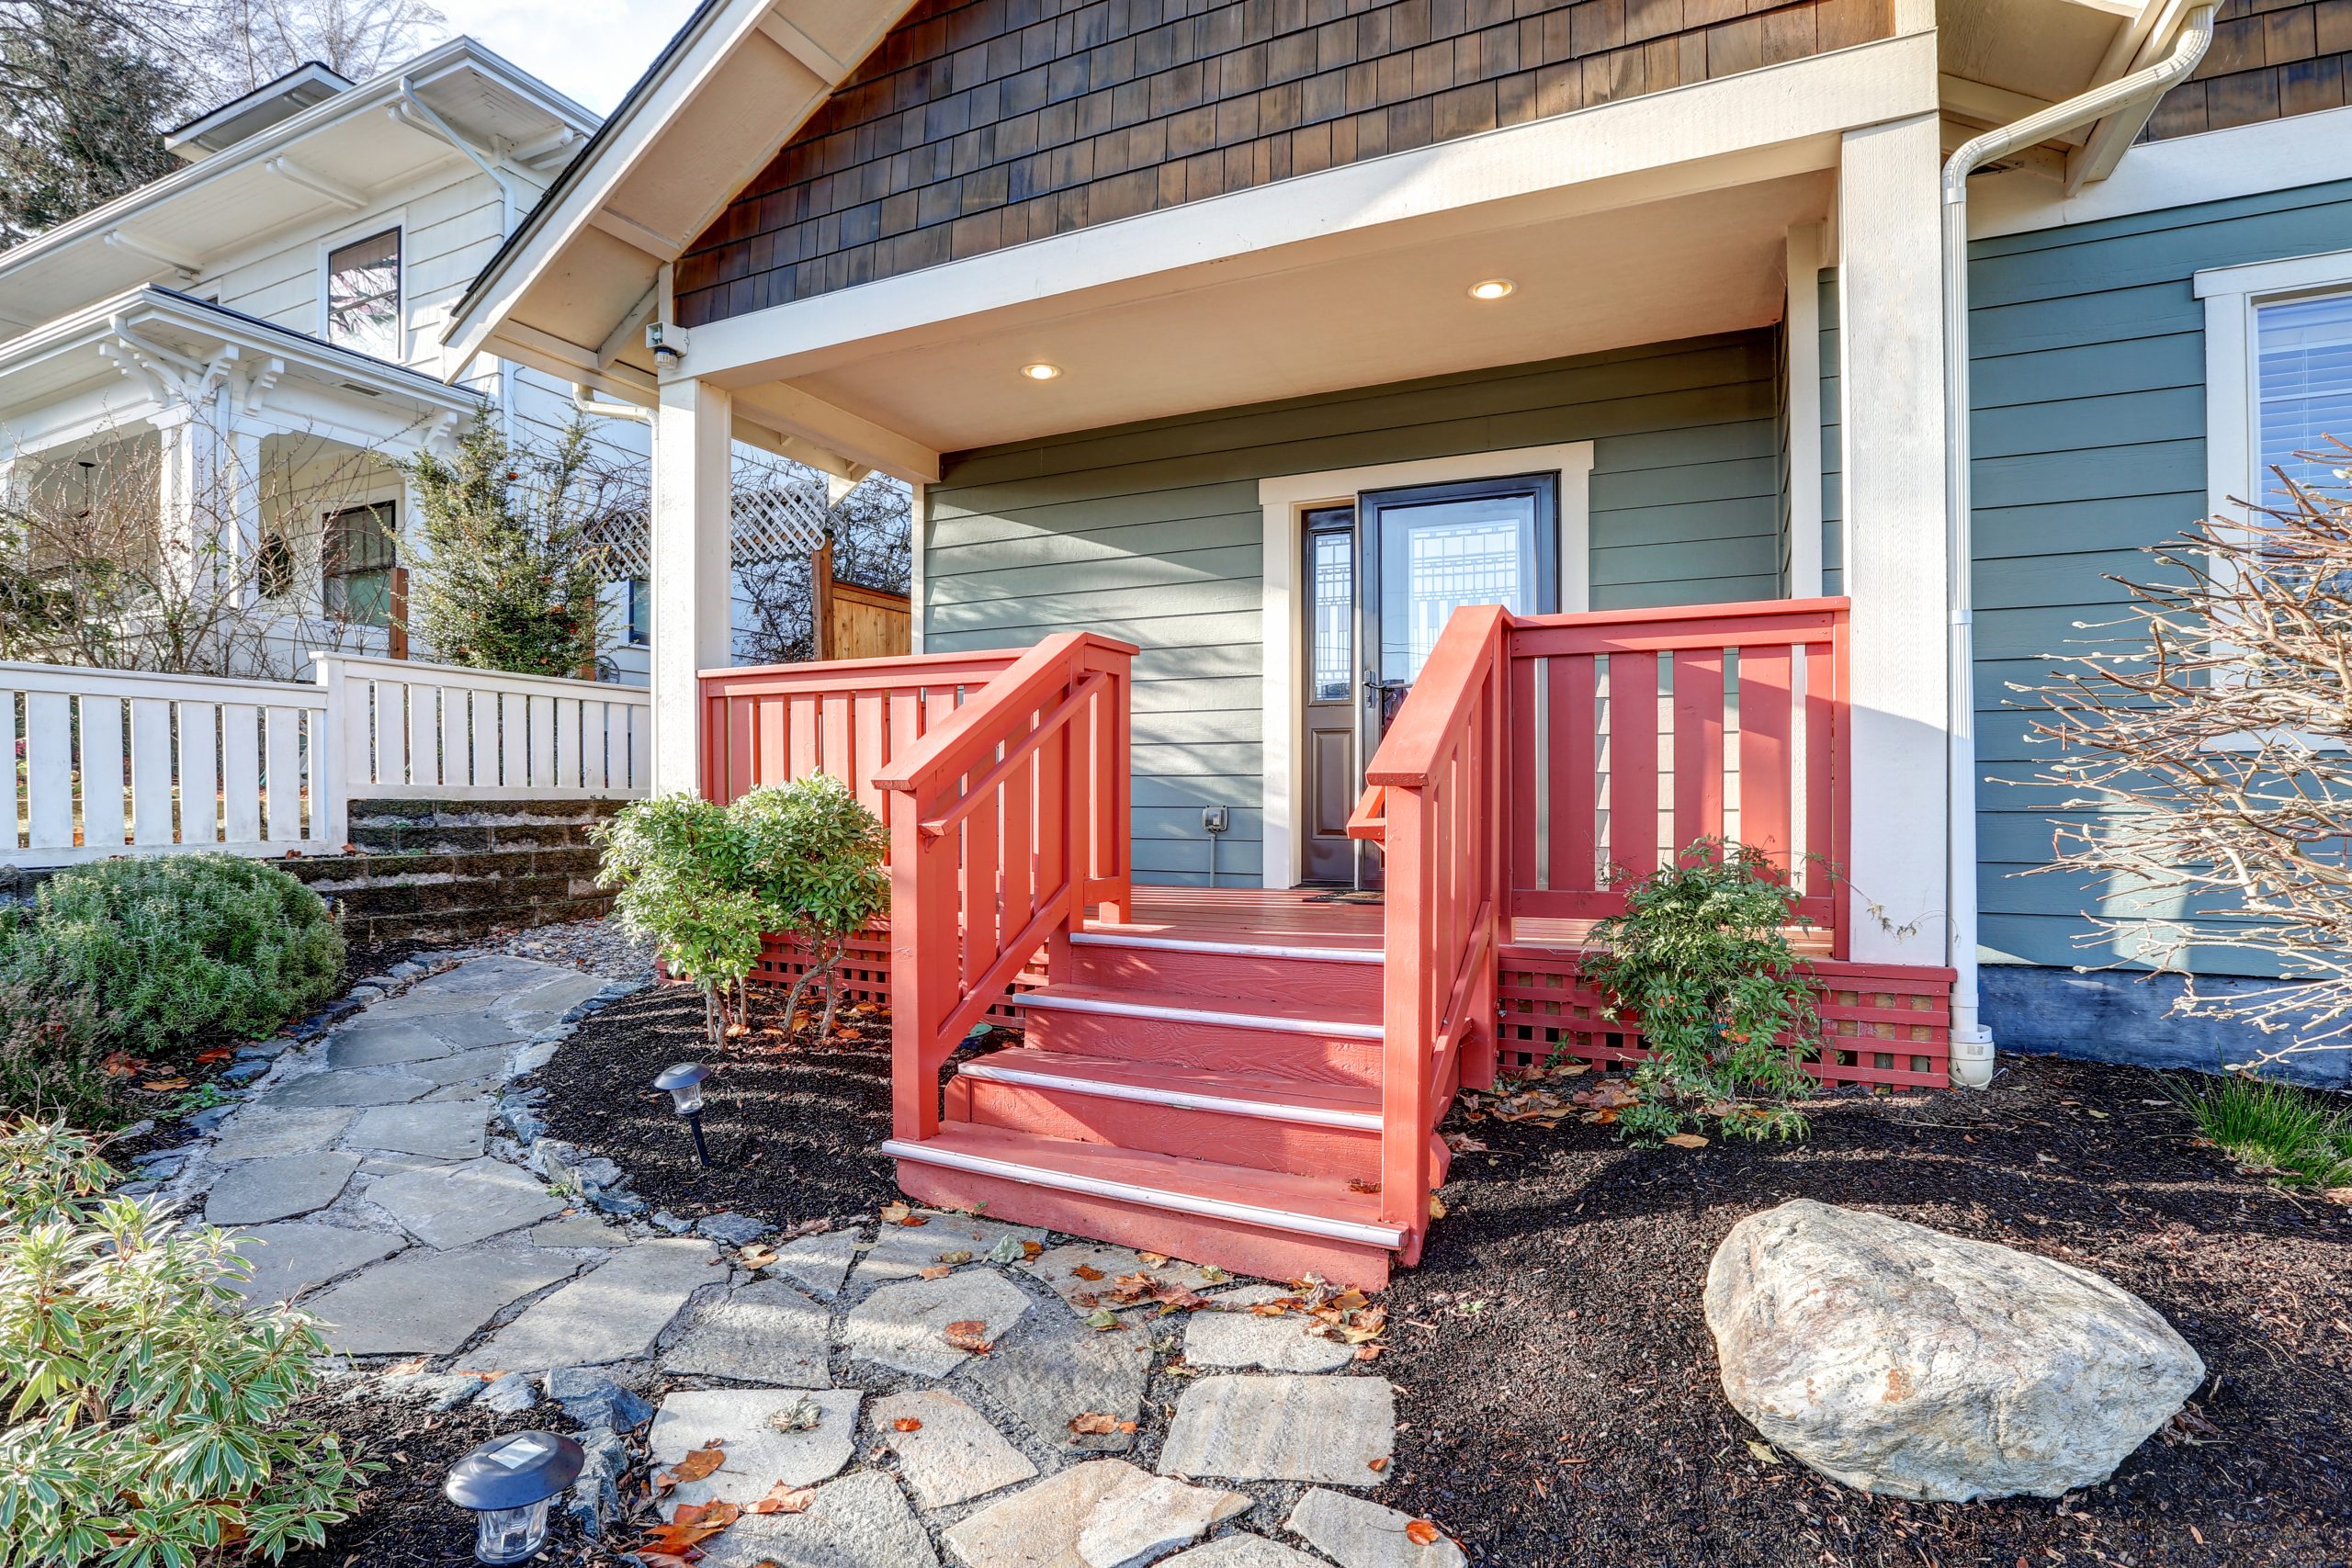
A Craftsman house is identifiable from the street by its low-pitched roofline, exposed structural woodwork, and porch supported by tapered columns, five features that appear consistently across nearly every example of the style.
| Feature | Description |
| Roofline | Low-pitched gable roof, occasionally a hip roof, with deep overhanging eaves |
| Roof structure | Exposed rafter tails and decorative knee brackets visible beneath the eaves |
| Porch | Wide, covered front porch beneath the main roofline, supported by tapered square columns |
| Column base | Columns typically rest on stone or brick piers rather than running to the ground |
| Siding | Wood siding, cedar shakes, or shingle roofing and siding; often mixed with stone or brick |
These elements work together structurally as well as visually: the deep eaves that define the roofline also shade the windows and siding below, reducing sun exposure on the wood and glass while reinforcing the horizontal, ground-hugging profile the style is known for.
What Are the Defining Interior Features of a Craftsman House?
Inside a Craftsman house, an open floor plan connects the main living and dining areas while built-in furniture and exposed woodwork carry the same handcrafted philosophy from the exterior into daily living space.
| Feature | Description |
| Floor plan | Open living and dining areas that flow together, without full Victorian-style room separation |
| Built-ins | Window seats, bookcases flanking the fireplace, and dining cabinetry built into the walls |
| Woodwork | Exposed wood trim, wainscoting, and moldings, typically left unpainted |
| Fireplace | A brick or stone fireplace positioned as the visual anchor of the main living space |
Natural light plays a central role in these interiors, typically entering through multiple windows rather than one dominant opening, a detail that shaped how the style’s windows were originally designed and remains relevant when selecting replacement windows for a historic Craftsman home today.
See the products

What’s the Difference Between a Craftsman House and a Bungalow?
Every bungalow with Craftsman styling is a Craftsman house, but not every Craftsman house is a bungalow: bungalow refers specifically to a one-story or story-and-a-half building form, while Craftsman describes a broader design philosophy that can appear on single-story, two-story, or larger estate-scale homes.
The overlap between the two terms exists because the bungalow was the most common building form for early Craftsman homes, particularly in Southern California, where the smaller-scale version of the style became known as the California bungalow. A Four-Square Craftsman or a two-story Prairie-Style Craftsman shares the same materials and detailing as a Craftsman bungalow but does not meet the height and footprint definition of a bungalow.
4 Types of Craftsman-Style Homes
Craftsman-style homes fall into four historic main types in the US market, distinguished primarily by roofline, massing, and regional influence rather than by materials or detailing, which remain broadly consistent across all four, plus a fifth, contemporary category that reinterprets the style for present-day construction.
| Type | Defining Traits |
| Classic Craftsman Bungalow | One story, modest footprint, open floor plan, tapered columns, low-pitched roof |
| Prairie-Style Craftsman | Horizontal lines, flat or low-pitched roofs, wide eaves; associated with Frank Lloyd Wright’s Prairie School |
| Mission-Revival Craftsman | Stucco exteriors, arched doorways, terra-cotta roof tiles, rooted in Spanish colonial architecture |
| Four-Square Craftsman | Boxy, symmetrical, two-story form with a hipped roof, central dormer, and full-width front porch |
| Modern Craftsman | A contemporary reinterpretation that pairs traditional tapered columns and exposed rafters with cleaner lines, larger glazing, and simplified detailing |
Modern Craftsman designs remain the fastest-growing category among current house plan buyers, since they preserve the recognizable tapered columns and exposed structural details while simplifying ornamentation for a cleaner, more contemporary look.
What Makes Historic Craftsman Windows Distinct, and How Can Modern Windows Recreate the Look?
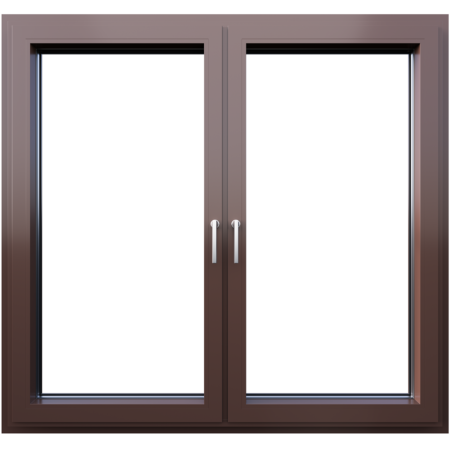
Historic Craftsman houses were most commonly built with 4-over-1 or 6-over-1 double-hung windows, a divided-light pattern with four or six panes across the top sash and a single pane below, a detail specific enough to serve as one of the style’s defining architectural markers. Stained-glass or leaded-glass accents also appear on many original Craftsman homes, typically in a single feature window, a sidelight, or a small transom rather than across the whole facade.
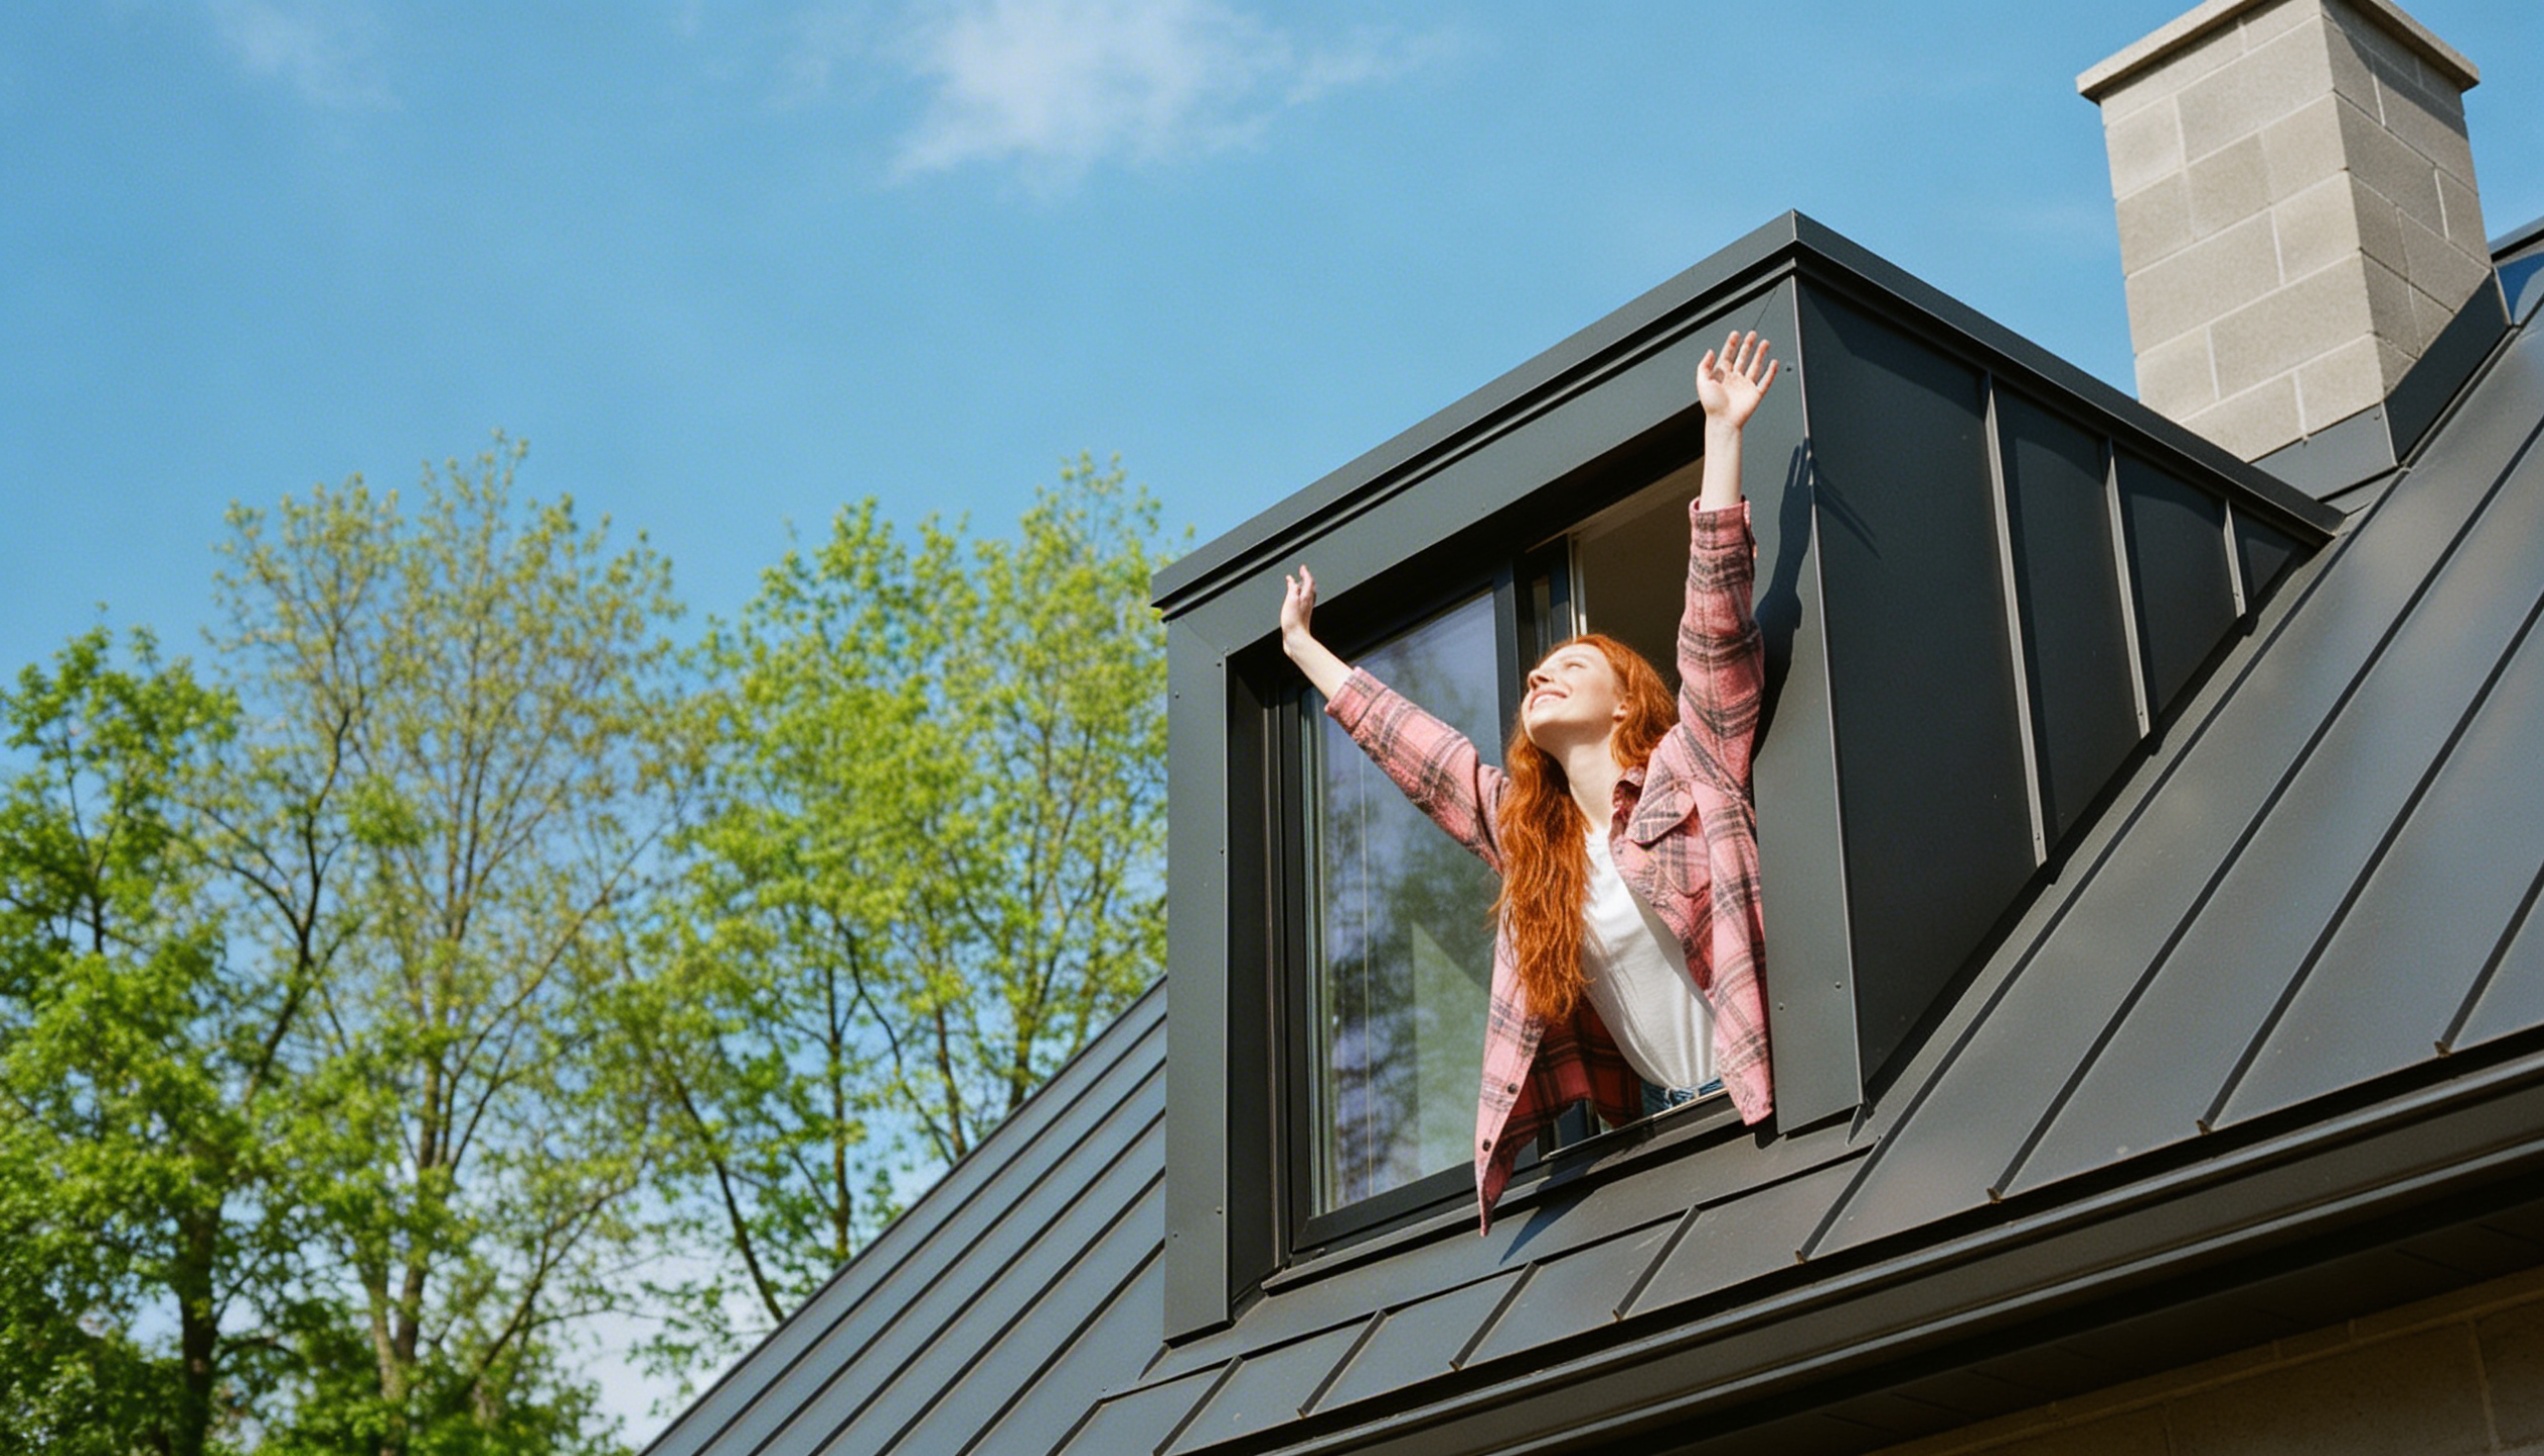
Reproducing that same visual pattern today does not require a double-hung window. Grille patterns, decorative slats that visually divide a single pane of glass into multiple sections, are available in glued or in-pane variants in a range of widths, which allows a tilt and turn window to reproduce the 4-over-1 or 6-over-1 look on the exterior while operating on a different mechanism. Tilt and turn hardware uses a single handle to shift the sash between a tilt position for ventilation and a full turn position for cleaning access, engaging multiple compression points around the sash perimeter rather than the single latch typical of a historic double-hung sash.
Color selection also plays a role in matching a Craftsman home’s material palette. Wood-look finishes such as golden oak, dark oak, and sheffield oak reproduce the warm, natural wood tones the style calls for, and OKNOPLAST frames can be specified in a different color on the interior than the exterior, which allows a stained-wood look indoors while using a lower-maintenance exterior finish. A single decorative or leaded-glass panel can also be worked into a modern window’s design as a feature element, echoing the original’s stained-glass accents without requiring true stained glass throughout the house.
How to Preserve Authentic Craftsman Details in a Modern Renovation
Preserving a Craftsman house’s authenticity during renovation means treating exposed structural elements, such as exterior woodwork, porch columns, and rafter tails, as visible design features to protect rather than as surfaces to cover over, since concealing them removes the exact details that identify the style.
Interior wall color is a widely followed styling convention in Craftsman renovations, not a preservation rule, but it has a real effect on how well a space reads as authentically Craftsman: cooler, high-contrast choices, either very light (white or light gray) or very dark, tend to let the natural wood trim stand out, while warm beige or reddish tones compete with the wood’s own warmth and can make a room look dated rather than restored. Kitchens and bathrooms carry a higher risk of clashing with the rest of the house, since original Craftsman kitchens and baths used materials such as marble, soapstone, and painted or stained wood cabinetry that read differently from most contemporary renovations; keeping these two rooms closer to period-appropriate materials while allowing more flexibility in furnishings elsewhere is a common approach among designers who specialize in historic homes.
Window replacement is one of the most common renovation decisions that affects a Craftsman home’s exterior character, since the divided-light pattern of the original sash sits directly on the front elevation. Matching the original 4-over-1 or 6-over-1 grille pattern and choosing a wood-look exterior finish keeps a replacement window visually consistent with the rest of the house, even when the new window uses different hardware and glazing than the original. Renovation projects that address the roofline, porch, and windows together tend to preserve the style’s overall proportions more successfully than projects that update these elements separately over time.
Where Did the Craftsman Style Flourish Across the US, and Is It Suited to Every Climate?
The Craftsman style took hold first and most widely in Southern California starting around 1905, where its mild climate suited open porches and deep eaves, before spreading to cities across the West, the Upper Midwest, and New England as the style’s popularity grew through the 1910s and 1920s.
The deep, overhanging eaves that define the Craftsman roofline serve a functional purpose beyond their visual profile: they shade windows and walls from direct sun and shed rain away from the building’s siding, features that made the style practical across a range of US climates rather than specific to Southern California alone. Covered front porches extend that same climate logic to outdoor living space, providing shade and rain protection in hot or wet climates, while the natural materials at the core of the style, wood and stone, offer straightforward insulation and thermal mass in colder regions. Matching window performance to a specific climate zone remains a separate decision from the architectural style itself, since a Craftsman home’s window openings can be fitted with systems built for hot, cold, or mixed climates without changing the exterior’s historical appearance.



Let’s talk about your project!
Request a quote, discuss specifications, or get help choosing the right system
Send a request
"*" indicates required fields
FAQ
A Craftsman-style house is defined by a low-pitched gabled roof with deep overhanging eaves, exposed rafters, a covered front porch on tapered columns, and an interior built around open floor plans, built-in furniture, and exposed wood trim. The style emphasizes natural materials and visible craftsmanship over applied decoration.
Bungalow refers to a one-story or story-and-a-half building form, while Craftsman describes a broader design philosophy that can apply to homes of any height. Every Craftsman bungalow is a bungalow, but Four-Square and Prairie-Style Craftsman homes are often two stories and do not meet the bungalow definition.
Craftsman homes cost more than plain, undecorated houses because of detailed millwork, exposed structural woodwork, and built-in cabinetry, but their compact, functional floor plans keep overall costs moderate compared to more heavily ornamented architectural styles. Cost varies mainly with how much finish detail a project includes.
Yes, the style’s deep eaves shade windows and walls from sun and shed rain away from siding, and covered porches extend that protection outdoors, features that make it practical in hot, wet, and cold climates alike. Matching window performance to a specific climate zone is a separate decision from the architectural style itself.
Historic Craftsman houses were most commonly built with 4-over-1 or 6-over-1 double-hung windows, a divided-light pattern with four or six panes across the top sash and a single pane below. This pattern is one of the style’s recognized architectural markers.
Yes, grille patterns can reproduce the 4-over-1 or 6-over-1 divided-light look on a modern window’s exterior, and wood-look finishes such as golden oak or dark oak match the style’s natural material palette, allowing a tilt and turn window to keep the historical appearance while operating on different hardware.
The four main types are the Classic Craftsman Bungalow, the Prairie-Style Craftsman associated with Frank Lloyd Wright’s horizontal lines and low-pitched roofs, the Mission-Revival Craftsman with stucco and terra-cotta detailing, and the Four-Square Craftsman with its boxy, two-story, symmetrical form.
Craftsman homes work well for families because built-in storage helps manage clutter, and open-but-defined floor plans allow parents to supervise children without a cramped feel. Window seats and nooks common to the style also provide natural spots for reading or play areas.