


Designing for Indoor-Outdoor Connection: How Window and Door Choices Shape Light and Air
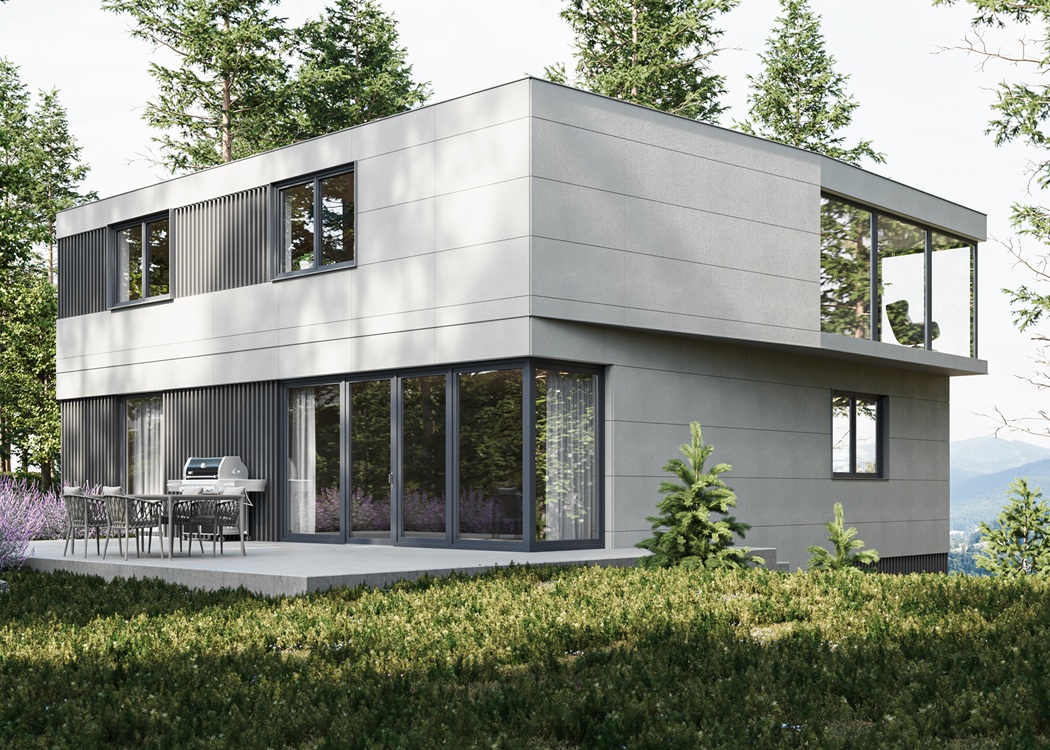

The pull toward natural light and open air isn’t a passing preference. It’s one of the oldest instincts in how people choose to live, and it shows up in small decisions long before it shows up in a finished room: which wall gets the window, how wide a door swings, whether a threshold interrupts the floor or lets it run straight through to the patio. Good window and door choices don’t decorate a home’s connection to the outdoors. They’re what that connection is actually built from.
Key Takeaways:
- How frame sightlines and fixed-glazing options (PIXEL, PAVA) maximize unobstructed views without needing a separate “picture window” product
- How tilt and turn’s multi-point locking lets windows stay open for cross-ventilation without sacrificing security (RC1/RC2 hardware)
- How sound insulation (STC/OITC ratings) and thermal performance (Low-E, glazing packages up to quadruple glazing) let large glass openings stay comfortable year-round
- How low-profile thresholds – on the ground floor (HORIZON) and on balconies (Win-Step, Aluview Sky+) – create a seamless visual and physical transition to the outdoors
- How opening width (COMPACT, HORIZON, Aluview Premium) changes the actual feel of a room, from a framed nook to a wall that disappears
- How finishing details – color combinations and handle hardware (SLEEK, DESIGN+) – complete the design without competing with the view
Framing the View, Not the Frame
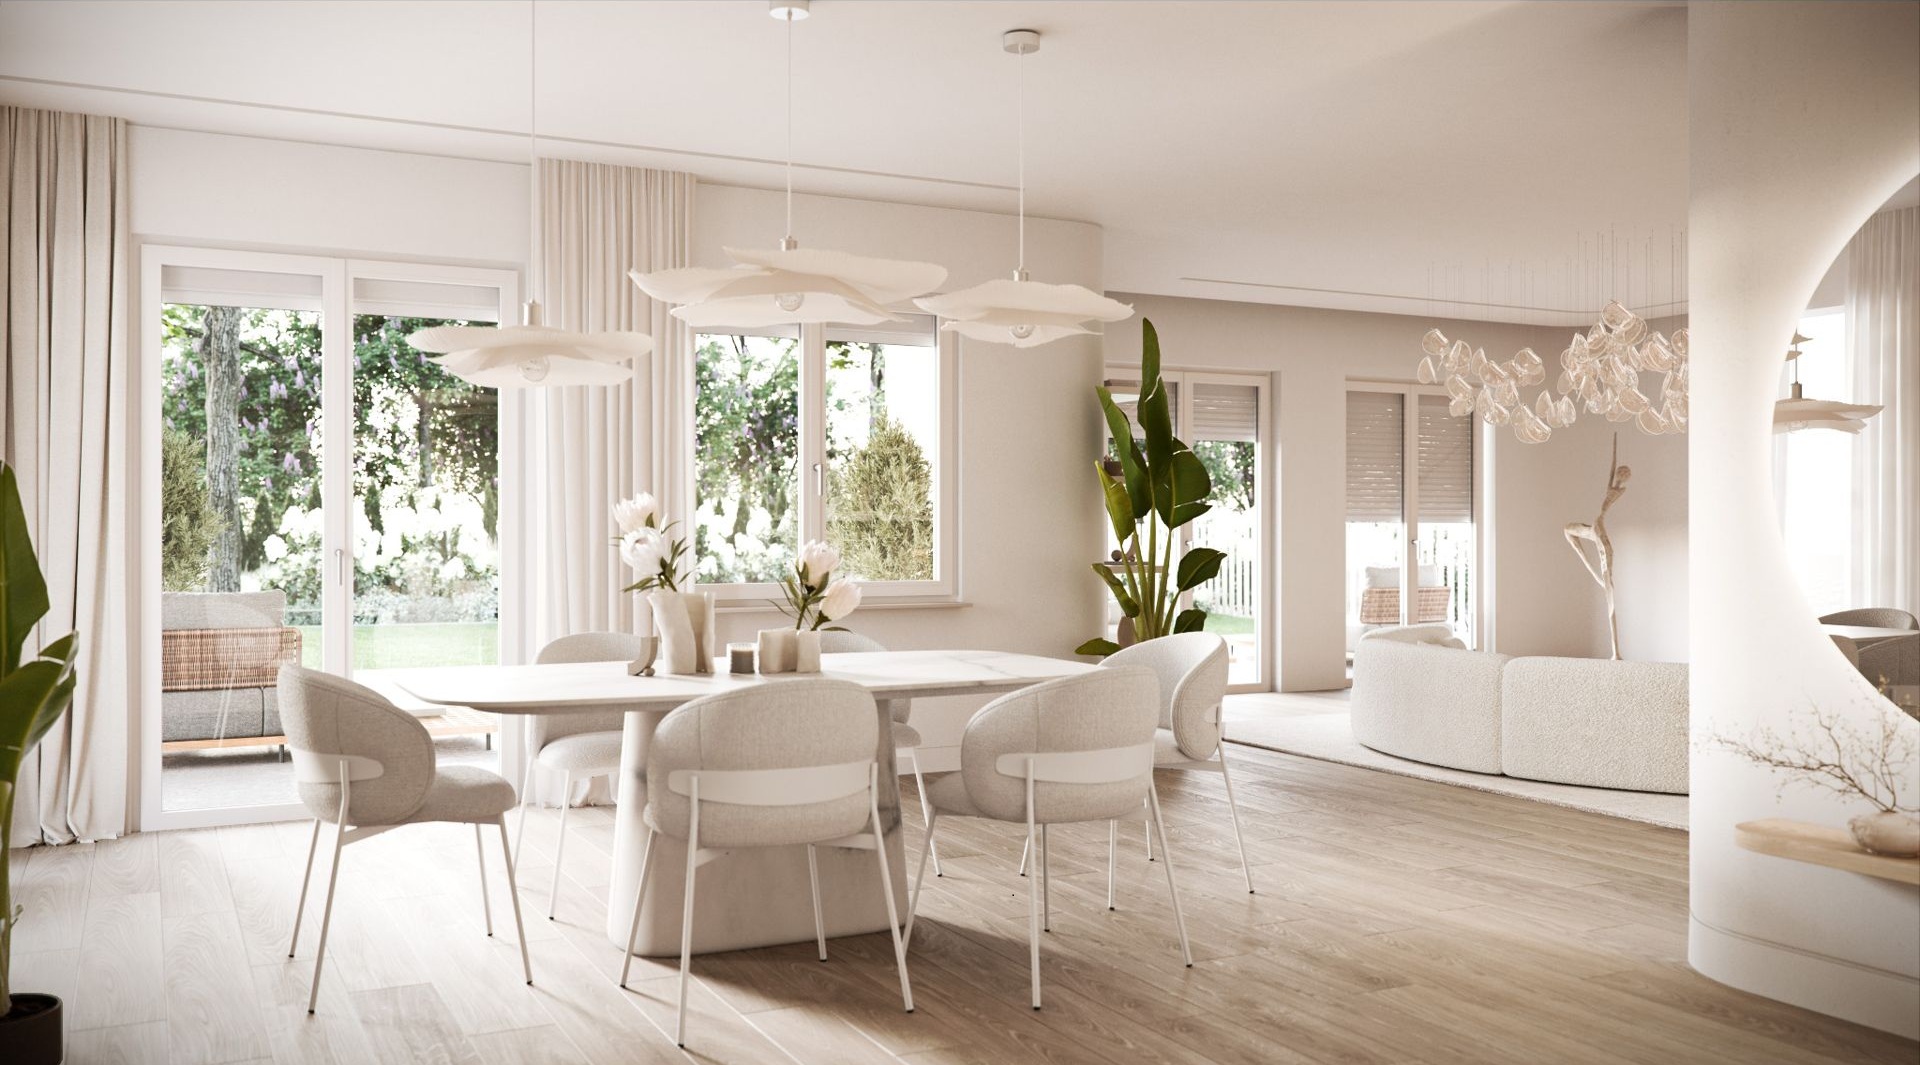
A window with heavy sightlines pulls attention to itself. A window with slim ones disappears, and the view takes over instead. That’s the idea behind PIXEL’s rectangular, sharply defined profile: a 6-chamber frame built to sit as quietly as possible around the glass, so a wooded backyard or a city skyline reads as the room’s real focal point rather than competing with the hardware around it.
For openings that don’t need to operate at all, PAVA and PIXEL both support fixed glazing within the same frame family, using a fixed or movable mullion rather than a separate product line. A wide, uninterrupted pane can sit directly beside an operable tilt and turn sash, sharing the same finish and profile, so a room can have one wall that’s mostly glass without needing a different system to get there. Larger fixed surfaces, up to about 97 square feet, are possible within a single structure before a project-specific engineering calculation comes into play, which is generally enough for anything short of a full glass wall.
Letting Light In From Unexpected Places
Rectangular openings aren’t the only way to bring daylight into a room. PAVA and PIXEL both extend into round, arched, and triangular configurations built on the same profile families as their standard windows, which makes it possible to add a small arched window above a stairwell or a round one at a gable peak without introducing an entirely different product into the house. Used sparingly, a single non-rectangular window can pull light into a corner that would otherwise stay dim, without adding any visible bulk to the wall.
Letting a Room Actually Breathe
There’s a difference between a window that can be opened and a room that actually gets cross-ventilated, and it usually comes down to how many openings can stay cracked at once without anyone worrying about rain, security, or a gust knocking something over. Tilt and turn windows are built around that difference. In tilt position, several windows around a room can stay open at the top edge simultaneously, each one drawing air through without swinging into walkways or furniture, and the multi-point lock keeps every one of them secure even while it’s cracked open.
On the HORIZON Lift and Slide Patio Door, that same idea extends to a much larger opening through a micro-ventilation setting, which unseals the sash from the frame just enough for air exchange without fully opening a door that can span up to 67 square feet of sash area. That one setting solves a real problem: wanting fresh air moving through a space without committing to a wide-open door every time.
Left Open Without a Second Thought
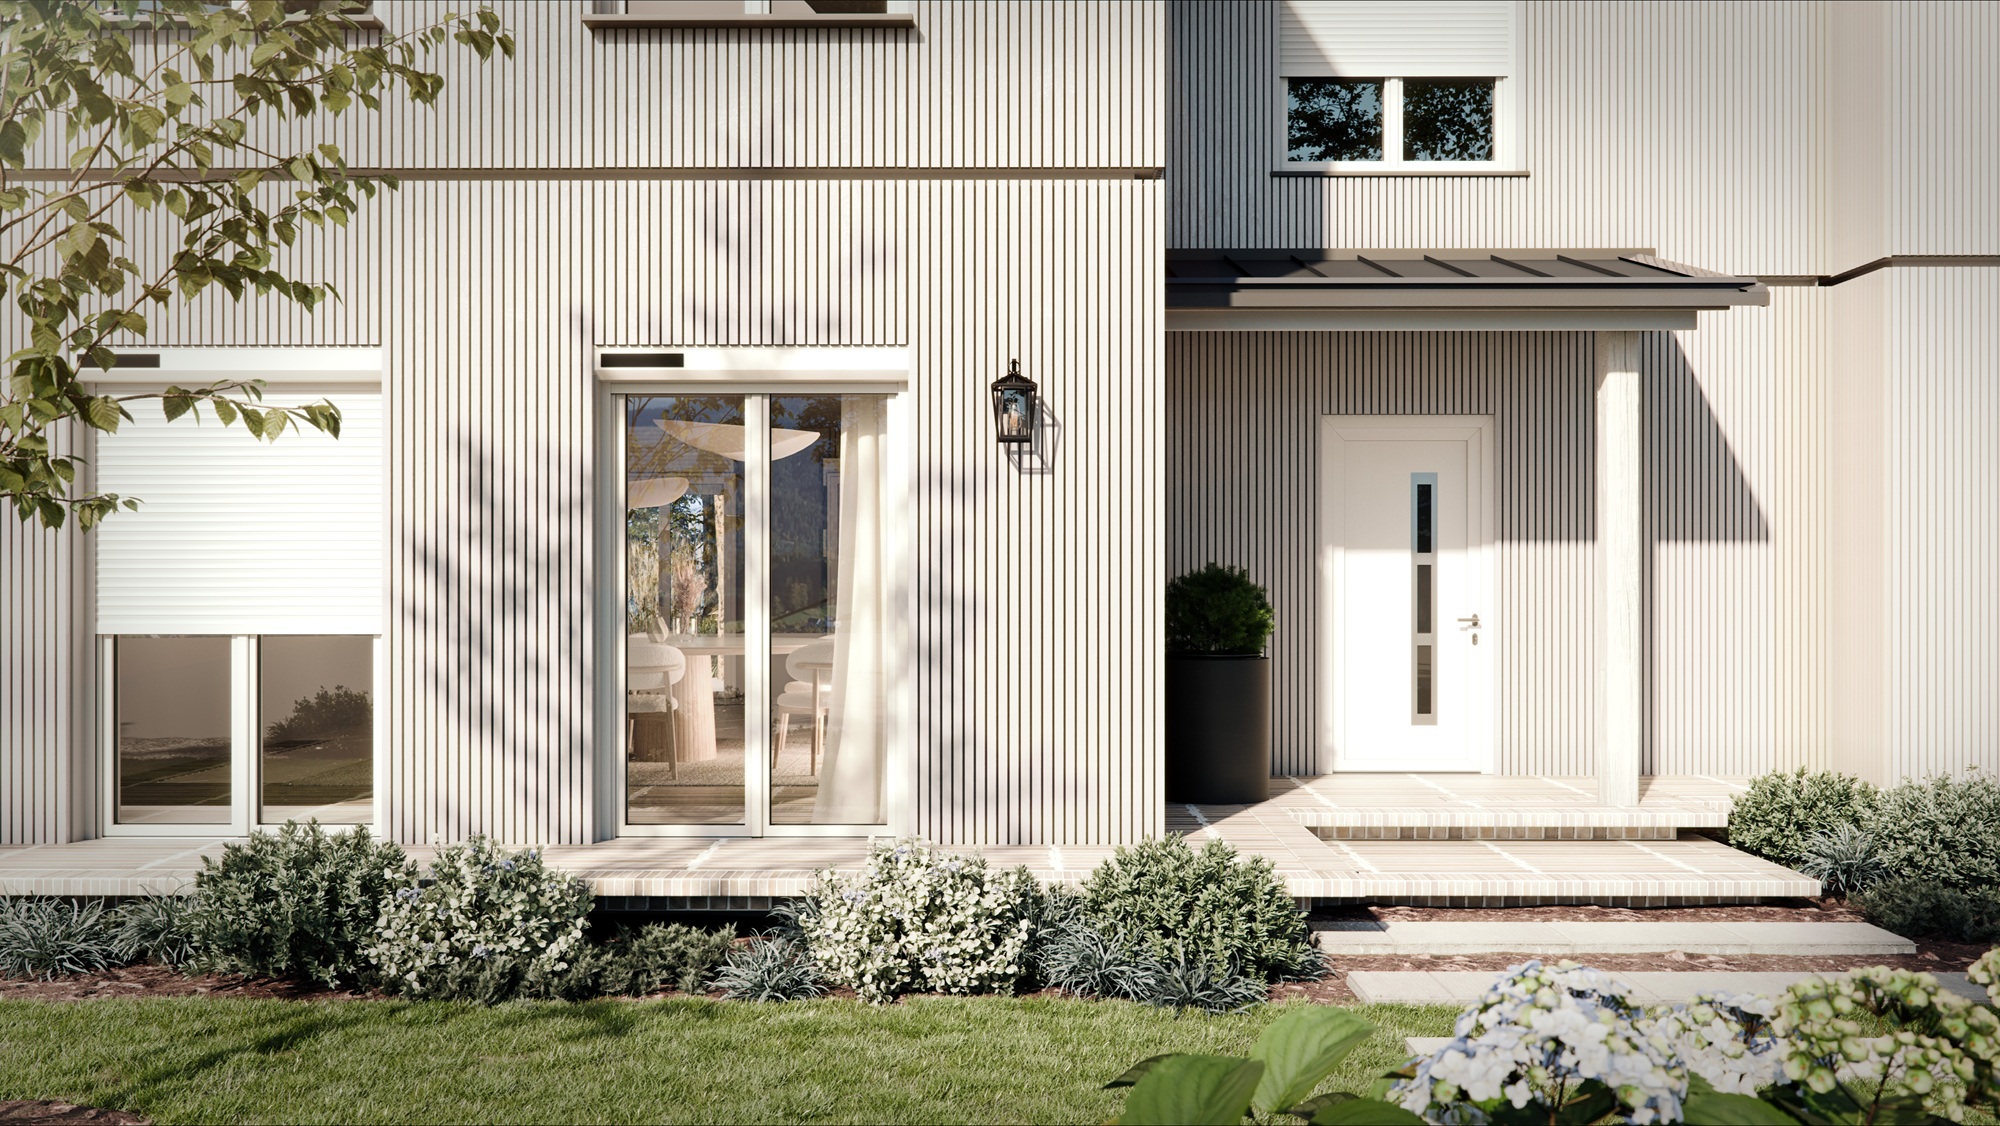
A window that’s easy to leave cracked open only earns that role if it’s also easy to trust. The same multi-point lock that keeps a tilt and turn window sealed against wind engages 3 to 5 compression points around the sash even in the tilt position, so a window vented overnight isn’t a window left unsecured. For households that want an extra margin, PAVA and PIXEL hardware is available in RC1 or RC2 classifications under EN 1627, adding resistance to prying or basic hand tools without changing how the window opens or how it looks from either side of the glass.
Nobody chooses a home for its lock hardware. But the freedom to leave several windows open on a warm night without thinking twice about it is part of what makes a house feel genuinely open rather than just glassy.
Sound as Part of the View
An open window that lets in traffic noise along with the breeze isn’t really doing its job. OKNOPLAST windows use a double gasket system paired with sound-absorbing glass options, which brings COMPACT to an STC rating of 35 and HORIZON to 37-40, with OITC ratings that specifically account for lower-frequency exterior sound like passing cars or a distant lawnmower. The same multi-point compression that seals a window against drafts is doing the acoustic work too, so a tighter seal quietly improves both at once.
The practical effect shows up in how a room actually gets used. A wide, glazed opening onto a busy street is only worth having if the household can sit near it without raising their voices over what’s happening outside.
A Room That Holds Its Temperature
Big glass and year-round comfort don’t have to trade off against each other, but the glazing package has to be chosen with some intention. COMPACT accepts glazing thicknesses from 15/16 inch up to 1 9/16 inches, and PIXEL sashes run from 24 mm up to 44 mm, a range that spans standard double glazing through triple glazing within the same frame; OKNOPLAST can also prepare a quadruple glazing package where thermal performance matters more than sash weight. Low-E coatings within those glazing packages reduce solar heat gain specifically, which keeps a sun-facing glass wall from turning into a greenhouse in July without requiring blinds to be drawn all afternoon.
This is where a lot of the emotional payoff of a large window lives. A glazed wall that’s uncomfortable to sit near for half the year gets used for half the year. One with the right glazing package gets used for all of it.
Where the Floor Meets the Outdoors
Few details affect how connected a room feels to its patio more than what happens at the threshold. A standard door sill announces itself, both visually and underfoot. HORIZON’s low threshold sits at roughly 1 inch, with some configurations as low as 0.9 inch, and an ADA-compliant option available at half an inch for households that want the transition to disappear almost entirely.
Accessibility matters here too, but the effect goes beyond that. A threshold you don’t notice is one less visual line breaking up the floor, which is part of what makes an indoor space feel like it continues outward instead of stopping at a door.
Bringing the Connection Upstairs
A ground-floor patio isn’t the only place this matters. For a smaller balcony or Juliet-style opening, PAVA and PIXEL windows can be configured with a Win-Step threshold at about 0.8 inch, bringing that same low-profile transition to an opening built on the window platform rather than the full patio door line. On the aluminum Aluview Sky+ system, the standard threshold goes a step further and sits entirely beneath floor level, with an optional streamlined gutter available to manage rainwater without a visible channel across the opening.
For apartments, condos, and upper-floor primary suites, this is often the only version of indoor-outdoor connection available, and it’s worth the same attention as a full backyard opening. A step-free balcony door changes how often that space actually gets used, from an occasional errand to water plants into somewhere a morning coffee happens most days.
Wide Enough to Change How a Room Feels
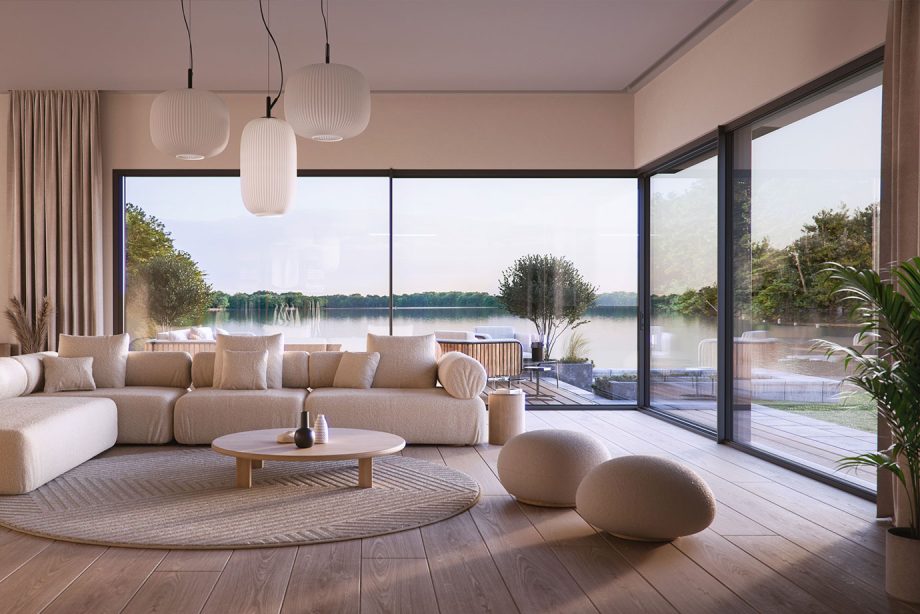
Opening width isn’t just a technical spec. It’s the difference between a room with a nice window and a room that feels like it has one wall missing. COMPACT, a sliding system, handles openings up to 157 inches wide and suits a standard patio or breakfast-nook opening. HORIZON, built for lift and slide operation with a steel-reinforced frame, scales up to 236 inches, wide enough to turn an entire living room wall into a single continuous opening onto a deck or yard. Aluview Premium goes further still, with a multi-track design that supports up to four sliding sashes and two fixed sashes in one frame, built for the kind of opening that reads less like a door and more like a wall that happens to disappear.
The right choice isn’t always the widest one. A small reading nook benefits from an intimate, framed opening the same way a great room benefits from one that vanishes entirely; the point is matching the opening’s scale to how the room is actually meant to feel.
Choosing a Backdrop, Not a Statement
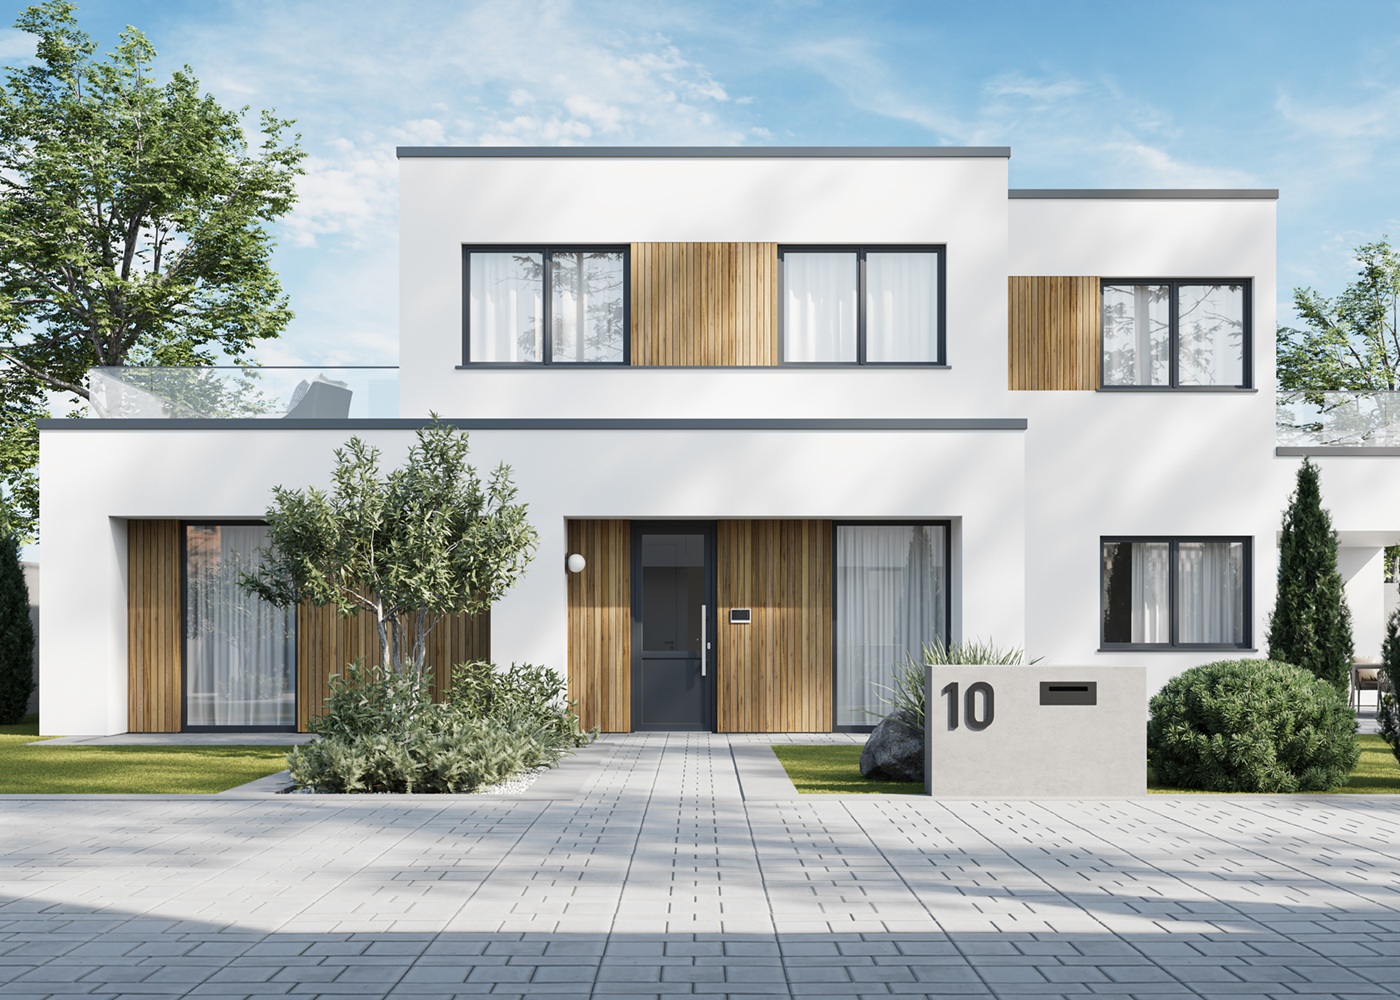
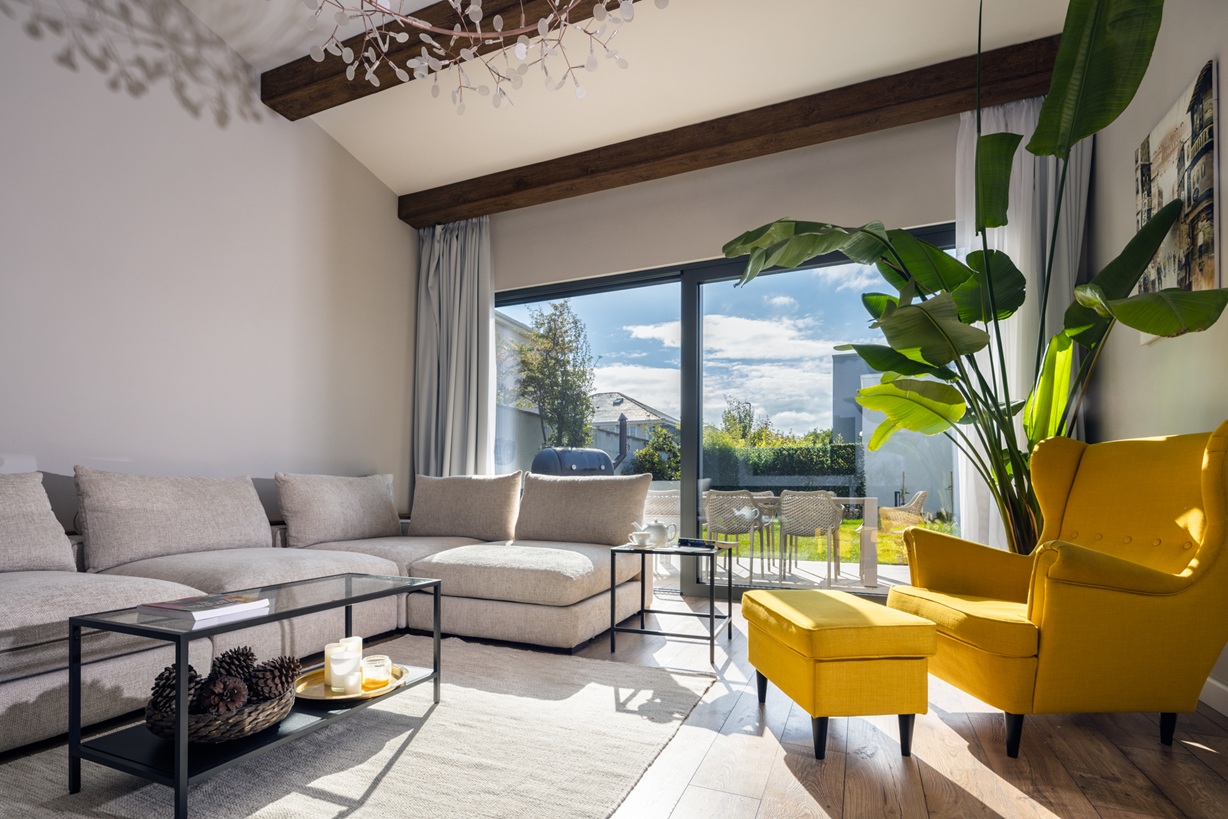
Window and door color is one of the few decisions in a build that’s purely aesthetic, and it’s worth treating that way. OKNOPLAST offers more than 50 color and finish combinations, including two-tone configurations where the interior face stays a soft white and the exterior takes on a deeper, more grounded tone. That combination tends to work well for rooms designed around natural materials and greenery, since a quiet white interior frame doesn’t compete with the textures inside the room, while a darker exterior lets the window read as part of the architecture from outside rather than a bright interruption in it.
Hardware That Disappears Into the Room
The handle is the one part of a window or door that gets touched every single day, and it’s easy to treat it as an afterthought. OKNOPLAST’s handle lines, from the streamlined SLEEK to the more sculptural DESIGN+ developed with design studio KISKA, come in finishes from matte black and graphite to light gold and brushed silver, letting a handle either blend into the frame color or stand apart as its own small detail. Balcony hardware gets the same range, which means a door leading onto a garden doesn’t have to look like an afterthought bolted onto the window line beside it.
Sightlines and threshold height matter more on paper, but a handle is the one part of the opening a household actually touches every day, which gives it an outsized effect on how considered the whole thing feels.
The Throughline
None of these choices are about a single dramatic window or door. They’re about a lot of small, largely invisible decisions, sightline width, threshold height, how many openings can vent at once, that add up to whether a home feels like it’s holding the outdoors at arm’s length or actually living alongside it. The goal isn’t more glass for its own sake. It’s glass, air, and thresholds that get out of the way.
FAQ
Tilt and turn windows allow multiple sashes around a room to stay open at the top edge simultaneously, drawing air through without swinging into walkways or furniture. The multi-point lock engages 3 to 5 compression points around the sash perimeter even in the tilt position, keeping each window secured while cracked open.
RC1 and RC2 are EN 1627 resistance classifications available on PAVA and PIXEL hardware, adding resistance to prying and basic hand tools. Neither classification changes how the window opens or looks from either side of the glass, so the security upgrade doesn’t affect operation or sightlines.
COMPACT reaches an STC rating of 35, and HORIZON ranges from STC 37 to 40, using a double gasket system paired with sound-absorbing glass options. Both systems also carry OITC ratings, which specifically account for lower-frequency exterior noise such as traffic or a passing lawnmower.
COMPACT handles openings up to 157 inches wide as a sliding system, HORIZON scales to 236 inches with a steel-reinforced lift and slide frame, and Aluview Premium supports up to four sliding sashes plus two fixed sashes in one multi-track frame for full-wall openings.
HORIZON’s standard low threshold sits at roughly 1 inch, with some configurations as low as 0.9 inch, and an ADA-compliant option available at half an inch. The lower the threshold, the less the sill interrupts the visual and physical line between indoor and outdoor flooring.
Yes — PAVA and PIXEL windows support a Win-Step threshold at about 0.8 inch for balcony and Juliet-style openings, while the aluminum Aluview Sky+ system uses a standard threshold that sits entirely beneath floor level, with an optional gutter to manage rainwater without a visible channel.
PAVA and PIXEL support fixed glazing up to about 97 square feet within a single structure, using a fixed or movable mullion rather than a separate product line. Fixed panes share the same frame and finish as an adjoining operable tilt and turn sash.
OKNOPLAST offers more than 50 color and finish combinations, including two-tone configurations with a white interior and a darker exterior tone. Handle hardware ranges from the streamlined SLEEK line to the sculptural DESIGN+ line, in finishes from matte black to brushed silver.





Let’s talk about your project!
Request a quote, discuss specifications, or get help choosing the right system
Send a request
"*" indicates required fields