


Creative Backyard Patio Ideas with Sliding and Folding Doors


Choosing a patio door system is a specification decision before it’s a design one. The system determines the maximum clear opening width, the threshold height the contractor has to detail around, the structural load the framing carries, the wall depth the frame requires, and the thermal performance the assembly contributes to the building envelope. This guide covers the four OKNOPLAST patio door systems suited to residential backyard connections: what each one does, what it measures, and which conditions it fits.
What this guide covers:
- How sliding, lift and slide, and folding mechanisms differ – clear opening percentage, seal geometry, sash weight limits, and what each means for the framing.
- COMPACT (uPVC slider): max 13’1″ frame, U-Factor up to 0.17 BTU/hr·ft²·°F, DP 50 psf – and why its 2⅝” threshold is a planning decision for the floor transition detail.
- HORIZON (uPVC lift and slide): max 19’8″ frame, sash area up to 67 ft², U-Factor 0.18-0.29 – and why its 8¼” frame installation depth needs to be confirmed against the wall assembly before ordering.
- Aluview Sky+ (aluminum lift and slide): max 13’1″ × 13’1″ per sash, 880 lbs manual / 1,540 lbs motorized, concealed “0” threshold – and the framing decisions that have to be made at design stage.
- Aluview Fold (aluminum bi-fold): up to 9 moving panels clearing 100% of the structural opening – and what header deflection requirements mean for the beam above it.
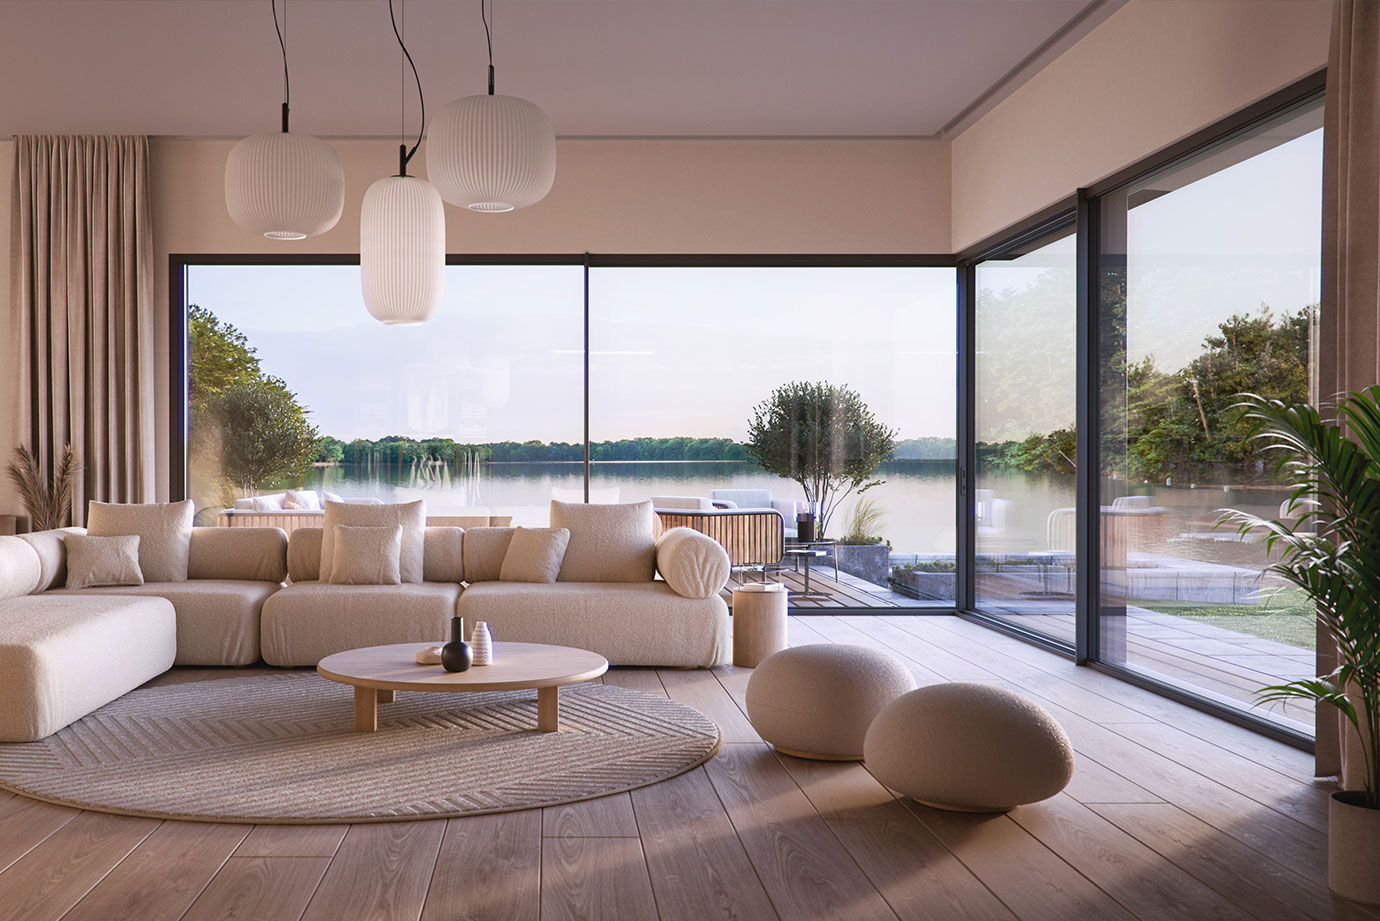
Patio Door Mechanisms: Sliding, Lift and Slide, and Folding
The three operating mechanisms – inline sliding, lift and slide, and folding – each produce a different relationship between frame width, clear opening, seal geometry, and structural requirements. Selecting the system starts with understanding that relationship.
Standard Sliding (Inline Roller)
A conventional sliding door rides on bottom rollers under the full dead weight of the sash throughout operation. The perimeter weatherstripping stays in continuous compression against the frame while the door moves. Above roughly 300 lbs per sash, that combination of roller load and seal friction becomes difficult to manage by hand, and the threshold height has to accommodate the roller carriage running on the track.
Clear opening depends on how many panels move relative to the total frame width. The industry notation reads from the exterior – O = fixed panel, X = movable panel:
| Configuration | Moving panels | Clear opening (approximate) |
|---|---|---|
| XO or OX (2-panel) | 1 | ~47-49% of frame width |
| OXO (3-panel) | 1 | ~32-33% of frame width |
| OXXO (4-panel) | 2 | ~47-49% of frame width |
| XXO or OXX (3-panel) | 2 | ~65% of frame width |
The COMPACT uses inline roller hardware. The fixed panel always occupies part of the frame width – it doesn’t fold away or disappear.
Lift and Slide
Lift and slide hardware changes the seal geometry through the handle. When the handle rotates, it drives a transmission mechanism that extends roller carriages downward, lifting the sash approximately ¼” off the bottom compression seal and the perimeter gasket. That transfers the sash’s full dead weight from the stationary seals to the roller bearings. At that point the sash is suspended on rollers, clear of the weatherstripping, and can be moved with single-hand effort even at weights exceeding 660 lbs.
When the door reaches the closed position and the handle is returned, the carriages retract, dropping the sash back onto the compression gaskets. The sash presses onto perimeter seals under gravity – at the bottom, sides, and top simultaneously – creating consistent compression that inline roller hardware can’t replicate. That compression-seal geometry is what drives U-Factor and air infiltration performance in large lift and slide systems.
HORIZON (uPVC) uses lift and slide hardware. The Aluview Sky+, Aluview Standard, and Aluview Premium (aluminum) do as well.
Folding (Bi-Fold)
Folding door panels connect by vertical hinges to each other and attach to top and bottom tracks by pivot fittings. When the lead panel is pulled, the panels fold accordion-style and stack at one or both ends of the opening. All panels retract to the stack, so the full structural opening width becomes clear passage – a 16-foot structural opening produces 16 feet of clear passage, not 8.
The stack occupies space proportional to panel count and panel width. Five 3’4″ panels stacked at one end consume roughly 16-18 inches. That zone has to stay clear of furniture, railings, and built-in planters before the system can fully open.
The structural consequence: the header spans the full opening width with no intermediate support from fixed panels. A 16-foot folding door needs a header spanning 16 feet. Above 8 feet in a load-bearing wall, that’s LVL or engineered beam territory, sized by a structural engineer. Header deflection needs to stay within L/720 of the span under full load – for a 16-foot (192″) opening, that’s 0.27″ maximum sag. More than that causes the top track to sag, binding the panel pivots.
The Aluview Fold uses both top and bottom tracks – top track carries load, bottom track guides the panel pivots.
uPVC Sliding Patio Door: COMPACT
The COMPACT is OKNOPLAST’s uPVC inline sliding door – a roller-based slider for standard residential openings where wall depth and thermal performance are the priorities.
| Attribute | Value |
|---|---|
| Material | uPVC, 6-chamber frame, 4-chamber sash |
| Mechanism | Sliding (inline roller) |
| Frame installation depth | 5½” |
| Threshold height | 2⅝” |
| Maximum frame width | 157″ (13’1″) |
| Maximum frame height | 102″ (8’6″) |
| U-Factor | up to 0.17 BTU/hr·ft²·°F |
| DP rating | 50 psf |
| STC | 35 |
| ADA compliant | Yes |
| Warranty | 10 years |
At DP 50 psf, COMPACT meets structural requirements for most US residential locations outside Florida’s HVHZ. The 5½” installation depth fits within standard 2×6 exterior wall construction without a deep buck or extended framing.
In a 2-panel XO configuration, the movable sash takes up roughly half the frame width. A 13’1″ COMPACT frame gives approximately 6’4″ of clear opening after accounting for frame material and the fixed panel overlap at the interlock. For wider clear openings within the same maximum frame width, the COMPACT is available in OXO (3-panel) or OXXO (4-panel) configurations.
The 2⅝” threshold requires either a step between the interior floor and the exterior patio surface, or a ramp transition for ADA-compliant access. ADA §404.2.5 – which governs accessible routes in commercial buildings and multi-family housing of four or more units – limits raised thresholds to ½” maximum with beveled edges; thresholds between ¼” and ½” must be beveled at a maximum slope of 1:2 (per the US Access Board ADA guide). A 2⅝” threshold exceeds that limit for projects where ADA applies. Private single-family residences are not subject to ADA threshold requirements, but the height is a real consideration for aging-in-place design or barrier-free goals.
The COMPACT’s sliding mechanism has no micro-ventilation position. The door is open or closed. Where controlled low-volume ventilation without fully opening the door is needed, HORIZON or a Tilt and Turn window handles that.
COMPACT suits projects where the opening falls within 13’1″, the wall is standard 2×6 framing, and the priority is a high-performance uPVC slider at a predictable threshold height.
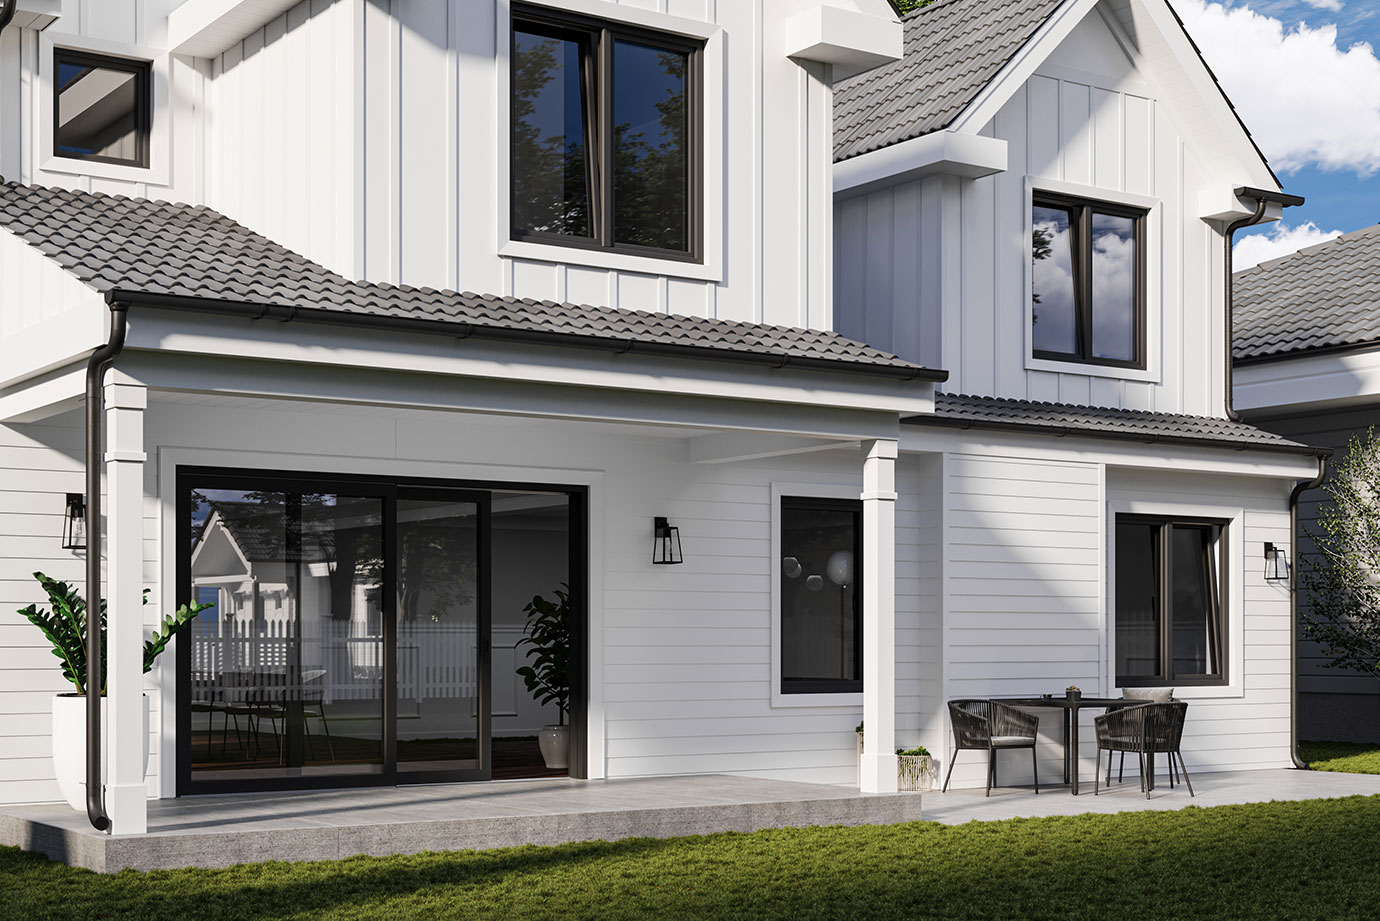
uPVC Lift and Slide Patio Door: HORIZON
The HORIZON is OKNOPLAST’s uPVC lift and slide patio door. The mechanism enables sash sizes and weights beyond what inline roller hardware can manage – and the compression-seal geometry when closed drives the U-Factor and air infiltration numbers.
| Attribute | Value |
|---|---|
| Material | uPVC with steel reinforcement |
| Mechanism | Lift and Slide |
| Frame installation depth | 8¼” |
| Threshold height | 1″ |
| Maximum frame width | 236″ (19’8″) |
| Maximum frame height | 106″ (8’10”) |
| Maximum sash area | 67 ft² per sash |
| U-Factor | 0.18-0.29 BTU/hr·ft²·°F |
| DP rating | 30-60 psf |
| STC | 37-40 |
| Micro-ventilation | Yes |
| ADA threshold | Optional |
| Warranty | 10 years |
HORIZON reaches 19’8″ wide – well beyond COMPACT’s 13’1″ limit – and supports sash areas up to 67 ft² per panel. When closed, the sash drops back onto perimeter gaskets under its own weight, producing a compression seal that drives U-Factor performance down to 0.18 and air infiltration well below what brush weatherstripping achieves.
The 8¼” frame installation depth is the critical framing dimension for renovation projects. A standard 2×6 wall has 5½” of cavity – the HORIZON frame needs 8¼”. That requires a subsill or extended buck adding 2¾” of depth on the interior or exterior side. A 2×8 wall at 7¼” cavity still falls short; a 2×10 wall at 9¼” provides just enough. In new construction the wall assembly can be designed around this from the start. In renovations, the existing wall depth has to be confirmed before the system is specified.
At 1″, the HORIZON threshold exceeds ADA §404.2.5’s ½” maximum for accessible routes in buildings where ADA applies (commercial, multi-family 4+ units). HORIZON’s ADA threshold option brings the system into compliance for those projects. In single-family residential, the 1″ threshold isn’t a code violation, but it does affect barrier-free usability for wheelchair users.
HORIZON’s sash can be set to a micro-ventilation position – a partial-unsealing of the sash from the frame that allows controlled air exchange without fully sliding the door open. In climate-controlled rooms opening to an unconditioned patio, that means fresh air without the full heating or cooling load of an open panel.
At sash areas up to 67 ft², SHGC selection matters for climate zone compliance and cooling load. The U.S. Department of Energy’s Federal Energy Management Program notes that the energy efficiency of fenestration products is primarily a function of U-Factor and SHGC, and that products should be selected with values at or below those specified by ENERGY STAR for the relevant climate zone (energy.gov/femp/purchasing-energy-efficient-residential-windows-doors-and-skylights). IECC 2021 Table R402.1.2 requires SHGC ≤ 0.40 in CZ 4 and ≤ 0.25 in CZ 1-3; CZ 5-8 has no SHGC maximum under the residential prescriptive path. South-facing panels in CZ 4-7 benefit from SHGC ≥ 0.40 when passive solar gain is part of the envelope strategy. West- and east-facing panels in any zone benefit from lower SHGC to limit solar load. Confirm the glazing package against project-specific SHGC requirements with OKNOPLAST US.
HORIZON suits projects that need more opening width than COMPACT provides in uPVC, large sash areas with good thermal performance, or micro-ventilation capability.
See the products


Aluminum Lift and Slide: Aluview Sky+
The Aluview Sky+ is OKNOPLAST’s aluminum lift and slide system. Aluminum framing handles structural loads at this scale that uPVC can’t reach. The 880 lb manual drive limit and 1,540 lb motorized limit reflect the combined capacity of the hardware, frame, and roller carriage – not a conservative estimate.
| Attribute | Value |
|---|---|
| Material | Aluminum |
| Mechanism | Lift and Slide |
| Frame installation depth (2-rail) | 7 1/16″ |
| Frame installation depth (3-rail) | 10 15/16″ |
| Frame depth (2-rail) | 4¾” |
| Frame depth (3-rail) | 7 13/16″ |
| Threshold position | 1 15/16″ below finished floor level |
| Interlock (mullion) width | 1″ |
| Maximum sash height | 13’1″ |
| Maximum sash width | 13’1″ |
| Maximum sash area | 139 ft² |
| Maximum sash weight – manual | 880 lbs |
| Maximum sash weight – motorized | 1,540 lbs |
| Glazing | Triple glazing standard |
| Glandage system | Yes (sash retracts into wall pocket) |
| Threshold option | Concealed “0” (flush with FFL), integrated drainage |
| ADA compliant | Yes |
| Warranty | 10 years |
When sash weight exceeds 880 lbs – which happens at 139 ft² of triple-glazed aluminum – manual operation becomes impractical even with the lift-and-slide mechanism reducing friction. Motorized drive takes over electronically. The motor housing, electrical conduit routing, and control system all have to be built into the wall assembly and rough framing at the design stage. This is not a field-added option.
At a 1″ interlock centerline between adjacent sashes, the visual gap between glass panels is nearly absent – the dimension that distinguishes the Sky+ from conventional large sliding doors with 4-5″ interlock profiles. A racked or out-of-plumb frame produces a visible gap variation across the height of adjacent sashes, so installation precision matters more here than in systems with wider interlock tolerances.
When the glandage option is specified, the sash retracts into a wall pocket rather than stacking on the face of the wall. That pocket has to be framed in from the design stage – it cannot be retrofitted into an existing wall. The wall containing the pocket can’t carry structural loads (the pocket eliminates load-bearing elements across its depth), so if that wall was originally load-bearing, an alternative load path needs to be engineered. Confirm the exact pocket depth with OKNOPLAST US before finalizing the wall section.
The concealed “0” threshold sits at or below finished floor level, creating visual continuity between interior and exterior surfaces. The integrated drainage channel handles water that passes the seal by directing it to the exterior. That detail requires the waterproofing membrane at the exterior deck or patio to be lapped into the threshold assembly during construction – it can’t be added after the deck surface is installed.
For glandage configurations, the header spans the full pocket depth plus the door opening. Header deflection beyond ½” causes the pocket entry to rack, preventing the sash from entering cleanly. A structural engineer should size this header with deflection well below L/720 of the combined span.
Aluview Sky+ suits wide, tall openings where maximum glazed area, a flush threshold detail, and the highest sash weight capacity are all required at once.
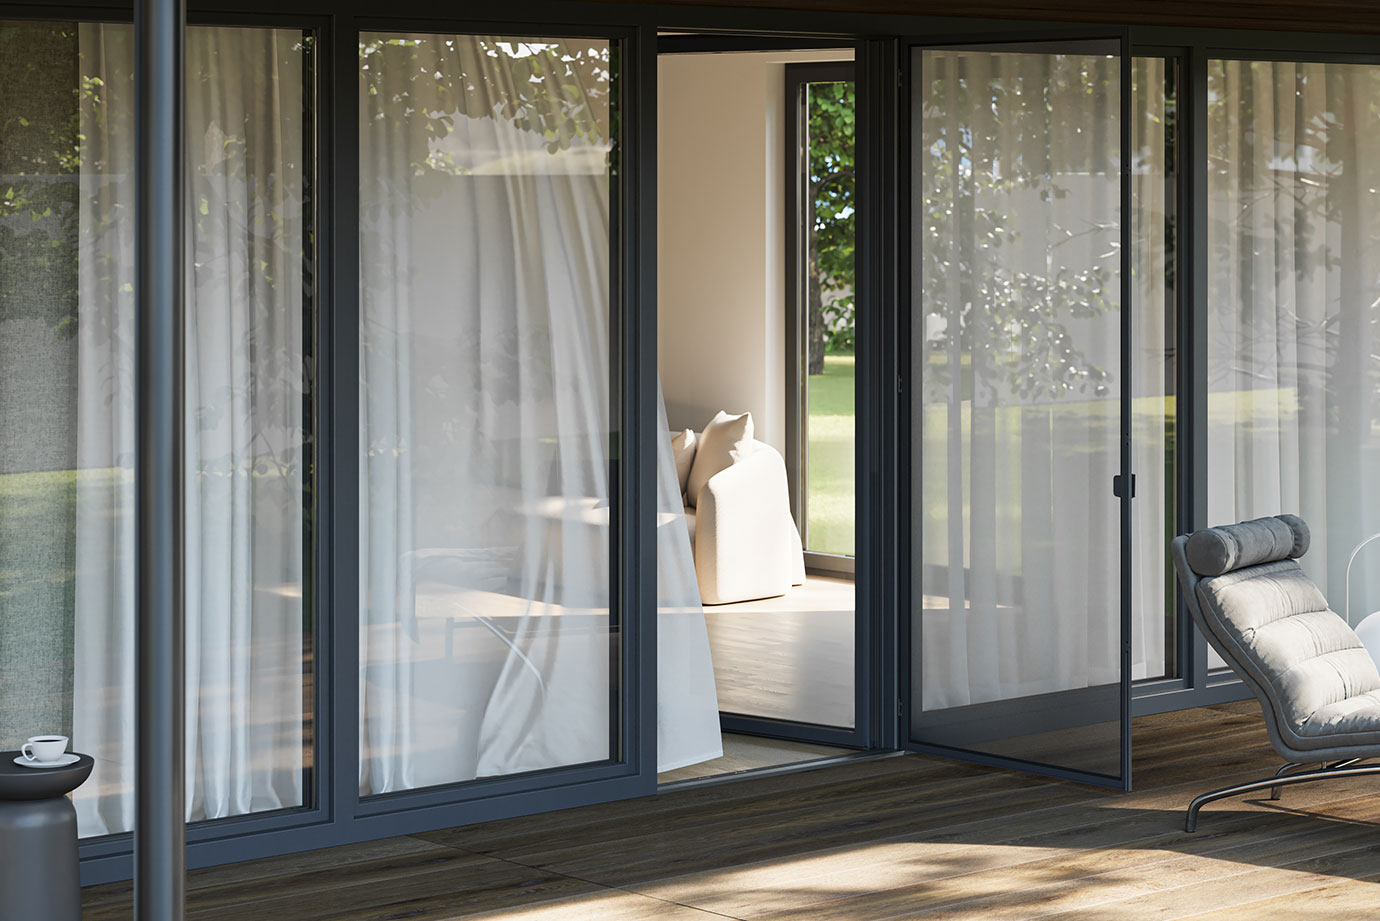
Aluminum Folding Patio Door: Aluview Fold
The Aluview Fold is a bi-fold folding-sliding system – panels hinge at vertical pivots and ride in both a top and bottom track. Pulling the lead panel causes all panels to fold accordion-style and stack at one or both ends, clearing the full structural opening width.
| Attribute | Value |
|---|---|
| Material | Aluminum |
| Mechanism | Folding (bi-fold, top + bottom track) |
| Frame depth | 3⅜” |
| Frame installation height with sash | 5″ |
| Threshold position | 1 1/16″ below finished floor level |
| Maximum sash height | 9’10” |
| Maximum panel width | 3’11¼” |
| Minimum panel width | 2’4″ |
| Maximum panel weight | 264 lbs |
| Moving panels | Up to 9 |
| Opening direction | Inward or outward |
| Hardware | Handles and locks, both sides |
| ADA threshold | Optional |
| Warranty | 10 years |
Unlike sliding systems where fixed panels permanently occupy frame width, a fully opened Aluview Fold stack clears the entire structural opening. Panel count and panel width interact within the minimum (2’4″) and maximum (3’11¼”) per-panel constraints. For a 16-foot structural opening:
| Panel count | Panel width | Stack depth (one end) | Stack depth (split both ends) |
|---|---|---|---|
| 5 panels | 3’2¼” | ~18″ | N/A (unequal with odd count) |
| 6 panels | 2’8″ | ~18″ (3-panel stack) | ~9″ each end |
| 7 panels | 2’3½” | ~17″ | ~9″ / ~8″ |
Eight panels at 2’0″ each falls below the 2’4″ minimum, so the practical options for a 16-foot opening are 5 panels at 3’2¼” or 6 panels at 2’8″.
With an odd panel count, one panel stays attached to the frame as the lead door – it swings open first, and the remaining panels fold behind it. With an even count, panels can split equally to both ends or all stack to one side.
Outward-opening panels clear the interior floor entirely; the folded stack extends into the patio. This is the more common residential choice. The trade-off is that the swing arc of the lead panel and the folded stack have to stay clear of patio furniture, railings, and planters. Inward-opening panels free the exterior patio completely but occupy interior floor space when open – furniture against that wall has to move.
For large folding openings, the header has to limit deflection to L/720 of the unsupported span under full load. On a 20-foot (240″) opening, that’s 0.33″ maximum sag – a tighter limit than standard doubled-lumber residential headers achieve. LVL or structural steel, sized by an engineer, is typically required. Deflection beyond the limit sags the top track and binds the panel pivots, making the system impossible to operate.
At 9’10” maximum sash height, Aluview Fold covers floor-to-ceiling installations in standard 9′ and 9’6″ finished ceiling heights.
Aluview Fold suits wide openings where full clear-width access is the goal – covered patios, large deck connections, or any project where removing the boundary between interior and exterior is the point.
Comparing All Four Systems
| System | Mechanism | Max frame width | Clear opening | DP rating | U-Factor | Frame depth | ADA threshold |
|---|---|---|---|---|---|---|---|
| COMPACT | Inline sliding | 13’1″ | ~49% (XO config) | 50 psf | 0.17 | 5½” | Compliant |
| HORIZON | Lift and Slide | 19’8″ | ~49% (XO config) | 30-60 psf | 0.18-0.29 | 8¼” | Optional |
| Aluview Sky+ | Lift and Slide | 13’1″ per sash | ~49% per sash | – | – | 4¾”-7 13/16″ | Yes (flush “0”) |
| Aluview Fold | Folding | Full opening | 100% of opening | – | – | 3⅜” | Optional |
The “clear opening” column for sliding systems reflects a 2-panel XO configuration – multi-panel configurations increase frame width while keeping individual clear openings proportional. The Aluview Fold is the only system in this lineup that clears the full structural opening width.
Aluview Sky+ frame depth depends on track count: 4¾” for the 2-rail system, 7 13/16″ for 3-rail. The glandage wall pocket adds its own depth requirement on top of the frame installation depth.
U-Factor and SHGC for Aluview Sky+ and Aluview Fold are configuration-specific – contact OKNOPLAST US for NFRC-certified values on the specific glazing package and frame geometry.
All four systems carry a 10-year warranty, are available in white, anthracite gray, and golden oak laminate, and ship 8-10 weeks from order confirmation (4-5 weeks production in Kraków, Poland, then 4-5 weeks ocean freight to the U.S.). Shipping costs are quoted individually.
Backyard Patio Layout: What the Door System Dictates
Four physical realities of the door system govern how the exterior layout has to be planned.
Threshold and floor transition. ADA §404.2.5 limits raised thresholds on accessible routes to ½” maximum height with beveled edges in commercial buildings and multi-family housing of four or more units. Private single-family residences carry no ADA threshold requirement, but the practical logic is the same for barrier-free design and aging-in-place goals. COMPACT’s 2⅝” threshold and HORIZON’s 1″ threshold both exceed the ½” ADA limit for applicable projects; their ADA threshold options address this. Aluview Sky+’s concealed “0” threshold sits below finished floor level, producing a flush interior-exterior floor plane. Whatever the threshold height, the exterior surface needs to drain away from the threshold – not toward it.
Clear opening vs. fixed panel location. COMPACT, HORIZON, and Aluview Sky+ all have a fixed panel or stacked sash that permanently occupies part of the frame width. Plan outdoor furniture, grill placement, and foot traffic around the fixed side. The Aluview Fold panel stack occupies the end of the track when open – keep that zone clear in the exterior layout.
Thermal management of large glazed openings. Large glass areas have a measurable effect on heating and cooling load. In CZ 3-5, west-facing large openings benefit from low SHGC glazing (≤ 0.25-0.30) to limit afternoon solar gain in cooling season. South-facing openings in CZ 5-7 benefit from higher SHGC (≥ 0.40) combined with a correctly sized overhang. The SHGC of a 67 ft² HORIZON sash or a 139 ft² Sky+ sash affects HVAC sizing – specify the glazing package at the system-selection stage, not as a later revision.
Drainage and waterproofing at flush thresholds. The Aluview Sky+’s concealed “0” threshold integrates a drainage channel that collects water passing the seal and directs it to the exterior. The waterproofing membrane at the exterior deck or patio has to be lapped into the threshold assembly during construction – this can’t be added after the deck surface is in place. Coordinate with the waterproofing contractor and deck installer before framing is complete.
FAQ
A standard sliding door rides on rollers under its full sash weight throughout operation – seal friction and roller resistance both contribute to operating force. Above roughly 300 lbs per sash, this becomes hard to manage manually, and the perimeter weatherstripping wears faster because it’s always under compression during travel. A lift and slide door uses the handle to lift the sash roughly ¼” off its compression seals before sliding, transferring load from the seals to roller bearings. That allows single-hand operation at sash weights exceeding 660 lbs. When closed, the sash drops back onto perimeter gaskets under gravity, producing a compression seal that delivers lower air infiltration than brush weatherstripping can.
In a 2-panel XO or OX configuration, approximately 47-49% of the total frame width becomes usable clear opening. The fixed panel occupies the other half, and frame material at the interlock reduces both sides. A 12-foot COMPACT frame in XO gives roughly 5’8″ of clear opening. For wider access without increasing frame size, specify a multi-panel configuration; for full-width access, the Aluview Fold clears 100% of the structural opening.
The header spans the full structural opening with no support from fixed panels. Folding door installation requirements typically specify header deflection no greater than L/720 of the unsupported span under full load. For a 16-foot opening, that’s 0.27″ maximum sag – tighter than standard doubled-lumber headers provide. LVL or structural steel, sized by an engineer, is generally required above 8 feet. The header also has to be straight and level along its full length; twist or crown causes the top track to rack, binding the panel pivots.
ADA §404.2.5 applies to accessible routes in commercial buildings and multi-family housing of four or more units – not to private single-family residences. In applicable buildings, the standard limits raised thresholds to ½” maximum height with beveled edges. COMPACT’s 2⅝” threshold and HORIZON’s 1″ threshold both exceed this; their ADA threshold options bring them into compliance. Aluview Sky+’s flush “0” threshold and Aluview Fold’s ADA threshold option are also available. In single-family residential, threshold height is a comfort and usability consideration, not a code requirement.
When sash weight exceeds 880 lbs – the manual drive limit. At 139 ft² of triple-glazed aluminum, the sash will typically approach or exceed that threshold depending on glazing unit thickness and frame configuration. Motorized drive requires electrical conduit routing, motor housing, and a control system integrated into the rough framing at the design stage. It can’t be added after framing is complete.
SHGC is the fraction of incident solar radiation that passes through the glass into the interior. For large patio doors – HORIZON at up to 67 ft² per sash, Sky+ at up to 139 ft² – total solar heat gain is proportional to glazed area. A 67 ft² HORIZON panel at SHGC 0.40 admits roughly 3× more solar energy per hour of peak sun than the same panel at SHGC 0.13. IECC 2021 Table R402.1.2 requires SHGC ≤ 0.40 in CZ 4 and ≤ 0.25 in CZ 1-3; CZ 5-8 has no SHGC maximum under the residential prescriptive path. South-facing panels in CZ 5-7 benefit from higher SHGC for passive solar heating; west- and east-facing panels in warm climates benefit from lower SHGC to limit cooling load.
8-10 weeks from order confirmation: 4-5 weeks production in Kraków, Poland, then 4-5 weeks ocean freight to the U.S. All systems are manufactured to the configuration submitted at order – dimensions, glazing package, panel count, threshold type, and color. Confirm rough opening dimensions and structural details before placing the order. Shipping costs are quoted individually.



Let’s talk about your project!
Request a quote, discuss specifications, or get help choosing the right system
Send a request
"*" indicates required fields