


Door Systems for Architects: OKNOPLAST Entry, Patio, and Fold
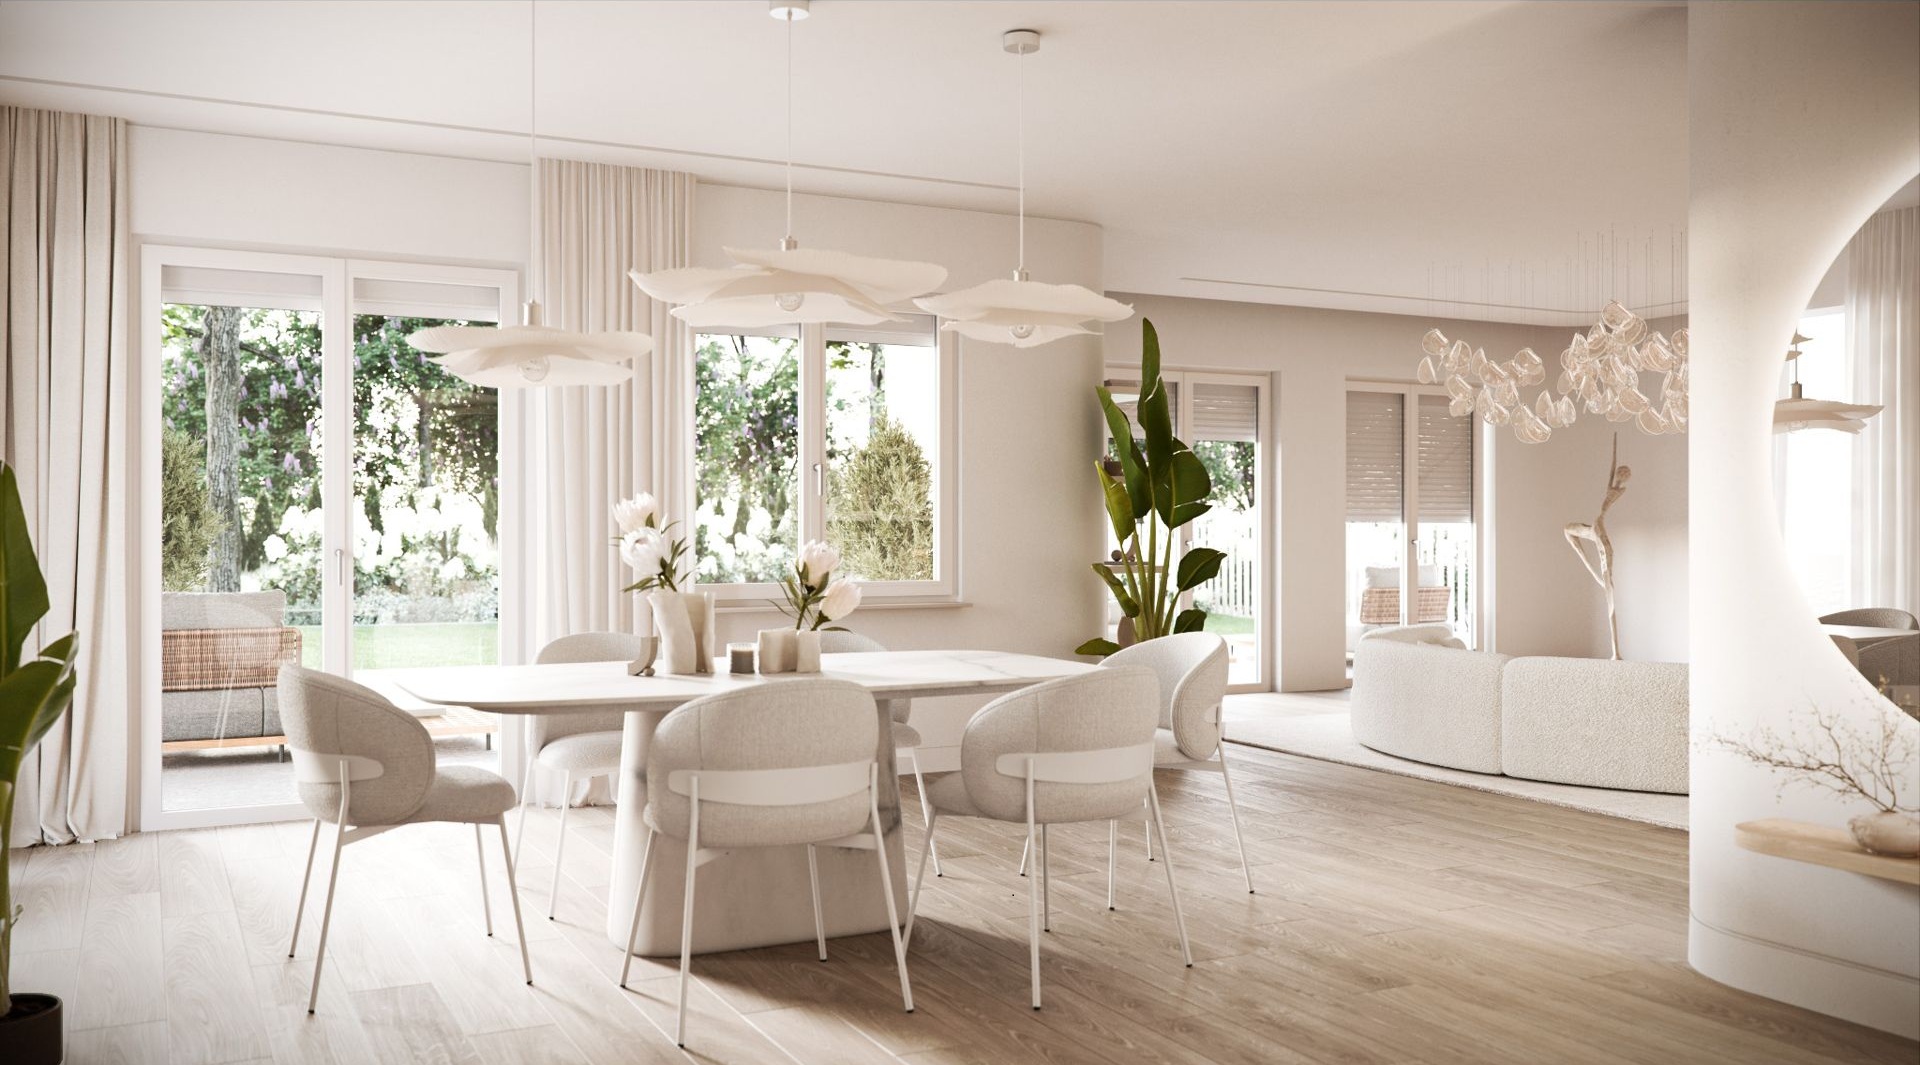

OKNOPLAST’s US door line covers three materials-and-operation categories: uPVC entry doors in Basic and Premium tiers, uPVC and aluminum sliding and lift-and-slide patio doors, and an aluminum bi-fold system supporting up to 9 moving sashes. Specifying across this line means matching U-Factor, published DP rating where available, threshold height, and hardware class to the opening, material, and code requirement for a given project.
Key Takeaways:
- The technical differences between OKNOPLAST’s uPVC entry doors (Basic and Premium tiers) and aluminum patio/bi-fold systems, including U-Factor, DP ratings, and frame construction
- How to match sliding (COMPACT), lift-and-slide (HORIZON, Aluview Premium, Aluview Sky+), and bi-fold (Aluview Fold, up to 9 sashes) doors to opening size and structural requirements
- Threshold, hardware, locking, and glazing specifications across the full door line, including Win-Step threshold consistency between uPVC and aluminum systems
- Where published performance data stops — including which products lack a DP rating, and which frame-depth and Ug-value figures are not confirmed for the US market
- How to coordinate entry doors and windows on the same elevation using shared Pixel and PAVA sash profiles, plus color and finish consistency across the line
- Lead time, made-to-measure sizing, warranty coverage, and what OKNOPLAST’s door systems explicitly do not cover (e.g., fire rating, impact/coastal rating, RC1/RC2 for entry doors)

Materials: uPVC vs. Aluminum in the OKNOPLAST Door Line
OKNOPLAST manufactures doors in two frame materials: uPVC (entry doors, COMPACT patio door, HORIZON patio door) and aluminum (the full Aluview patio door family and Aluview Fold). Neither wood nor steel nor fiberglass-composite doors are part of the current US catalog, which narrows material selection to two decision points rather than the four or five a multi-material manufacturer offers.
uPVC doors in the OKNOPLAST line are built on the same PIXEL or PAVA window sash profiles used across the company’s tilt and turn window systems, which keeps entry door sightlines and finish consistent with an adjoining window line on the same elevation. Aluminum doors use dedicated Aluview frame profiles, with thermal performance handled through frame depth and multi-chamber design rather than a wood or fiberglass thermal break.
Entry Doors: Basic and Premium uPVC Front Door Systems
The BASIC uPVC front door achieves a U-Factor of 0.27 on a Pixel sash profile (103.241, 105 mm), while the PREMIUM uPVC front door achieves a U-Factor of 0.21 to 0.30 on a heavier Pixel sash profile (105.232, 120 mm) or, alternatively, a PAVA profile – the Premium tier trades a wider U-Factor range for rigid, reinforced profiles and roller hinges suited to higher-traffic residential and commercial entrances.
- BASIC Front Door → U-Factor → 0.27 BTU/hr·ft²·°F
- BASIC Front Door → Sash profile → Pixel 103.241, 105 mm
- BASIC Front Door → Locking → 3-point automatic lock, 3 door hinges
- PREMIUM Front Door → U-Factor → 0.21-0.30 BTU/hr·ft²·°F
- PREMIUM Front Door → Sash profile → Pixel 105.232, 120 mm, or PAVA
- PREMIUM Front Door → Construction → Rigid profiles, reinforcements, roller hinges
Both tiers share the same core configuration options: inside or outside opening, single or double sash, optional toplight and sidelight, double or triple glazing, and a cylinder lock or cylinder knob supplied with 3 keys standard, with a key-alike option available across multiple doors on one project. Both also support OKNOPLAST’s SMART feature for remote opening and closing, and both use the same 0.72-inch Win-Step threshold in aluminum and uPVC construction.
Table 1 – Entry Door Comparison: Basic vs. Premium
| Attribute | Basic | Premium |
|---|---|---|
| U-Factor (BTU/hr·ft²·°F) | 0.27 | 0.21-0.30 |
| Sash profile | Pixel 103.241, 105 mm | Pixel 105.232, 120 mm, or PAVA |
| Construction | Standard profile | Rigid, reinforced profile, roller hinges |
| Locking | 3-point automatic | 3-point automatic |
| Threshold | 0.72″ Win-Step | 0.72″ Win-Step |
| Remote operation | SMART option | SMART option |
Sliding Patio Doors: COMPACT and Aluview Standard
COMPACT, the uPVC sliding patio door, carries a DP-50 rating and a U-Factor of up to 0.17 on a six-chamber frame profile, 5.5 inches deep, supporting openings up to 157 inches wide. Aluview Standard, the aluminum equivalent, does not carry a published DP rating but supports a maximum sash weight of up to 660 lbs on narrow profiles with a low-threshold option, at a frame depth of 4¾ inches (two-rail) or 7 13/16 inches (three-rail).
The material choice here tracks with the frame-construction pattern established across the rest of the line: COMPACT’s multi-chamber uPVC profile is the more thermally documented option with a published U-Factor and DP rating, while Aluview Standard trades that published structural data for aluminum’s narrower sightlines and a mullion as slim as 1⅞ inches.

Lift and Slide Patio Doors: HORIZON, Aluview Premium, and Aluview Sky+
HORIZON, the uPVC lift and slide door, carries a DP rating of 30 to 60 psf and a U-Factor of 0.18 to 0.29 on a steel-reinforced frame supporting openings up to 236 inches wide with a sash area of up to 67 square feet. Aluview Premium scales further in sash capacity – up to 880 lbs on manual drive hardware, up to 1,540 lbs on automatic drive – through a multi-track design supporting up to 4 sliding and 2 fixed sashes in one frame, with a maximum sash size of 10’7″ by 10’9″.
Aluview Sky+ sits above Aluview Premium in this line: triple glazing standard, a narrow 1-inch mullion, a glandage system that retracts the sash into the wall, and a concealed threshold that sits entirely below floor level with an optional integrated drainage system. Aluview Sky+ supports the largest single sash in the OKNOPLAST US catalog, up to 13’1″ by 13’1″, with the same 880/1,540-lb weight capacity as Aluview Premium.
Table 2 – Lift and Slide Comparison
| Attribute | HORIZON (uPVC) | Aluview Premium | Aluview Sky+ |
|---|---|---|---|
| DP rating (psf) | 30-60 | Not published | Not published |
| U-Factor (BTU/hr·ft²·°F) | 0.18-0.29 | Not published | Not published |
| Max. sash weight | N/A (uPVC) | 880 / 1,540 lbs* | 880 / 1,540 lbs* |
| Max. sash size | 236″ wide | 10’7″ x 10’9″ | 13’1″ x 13’1″ |
| Glazing | Standard | Standard | Triple, standard |
| Threshold | 1″ (ADA opt. 1/2″) | 1 15/16″ below FFL | Concealed, below FFL |
*Manual drive / automatic drive.
Bi-Fold Openings: Aluview Fold Configuration Options
Aluview Fold supports up to 9 moving sashes opening either inward or outward, with 23 named configuration options (designated AF1 through AF23) covering combinations of moving and fixed panels, single-direction folding, and corner arrangements. Maximum sash weight is 264 lbs, well below the Aluview Premium and Sky+ sliding systems, since folding hardware distributes load differently than a lift-and-slide carriage.
- Aluview Fold → Maximum sashes → up to 9 moving panels
- Aluview Fold → Opening direction → inward or outward
- Aluview Fold → Maximum height → 9’10”
- Aluview Fold → Maximum sash width → 3’11¼”
- Aluview Fold → Minimum sash width → 2’4″
- Aluview Fold → Maximum sash weight → 264 lbs
- Aluview Fold → Frame depth → 3⅜”
Hardware on Aluview Fold is customizable with handles and locks on both sides of the opening, relevant for configurations connecting two occupied spaces, such as a covered porch and an interior room, rather than a single interior-to-exterior transition.
Hardware and Finish: Handles, Locks, and Color Across the Door Line
Entry door handles span 11 named styles, from the flush G02 to the sculptural R32 both-side pull, available in white (RAL 9016), silver (F1), black (RAL 9004), gold (F4), brown (RAL 8019), and stainless steel depending on the specific handle style, with identical availability across both Basic and Premium tiers. Every entry door ships with a 3-point automatic lock and a cylinder lock or cylinder knob supplied with 3 standard keys, with a key-alike option for projects specifying multiple entry points.
Patio door hardware follows the frame material: uPVC systems (COMPACT, HORIZON) use the same handle and balcony latch finish options documented across OKNOPLAST’s window line, while Aluview systems use dedicated aluminum patio door handles, including internal handles and external finger-pull grips for Aluview Sky+’s flush-mounted hardware.

Thresholds: Win-Step and Low-Profile Options Across Every Door Type
Entry doors use a 0.72-inch Win-Step threshold in aluminum and uPVC construction across both Basic and Premium tiers. Patio doors use a different range of low-profile options by system: HORIZON’s standard threshold measures approximately 1 inch with an ADA-compliant option at ½ inch; Aluview Premium’s 2-rail and 3-rail standard thresholds extend only 3/16 inch above finished floor level; and Aluview Sky+’s concealed threshold sits entirely below floor level with an optional integrated drainage channel.
Across the line, threshold height correlates with frame material and system tier more than with door type alone – the lowest-profile options are concentrated in the higher aluminum tiers (Aluview Sky+, Aluview Premium), while uPVC systems (entry doors, COMPACT, HORIZON) cluster in the ¾-inch to 2⅝-inch range depending on the specific product.
Performance Specification: U-Factor, DP Rating, and What’s Not Yet Published
Of the eight door systems in the OKNOPLAST US line, published U-Factor values exist for entry doors (0.27 Basic, 0.21-0.30 Premium), COMPACT (up to 0.17), and HORIZON (0.18-0.29). Published DP ratings exist only for COMPACT (50 psf) and HORIZON (30-60 psf); Aluview Standard, Aluview Premium, Aluview Sky+, and Aluview Fold do not currently carry a published DP value in OKNOPLAST US documentation.
An architect specifying an Aluview system for a wind-load-critical opening should request project-specific structural test data from OKNOPLAST directly rather than assume DP performance from the sash-weight or configuration data published for that system, since sash weight capacity and structural wind-load rating are measured under different test protocols.
ADA Compliance and Accessibility Across the Line
COMPACT, HORIZON, Aluview Standard, Aluview Premium, and Aluview Fold each carry an ADA-compliant threshold designation in OKNOPLAST US technical documentation. Entry doors are not documented with the same explicit ADA compliance designation, though both Basic and Premium tiers use the same low-profile 0.72-inch Win-Step threshold construction; an architect specifying an entry door for an ADA-governed opening should confirm current compliance documentation directly with OKNOPLAST rather than assume parity with the patio door line’s stated compliance.
Glazing Options Across the Door Line
Entry doors, in both Basic and Premium tiers, accept double or triple glazing as a configuration option rather than a fixed spec, letting an architect match glazing weight to the panel design and any glass-lite or sidelight area in the door. On the patio door side, COMPACT accepts glazing package thicknesses from 15/16 inch to 1 9/16 inches within its six-chamber uPVC frame, while Aluview Sky+ ships with triple glazing as a standard feature rather than an option, reflecting its position as the highest-performance tier in the aluminum patio door line.
This creates a practical hierarchy for a project with mixed door types on one elevation: an entry door and an adjacent COMPACT or HORIZON patio door can be specified with matching double- or triple-glazing configurations for visual and thermal consistency, while Aluview Sky+ standardizes triple glazing regardless of what’s specified elsewhere on the same building.
Sidelights, Toplights, and Configuration Flexibility for Entry Doors
Both Basic and Premium entry doors support optional toplight and sidelight glazing alongside the primary door panel, plus single-sash or double-sash configurations and a choice of inside or outside opening. That combination covers most residential and light-commercial entrance conditions without moving to a different product tier: a double-sash configuration with sidelights suits a wider formal entrance, while a single-sash door without additional glazing suits a secondary or service entrance on the same project.
Because toplight and sidelight options sit on the same Pixel or PAVA sash platform as the door panel itself, added glazing elements share the door’s finish, hardware compatibility, and glazing options rather than requiring separate specification as an accessory system.
Lead Time and Ordering for Architectural Specification
Every door system in the OKNOPLAST US line, entry doors and patio doors alike, is produced to order rather than pulled from regional stock, with a lead time of approximately 8 to 10 weeks: 4 to 5 weeks of production plus 4 to 5 weeks of shipping. For a project with multiple door types across one elevation, coordinating a single combined order is generally more schedule-efficient than separate orders placed at different points in construction administration, since each order independently carries the same 8-to-10-week baseline regardless of quantity.
This lead time is a scheduling input worth introducing during design development rather than construction documents, particularly on projects where entry door sidelight selection or Aluview Fold configuration choices could still shift the overall opening dimensions.
Security Hardware: What’s Standard and What’s Not Yet Available in the US
Every OKNOPLAST entry door, Basic or Premium, ships standard with a 3-point automatic lock and a cylinder lock or cylinder knob supplied with 3 keys, with a key-alike option available for projects specifying multiple entry points under one keying schedule. This is the baseline security spec across the entire entry door line, independent of tier.
RC1 and RC2 burglary-resistance hardware, documented elsewhere in OKNOPLAST’s technical catalogs for European markets, is not currently published as a US-available option for entry doors specifically, even though RC1/RC2 hardware is available for PAVA and PIXEL tilt and turn windows in the US line. An architect who needs RC-classified entry door hardware for a US project should confirm current availability directly with OKNOPLAST rather than assume feature parity between the window and entry door lines.
Color and Finish Consistency Across Windows and Doors
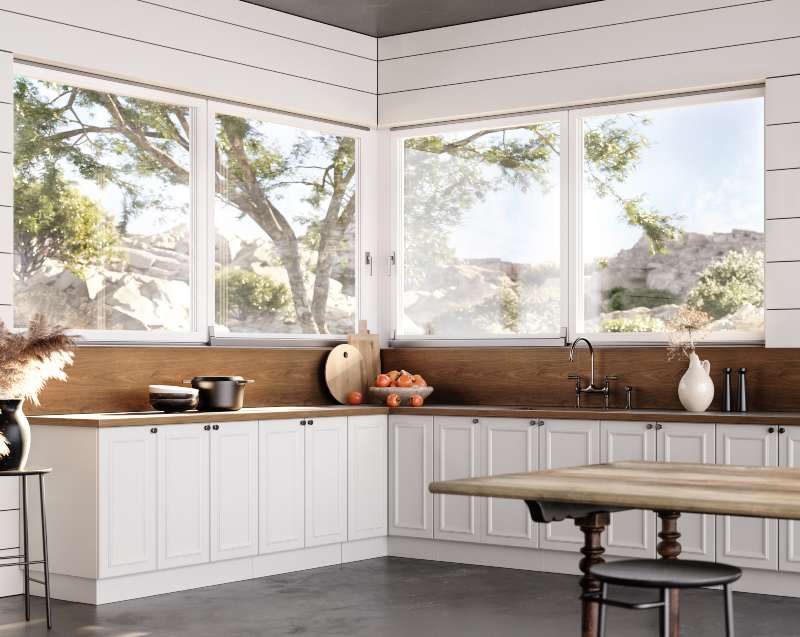
Because entry doors are built on the same Pixel and PAVA sash platforms as OKNOPLAST’s tilt and turn windows, door hardware and the surrounding frame draw from a compatible finish palette rather than a separate one. Entry door handle finishes use the same RAL-coded system as the broader window line, which offers more than 50 color and finish combinations in total.
For a project specifying tilt and turn windows and an OKNOPLAST entry door on the same elevation, this shared platform makes a matched finish schedule straightforward to specify, rather than requiring a separate color-matching exercise between two unrelated product families.
Frame Installation Depth: A Quick-Reference Comparison
Frame installation depth varies meaningfully across the door line and affects rough opening and wall-assembly coordination more than any other single dimension. COMPACT’s uPVC frame installs at 5½ inches; HORIZON’s steel-reinforced uPVC frame installs at 8¼ inches. Among the aluminum systems, Aluview Fold is the shallowest at 3⅜ inches, while Aluview Premium and Aluview Sky+ range from just over 7 inches on a two-rail configuration up to 11 inches on a three-rail configuration.
Table 3 – Frame Installation Depth by System
| System | Frame Depth (Two-Rail) | Frame Depth (Three-Rail) |
|---|---|---|
| COMPACT (uPVC) | 5½” | N/A |
| HORIZON (uPVC) | 8¼” | N/A |
| Aluview Standard | 4¾” | 7 13/16″ |
| Aluview Premium | 7 3/16″ | 11″ |
| Aluview Sky+ | 7 1/16″ | 10 15/16″ |
| Aluview Fold | 3⅜” | N/A |
| Entry doors (Basic/Premium) | Not published | Not published |
Entry door frame installation depth is not published in current OKNOPLAST US technical documentation, unlike every patio door system in the line; an architect detailing a rough opening around an entry door should request this dimension directly rather than assume a figure based on the patio door data above.
Sash Weight Capacity: A Cross-System Reference
Maximum sash weight is published for every Aluview system but not for the uPVC systems in the line, since COMPACT and HORIZON are documented by DP rating and glazing area rather than sash weight directly. Among the aluminum systems, Aluview Standard supports up to 660 lbs, Aluview Premium and Aluview Sky+ both scale to 880 lbs on manual drive hardware or 1,540 lbs on automatic drive, and Aluview Fold is rated lowest at 264 lbs, reflecting the different load path of folding hardware compared to a lift-and-slide carriage.
Sash weight capacity matters most when a glazing package upgrade is being considered late in specification: moving from standard to triple glazing on an Aluview Premium opening, for example, adds enough glass weight that the original hardware selection should be re-checked against the system’s published capacity rather than assumed to still apply.
Warranty Coverage Across the Door Line
OKNOPLAST doors carry a 10-year product guarantee, consistent across entry doors, patio doors, and Aluview Fold rather than varying by system tier or material. For a CSI-format specification, this single warranty term simplifies the closeout documentation section compared to manufacturers who publish different warranty lengths for frame, hardware, and glazing components separately.

Coordinating Entry Doors and Windows on the Same Elevation
Because OKNOPLAST entry doors are built on the same Pixel or PAVA sash platforms as the company’s tilt and turn windows, an elevation combining both product types shares chamber count, sightline profile, and glazing bead options rather than requiring two unrelated systems to be visually reconciled. A Premium entry door built on a PAVA profile, for instance, can be specified alongside PAVA tilt and turn windows on the same facade with a consistent 7-chamber frame appearance.
This coordination advantage doesn’t extend to the aluminum patio door line in the same way, since Aluview systems use dedicated aluminum frame profiles distinct from the uPVC window and entry door platform; an elevation mixing an Aluview patio door with PAVA or PIXEL windows will show a material transition at that junction rather than a continuous profile family.
Custom Sizing and the Made-to-Measure Process
Every dimension published across this door line, sash height, sash width, and weight, represents a maximum within a made-to-measure production process rather than a fixed stock size. Each COMPACT, HORIZON, Aluview, or entry door unit is produced to the project’s exact opening dimensions and finish specification, which is why the published figures in this guide read as ceilings (“up to 236 inches,” “up to 9 moving sashes”) rather than a fixed catalog of standard sizes to select from.
This has a direct scheduling consequence: because nothing is pulled from regional stock, final dimensions should be confirmed before placing an order, since a made-to-measure system does not offer the field-adjustment tolerance of a stock-sized unit.
What OKNOPLAST Doors Don’t Cover
This line does not include wood, steel, or fiberglass-composite doors, interior doors, multi-slide systems beyond Aluview Premium’s 4-sash configuration, or published fire-resistance ratings. It also does not include a published impact-resistance or coastal wind-zone certification for any door system in the current US catalog, entry doors included, which distinguishes this line from manufacturers publishing IZ-class or HVHZ-rated door products. RC1/RC2 burglary-resistance hardware, available on the window line, is likewise not currently published as a US-available option for entry doors.
For projects requiring any of these – a fire-rated commercial entrance, an interior door matching a custom millwork package, an impact-rated coastal opening, or RC-classified entry door hardware – an architect should specify a different product line or confirm directly with OKNOPLAST whether project-specific engineering can meet the requirement, rather than assume it from the standard catalog.




Let’s talk about your project!
Request a quote, discuss specifications, or get help choosing the right system
Send a request
"*" indicates required fields