


Window types explained
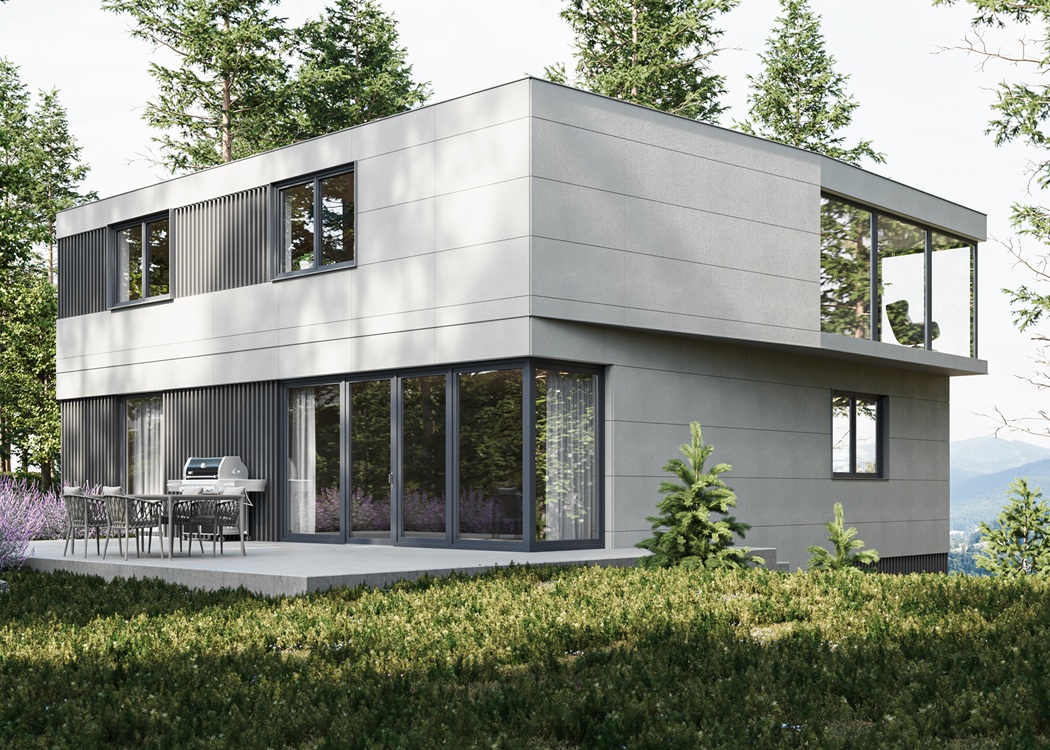

A tilt and turn window combines two distinct opening modes in a single frame: a tilt position that vents from the top like an awning window, and a turn position that swings fully inward like a casement. Seeing how this compares to the double-hung, casement, and sliding windows already common in US homes, along with frame construction, security hardware, and custom shape options, helps determine which window type actually fits a given room, climate, and architectural style.
Key Takeaways:
- What “window type” means vs. “window style” – the article defines tilt and turn windows as a mechanism (two-axis: tilt for top-down ventilation, turn for full inward swing), distinct from finish/style, and mechanically compares it to double-hung, casement, sliding, and awning windows, with real trade-offs (exterior vs. interior clearance, single-point vs. multi-point locking).
- PAVA vs. PIXEL frame construction, with EAV triplets – PAVA (7-chamber frame, STV dry-glazing, standard middle gasket + anti-burglar latches) vs. PIXEL (6-chamber frame, proprietary patented steel reinforcement, slimmer sightlines); both share max sash dimensions of 102½” x 56″, plus coverage of fixed glazing, custom shapes (round/triangular/trapezoidal/arched), and Win-Step balcony door configurations.
- Security and code compliance data – RC1/RC2 burglary-resistance classification under EN 1627 explained (opportunistic force vs. hand-tool resistance), and IRC Section R310.2.1 egress requirements for bedroom windows (5.7 sq ft net clear opening, 24″ height, 20″ width, 44″ max sill height) – explicitly flagged as code minimums, not manufacturer-specific claims.
- Practical specification guidance by climate and room – glazing package options (double through quadruple, five thickness ranges), acoustic performance tied to the same multi-point locking/gasket system, and why tilt and turn is standard in Europe but rare in the US (import lead times of 8-10 weeks vs. 2-4 weeks for domestic stock).

Window Types vs. Window Styles: What the Terms Actually Mean
Four basic motions define every residential window type: sliding, hinging, tilting, or staying fixed. Window style, by contrast, describes visual design: grille pattern, frame profile, and overall aesthetic direction. A tilt and turn window is a type, not a style, since the same operating mechanism can be finished in more than 50 color and finish combinations without changing how the sash actually moves.
The two categories interact, but they answer different questions. Type determines what a window does – whether it ventilates from the top, swings open for full access, or stays sealed as a fixed pane. Style determines whether that same mechanism reads as contemporary, traditional, or somewhere in between. A tilt and turn window with slim PIXEL sightlines suits a modern build; the same mechanism with a more traditional glazing bead profile can sit comfortably in a less contemporary home.
How Double-Hung Windows Work – and Where Tilt and Turn Diverges
Double-hung windows open by sliding a lower sash vertically past a fixed or operable upper sash – a single-axis motion. Tilt and turn windows use a two-axis mechanism instead: one horizontal hinge for top-down ventilation, and one vertical hinge for a full inward swing. That structural difference is the reason the two types perform differently on airflow control, cleaning access, and perimeter sealing.
OKNOPLAST has already published a dedicated, in-depth comparison of tilt and turn windows against double-hung windows, covering airflow, cleaning, and energy performance point by point. This section summarizes only the mechanical distinction; readers evaluating specifically double-hung vs. tilt and turn in more depth should see that full comparison.
Casement and Sliding Windows Compared to Tilt and Turn Operation
A casement window is hinged on one vertical side and swings outward, typically operated with a crank, which means it requires clear exterior space to open fully – a real limitation near patios, walkways, or tight side yards. A tilt and turn window’s turn mode also swings on a vertical hinge, but inward, into the room, which removes the exterior clearance requirement entirely while adding an interior clearance requirement instead. A sliding window, by contrast, moves horizontally along a track and never extends past the wall plane in either direction, trading full-opening airflow for space efficiency.
Multi-point locking is where the mechanisms diverge most on security. A single-point casement or sliding lock typically engages at one point along the sash. A tilt and turn window’s handle actuates a central gearbox connected to shoot bolts, hooks, and compression rollers distributed around the sash perimeter, engaging 3 to 5 compression points simultaneously when locked. Casement windows achieve a comparably tight seal through continuous compression against the frame when closed, but without the same distributed multi-point engagement.
The Tilt and Turn Mechanism: PAVA vs. PIXEL Frame Construction
PAVA and PIXEL are OKNOPLAST’s two tilt and turn window systems for the US market, and they differ in frame construction, not in operating mode. Both open in tilt and turn positions; the difference is in the profile.
- PAVA → Frame construction → 7-chamber frame profile with a 6-chamber sash profile, Class A
- PAVA → Profile depth → 82 mm
- PAVA → Glazing technology → STV (Static/Dry Glazing), bonding the glass unit to the sash to increase rigidity
- PAVA → Security feature → middle gasket in the frame plus two anti-burglar latches, standard
- PIXEL → Frame construction → 6-chamber frame profile, Class A sashes
- PIXEL → Security feature → proprietary, patented steel reinforcement system
- PIXEL → Sightline profile → rectangular, sharply defined edges for a slim visual line
Both systems accommodate a maximum sash height of 102½ inches and a maximum sash width of 56 inches in standard rectangular configurations, per OKNOPLAST technical documentation. PAVA’s STV dry-glazing technology is the more significant construction difference: rather than wet-set glazing compound, the glass is bonded directly to the sash, which increases unit rigidity and supports larger glazing formats within the same 7-chamber frame.
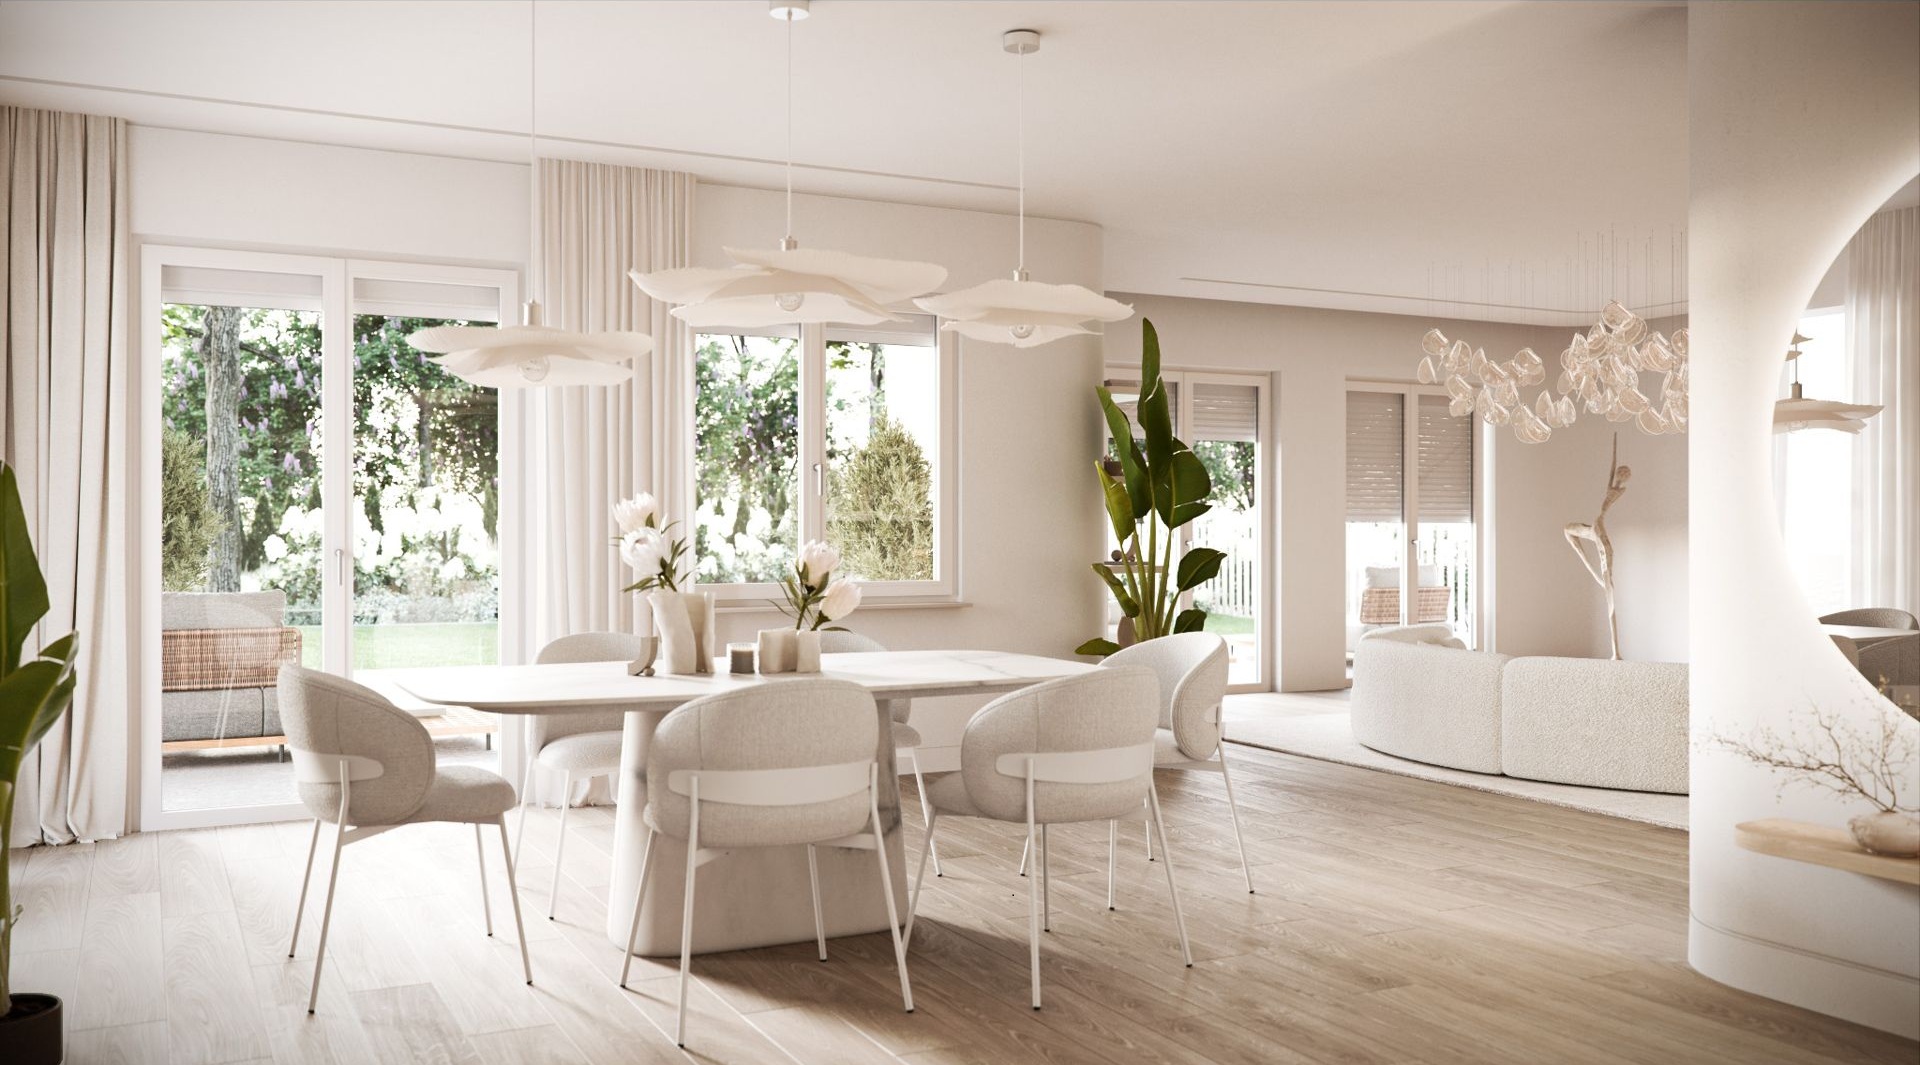
Fixed Glazing Within a Tilt and Turn Frame
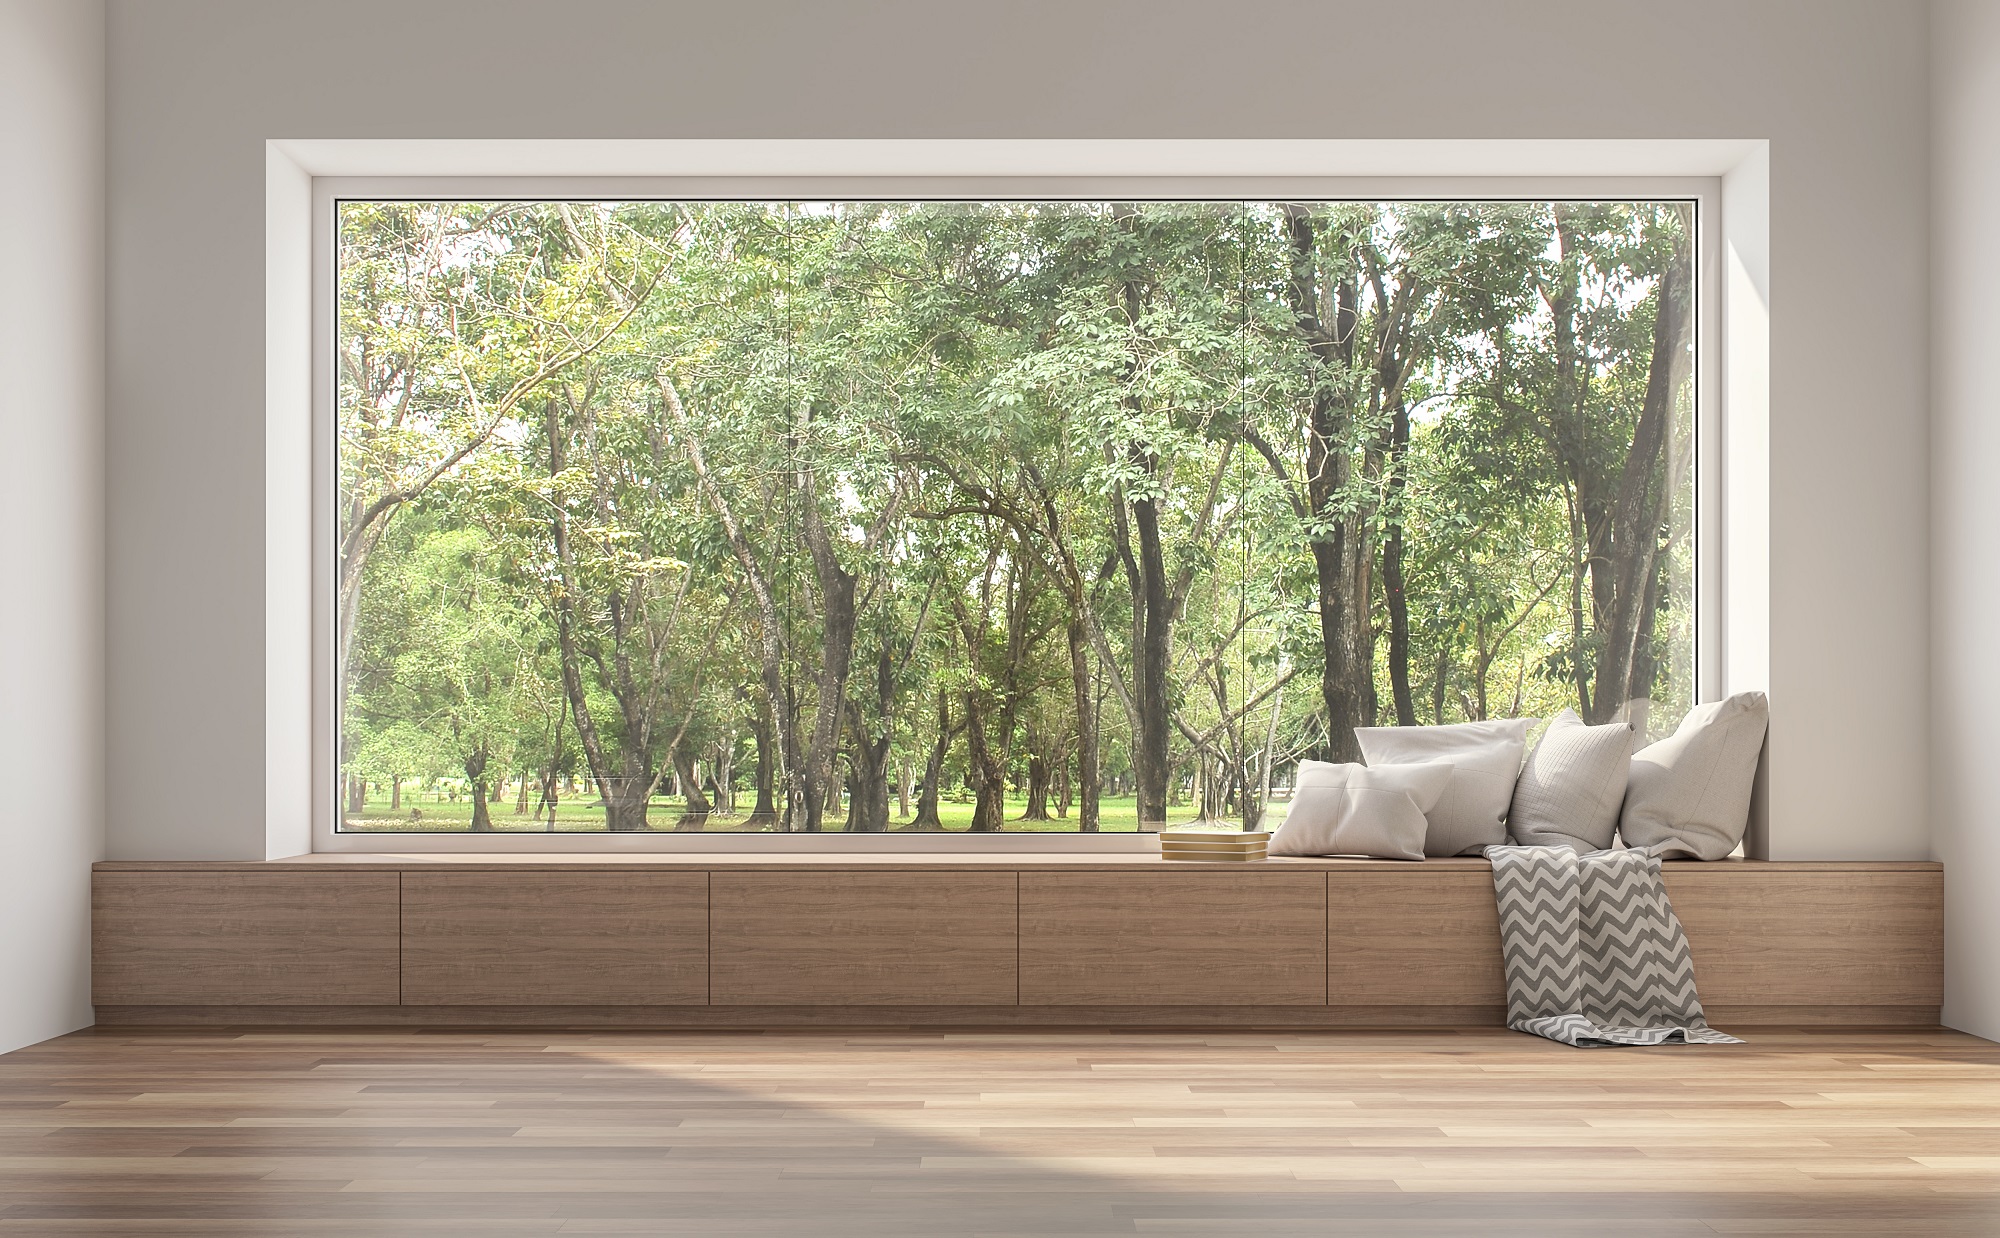
PAVA and PIXEL both support fixed glazing configurations within the same frame family: single- or multi-panel windows built with a fixed or movable mullion, rather than a separate non-operable product line. This means an unobstructed, fixed pane – the functional equivalent of a picture window – can sit directly beside an operable tilt and turn sash in one continuous frame, sharing the same chamber count, glazing technology, and finish.
A movable, French-style mullion lets a secondary sash operate independently, in turn-only mode, without disturbing the primary tilt and turn sash next to it. For larger fixed-glazing surfaces, OKNOPLAST documentation sets a maximum area of 9 square meters (about 97 square feet) for fixed glazing with divisions before a project-specific static calculation is required – a real engineering constraint worth flagging to an architect early in specification rather than discovering it during shop drawing review.
Security Hardware: RC1 and RC2 Classification Explained
OKNOPLAST tilt and turn windows are available with hardware certified to RC1 or RC2 under EN 1627, the European burglary-resistance classification system – the same standard referenced for optional HORIZON patio door hardware. RC1 hardware resists opportunistic force, such as an attempt to pry the sash with bare hands. RC2 hardware adds resistance to attempts using basic hand tools like screwdrivers and wedges, and requires its own certification and testing documentation.
Because RC1 and RC2 hardware upgrades apply independently of tilt and turn operation, a homeowner does not have to trade ventilation flexibility for security. The same sash that vents from the top in tilt mode carries the upgraded lock hardware in both open and closed positions.
Custom and Non-Rectangular Shapes in the Tilt and Turn System
The PAVA and PIXEL profile families extend to round, triangular, trapezoidal, and arched window configurations built on the same 7-chamber and 6-chamber systems, rather than requiring a separate specialty-shapes product line. Trapezoidal windows are available in three standard proportions (designated T4K, T5K, and T6K in OKNOPLAST technical documentation), and arched configurations include full and quarter-arch options.
Across every non-rectangular shape, OKNOPLAST documentation holds sash area to a maximum of 2.25 square meters (about 24 square feet) per shape configuration, with minimum dimensions and angle calculations specific to each shape type. A triangular sash, for example, requires a minimum angle of 30 to 45 degrees depending on orientation, which an architect should confirm against the specific opening before finalizing a non-rectangular specification.
Why Tilt and Turn Is Standard in Europe and Rare in the US
Tilt and turn hardware became the dominant window mechanism across continental Europe following its wider adoption in the 1980s, while double-hung and single-hung mechanisms remained the default in US residential construction. The divergence traces more to differing building conventions, renovation practices, and multi-family construction norms between the two markets than to any performance gap between the mechanisms themselves.
For US buyers, this history has a practical consequence: specifying a tilt and turn system typically means ordering from a manufacturer producing to the European-standard market rather than pulling from US regional stock. That is why lead times of 8 to 10 weeks – roughly 4 to 5 weeks of production plus 4 to 5 weeks of shipping are standard for imported tilt and turn systems, compared to the 2 to 4 week turnaround common for domestically stocked double-hung or casement windows. A project timeline built around a tilt and turn specification should account for that lead time from the design phase, not after the order is placed.
Choosing a Window Type by Room and Climate Zone
Room function narrows the decision before climate does. Kitchens and bathrooms benefit from a window type that ventilates without requiring a large clear opening, which favors tilt mode or a casement window over a fixed pane. Bedrooms carry an added constraint: most US jurisdictions require an egress-compliant opening, covered in detail later in this guide, and window type alone does not guarantee compliance for a given sash size.
Climate shifts the priority from room function to seal performance. In colder climate zones, the multi-point locking system’s continuous perimeter compression reduces air infiltration more than a single-point lock does, which matters more in heating-dominated regions than in mild ones. In hot, humid regions, tilt mode’s ability to vent without a fully open sash matters more than raw airflow volume, since its top-hinged geometry sheds rain the way an awning window does.
Awning Windows and Tilt Mode: Same Ventilation Goal, Opposite Geometry
An awning window hinges at the top of the frame and swings outward from the bottom, shedding rain off the open sash while still allowing airflow. A tilt and turn window’s tilt mode achieves a similar practical result through the reverse geometry: the sash pivots on a horizontal hinge at the bottom, and the top edge rotates inward. Both mechanisms let a room ventilate during light rain without a fully open sash; they simply achieve it from opposite hinge positions.
The practical difference shows up in maintenance and child safety. An awning window’s exterior-swinging sash sits outside the wall plane when open, which keeps the interior space clear but places the hardware and seal in more direct weather exposure over time. A tilt and turn window’s inward tilt keeps the sash and hardware inside the building envelope in both tilt and turn positions, and the top-hinged tilt geometry means the opening at the bottom is too narrow for a small child to pass through even at full tilt.
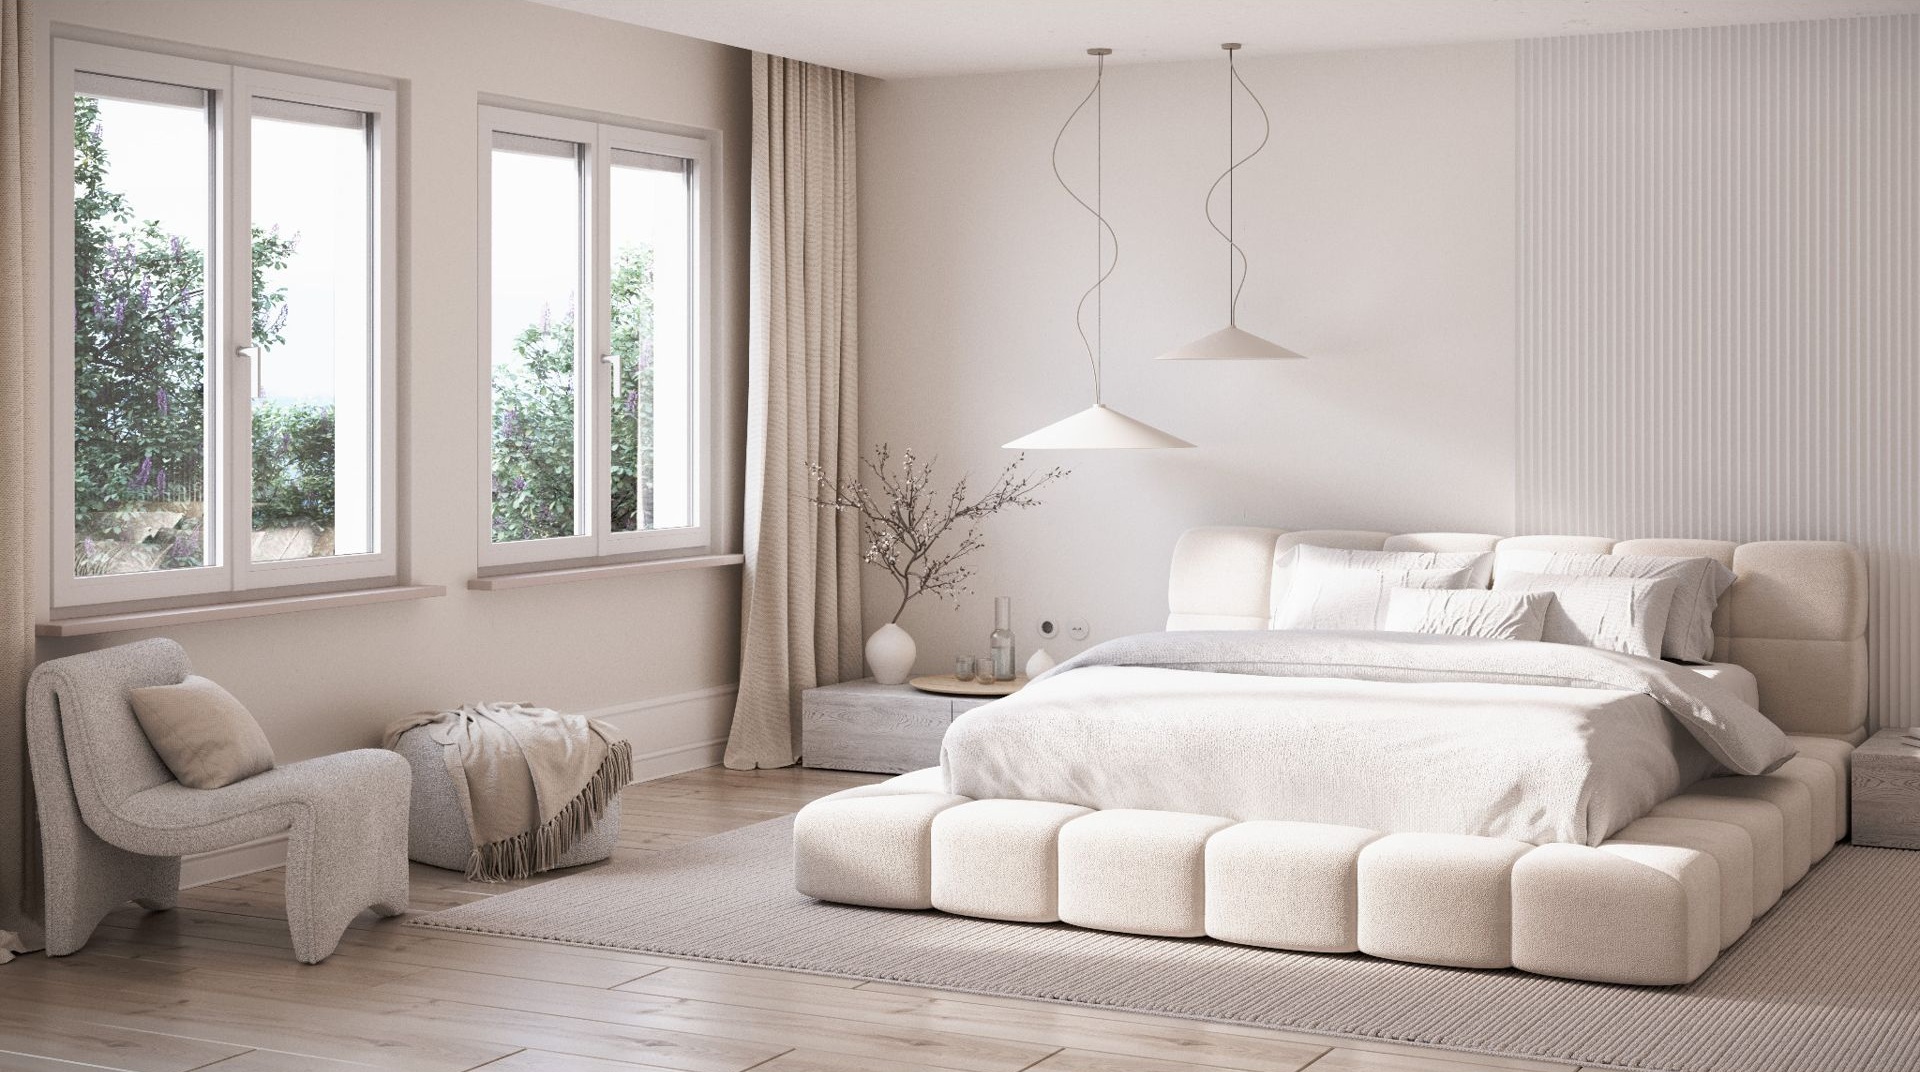
Glazing Packages: Double, Triple, and Quadruple Options Within One Frame
PIXEL sashes accept glazing packages in five standard thickness ranges: 24-26 mm, 27-29 mm, 30-32 mm, 36-38 mm, and 43-44 mm, with a separate set of ranges for frame-mounted glazing from 23-25 mm up to 39-40 mm. That range spans standard double glazing at the thinner end through triple glazing at the thicker end, all within the same 6-chamber frame profile – no separate frame system is required to move from a double- to a triple-glazed configuration.
For projects prioritizing maximum thermal performance over glazing weight, OKNOPLAST can prepare a quadruple glazing package on request, a configuration most competing tilt and turn manufacturers do not publish as a standard option. The tradeoff is sash weight: thicker glazing packages increase the load on the hinge and multi-point lock hardware, which is why glazing package selection should be confirmed against the specific sash dimensions during specification rather than assumed to be interchangeable at any size.
Balcony Door Configurations: The Win-Step Threshold Within the Window Platform
PAVA and PIXEL both support a balcony door configuration built on the same window platform, using a Win-Step low threshold measuring roughly 0.8 inch in height, low enough to walk over without the trip hazard of a standard door sill, while remaining part of the same 7-chamber or 6-chamber frame family as the operable windows around it. This is a narrower use of fixed and operable glazing within one system than the full patio door lineup: it is built for a single balcony or juliet-style opening rather than a wide sliding or lift-and-slide opening.
Because the Win-Step threshold shares its frame profile, hardware options, and color palette with the surrounding PAVA or PIXEL windows, a balcony door opening can match the rest of a room’s window line exactly rather than introducing a visually distinct product at one opening.
Egress Requirements: What Bedroom Windows Must Meet
Most US jurisdictions require at least one egress-compliant opening in every bedroom under IRC Section R310.2.1: a minimum net clear opening of 5.7 square feet (5.0 square feet at grade floor level), a minimum clear height of 24 inches, a minimum clear width of 20 inches, and a maximum sill height of 44 inches above the finished floor. These are code minimums, not manufacturer specifications, and they apply regardless of window type.
A tilt and turn window’s full turn-mode swing opens the entire sash area, which makes meeting the net clear opening requirement more straightforward than with a partially opening type, but the specific installed sash dimensions still have to clear all four code thresholds – height, width, area, and sill height – for the given jurisdiction. A tilt-only opening, by contrast, typically does not provide enough clear width to qualify as an egress opening on its own, since the tilt position only cracks the top of the sash rather than swinging the full frame clear.
Noise Reduction and Acoustic Sealing
OKNOPLAST windows use a double gasket system paired with sound-absorbing glass options to reduce noise transfer at the perimeter seal, since sound transmission through a window depends heavily on how completely the sash seals against the frame. A multi-point lock that compresses the sash uniformly around its full perimeter, the same mechanism responsible for a tilt and turn window’s air-infiltration performance, also closes the small gaps that would otherwise let exterior noise through.
This means acoustic performance and air-seal performance are not separate features to specify independently on a tilt and turn window; they come from the same multi-point compression and gasket system. A homeowner near a busy street who wants quieter interior rooms is, in practical terms, asking for the same tight-sealing mechanism that also reduces heating and cooling loss.
Color and Finish Options: The Style Layer
OKNOPLAST offers more than 50 color and finish combinations across its tilt and turn systems, organized into white, white/color, color/color, and full ColorFULL schemes, plus a separate palette of handle and hinge-cover finishes. This is a practical demonstration of a distinction that matters across every OKNOPLAST tilt and turn system: window type governs how the sash functions, while color and finish sit entirely in a separate style layer. Every one of those color combinations installs on the same tilt and turn operating mechanism, PAVA or PIXEL frame construction, and multi-point lock hardware, without any of it changing how the window functions.
A two-tone configuration, white on the interior face and a dark exterior color, has become a common choice for homeowners who want a traditional interior finish with a more contemporary street-facing exterior. Because the color scheme sits entirely in the finish layer, that choice has no bearing on which frame system, chamber count, or security hardware class is appropriate for the opening.
Which Architectural Styles Actually Suit Tilt and Turn Windows
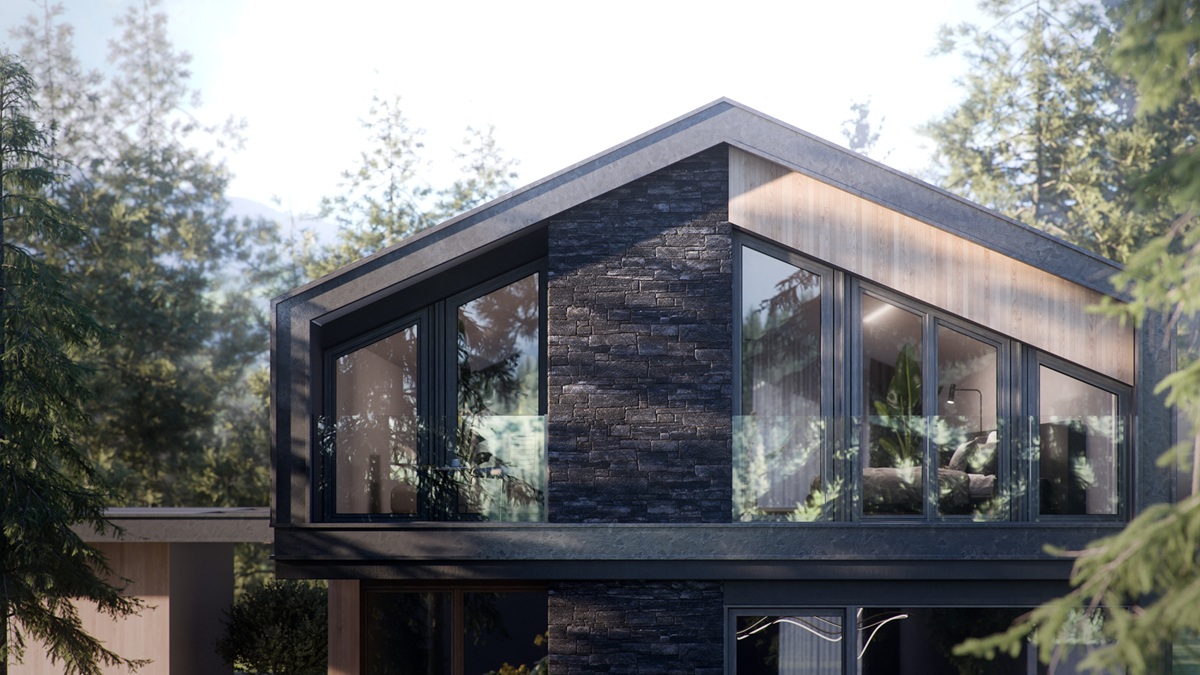
Tilt and turn windows are frequently associated with contemporary architecture, largely because slim-sightline systems like PIXEL photograph well against minimalist facades. That association undersells the mechanism itself, which has been the standard window type across most of continental Europe, including centuries-old renovation projects, for decades – the operating hardware is architecturally neutral even when a specific frame profile reads as modern.
PAVA’s more traditional sash proportions and glazing bead options suit a broader range of architectural styles than PIXEL’s sharper, slimmer sightlines, which makes frame selection, not the tilt and turn mechanism itself, the primary lever for matching a window to a colonial, craftsman, or farmhouse exterior rather than a strictly modern one. Round, triangular, and arched configurations extend that flexibility further into openings more typical of traditional and Mediterranean-influenced designs.
FAQ
Type describes how a window opens (sliding, hinged, tilting, or fixed). Style describes how it looks (frame profile, grille pattern, finish). A tilt and turn window is a type; it can be finished in more than 50 color and finish combinations without changing its operating mechanism.
Both hinge on a vertical axis, but a casement swings outward and needs exterior clearance, while a tilt and turn window’s turn mode swings inward. A tilt and turn window also offers a separate tilt mode for top-down ventilation that a casement window does not have.
Yes. PAVA and PIXEL both support fixed glazing within the same frame family, using a fixed or movable mullion, so an unobstructed fixed pane can sit beside an operable tilt and turn sash without switching to a separate product line.
Both are EN 1627 burglary-resistance classifications. RC1 resists opportunistic force such as prying by hand. RC2 adds resistance to basic hand tools like screwdrivers and wedges, and requires separate certification.
PAVA uses a 7-chamber frame profile with STV dry-glazing technology and a standard middle gasket with two anti-burglar latches. PIXEL uses a 6-chamber frame profile with a proprietary, patented steel reinforcement system and a slimmer sightline profile.
Yes. Round, triangular, trapezoidal, and arched configurations are available within the same PAVA and PIXEL profile families, each with its own minimum dimension and maximum sash area (2.25 m² per shape) specified in OKNOPLAST technical documentation.
Tilt and turn hardware became the dominant European window mechanism after wider adoption in the 1980s, driven by differing building and renovation conventions rather than a performance gap. US construction defaulted to double-hung and single-hung mechanisms instead.
Approximately 8 to 10 weeks: 4 to 5 weeks of production plus 4 to 5 weeks of shipping, since tilt and turn systems are produced to the European-standard market rather than stocked domestically.
A full turn-mode swing typically makes it easier to meet IRC Section R310.2.1 minimums (5.7 sq ft net clear opening, 24-inch height, 20-inch width, 44-inch maximum sill height) than a partially opening window, but the specific installed sash size must still be checked against all four thresholds for the jurisdiction. Tilt-only openings generally do not provide enough clear width to qualify as egress on their own.
Tilt mode on a tilt and turn window ventilates without a large clear opening, similar in principle to an awning window, which suits the limited wall space and privacy needs typical of a bathroom.
No. Most homes mix window types by room function – for example, tilt and turn or casement windows in kitchens and bathrooms for ventilation, with fixed glazing in a matching frame family for larger living-area openings.
No. The mechanism is architecturally neutral – it has been the European standard across centuries-old renovation projects, not just contemporary builds. PAVA’s traditional sash proportions suit a wider range of architectural styles than PIXEL’s slimmer, more modern sightlines.




Let’s talk about your project!
Request a quote, discuss specifications, or get help choosing the right system
Send a request
"*" indicates required fields