


Windows for Ranch-Style Homes: Best Styles, Materials and What They Cost


Ranch homes are built around horizontal lines. Low-pitched roofs, single-story layouts, and open floor plans create a wide, low profile – and the windows need to work with it. The right combination of style, proportions, frame material, and glass can also improve comfort, ventilation, and energy efficiency. So how do you choose windows that fit the architecture and open the home to the outdoors?
Key Takeaways:
- Wide picture and sliding windows reinforce the long, low proportions that define ranch-style homes.
- Tilt and Turn windows combine two opening positions for ventilation without adding an outward-projecting sash.
- Multi-chamber uPVC, Low-E glass, and insulated glass units can improve the thermal performance of large glazed areas.
- Window cost depends on more than style, with size, frame material, glazing, operation, customization, and installation all affecting the final price.

How window design emphasizes horizontal lines in ranch-style homes
Wide-format windows and carefully proportioned frames help reinforce the horizontal lines that define ranch-style homes.
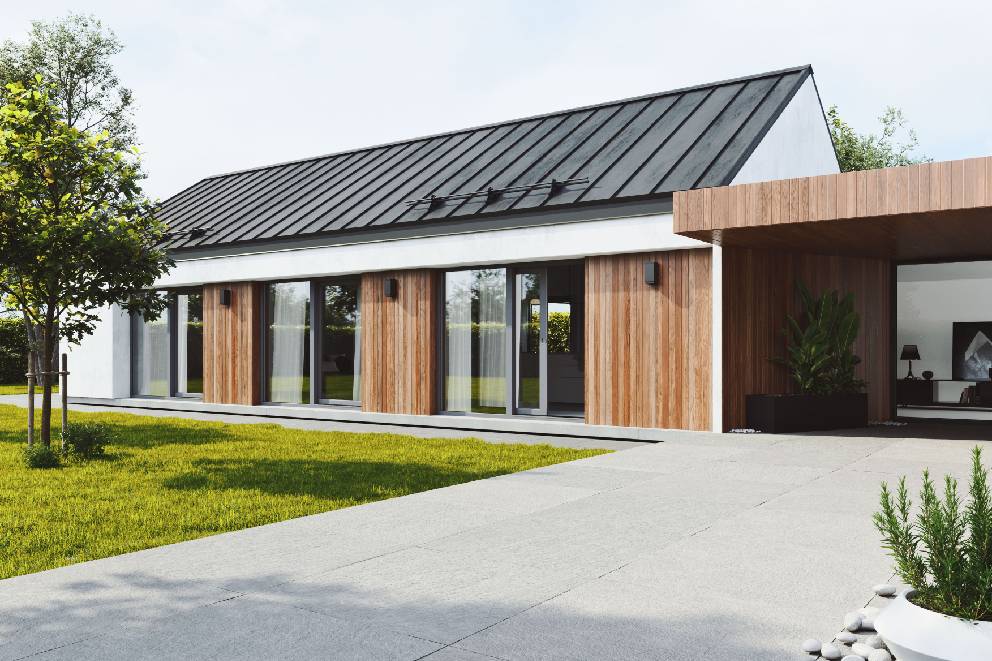
Ranch-style homes became popular in the US in the 1930s. Their single-story layouts, low-pitched rooflines, and open floor plans give the architecture a strong horizontal character. Long, low façades and broad wall sections are also defining features of these architectural styles. Window design can either reinforce that character or work against it.
The goal is not simply to make windows wider. Their proportions, spacing, and relationship to the roofline all affect how the façade reads and influence curb appeal. A series of wide openings can emphasize the home’s length, while several narrow vertical units can make the same elevation feel more segmented.
Wide-format windows are particularly effective when the goal is to keep the glazing visually connected to the roofline and the overall shape of the house. With made-to-measure manufacturing, openings can be specified to the dimensions required by the project rather than choosing from a limited set of standard sizes.
OKNOPLAST wide-format configurations can be made to measure at no additional cost. This can be useful when the goal is to maintain the proportions of an existing ranch façade rather than adapt the design to standard window sizes.
| Design element | How it supports a ranch-style home |
| Wide-format windows | Reinforce the home’s long, low proportions |
| Horizontal grilles | Add visual emphasis to horizontal lines |
| Made-to-measure dimensions | Allow openings to follow the actual proportions of the house |
| Floor-to-ceiling glazing | Brings more glass into the design without requiring a taller façade |
| Frame finishes | Makes it easier to coordinate windows with brick, stucco, wood or other exterior materials |
Field Note: In a ranch remodel, start with the proportions of the existing façade rather than with a window catalog. A wide opening that follows the architecture will usually look more intentional than several standard vertical units squeezed into the same wall.
How picture windows and sliding windows complement ranch-style architecture
Picture windows and sliding windows create wide areas of glass that fit naturally into the horizontal proportions of ranch-style homes.
For architects and builders, the choice is less about selecting a window style in isolation and more about deciding what each opening needs to do. A ranch façade may use fixed glazing for views, operable units for ventilation, or a combination of both within the same horizontal composition.
Picture windows are fixed units with large areas of glass. They work well where the priority is natural light and an unobstructed view rather than ventilation. That makes them a natural fit for open-plan ranch interiors. A large picture window can connect the living space with the landscape while keeping the exterior visually simple.
Sliding windows take a different approach. The sash moves horizontally along a track, so the window can remain wide without introducing a sash that projects outward. That keeps the exterior profile clean and works particularly well where the window needs to follow the horizontal rhythm of the façade.
The two approaches can also be combined. Fixed picture panels can sit next to operable Tilt and Turn units (such as ONOPLAST PAVA), giving the same horizontal window band both large areas of glass and a way to bring in fresh air. Bay and bow configurations can add interior depth and additional natural light while maintaining the overall horizontal proportion. Made-to-measure production is particularly useful for these larger combinations.
| Window style | Main strength | Best use in a ranch home |
| Picture window | Large fixed glass area | Views and natural light |
| Sliding window | Horizontal operation | Wide openings where an outward-projecting sash is undesirable |
| Picture + Tilt and Turn | Glass plus ventilation | Large horizontal window bands in living areas |
| Bay or bow | Depth and additional light | Areas where the interior benefits from a projecting window configuration |
Field Note: A large picture window does not have to mean a completely fixed wall of glass. Pairing fixed panels with operable units can give you the visual effect of a picture window while keeping the room ventilated.

How casement and awning windows improve ventilation in ranch-style homes
Casement windows and awning windows provide strong ventilation in different ways, while Tilt and Turn windows combine comparable functions in one unit.
A traditional casement window is hinged at the side and opens outward. An awning window is hinged at the top and opens outward from the bottom. Both can provide effective ventilation, but they create different airflow patterns and require different opening configurations.
For architects and builders, the important question is not simply how far a window opens, but how each opening contributes to the ventilation strategy of the home. In an open ranch floor plan, windows on different sides of the house can work together to move air through the interior.
Tilt and Turn windows approach the same problem differently. In tilt mode, the sash opens inward from the top, creating a controlled ventilation opening. In turn mode, the sash opens fully inward from the side, providing a larger airflow path. That dual operation can be useful in a ranch home. Turn mode can support cross-ventilation, while tilt mode can provide ventilation without opening the entire sash. The tilt position can also be used during light rain because the opening is protected by the upper portion of the sash.
| Window type | Opening direction | Ventilation characteristic |
| Casement window | Side-hinged | Strong direct airflow |
| Awning window | Top-hinged | Ventilation with protection from light rain |
| Tilt and Turn – tilt | Inward from the top | Controlled ventilation |
| Tilt and Turn – turn | Inward from the side | Larger opening and strong airflow |
| Double-hung window | Vertical sliding | Adjustable ventilation through the upper or lower sash |
Field Note: For a ranch home with an open floor plan, think about where air enters and where it exits. The most useful ventilation strategy is usually about the relationship between several openings, not about maximizing the opening of one window.
How window size and proportion maintain ranch homes’ horizontal profile
The size and proportion of each opening can either reinforce or interrupt the horizontal profile of a ranch home.
Window size should follow the architecture rather than being selected independently from it. A wide, low opening can strengthen the horizontal silhouette, while a series of narrow vertical windows can make the façade feel taller and more divided.
For different architectural styles, window proportion plays an important role in how the elevation reads from the outside and can have a direct effect on curb appeal. In a ranch home, the goal is often to keep the horizontal lines of the façade visually continuous.
Made-to-measure production allows each opening to follow the dimensions established by the project at no additional cost. Wide-format, floor-to-ceiling and non-rectangular configurations can also be specified when the design calls for them.
Window proportion also needs to work with the applicable code requirements. For residential projects, window installation and sizing and placement may need to be coordinated with IRC fenestration requirements and the project’s documentation.
Horizontal sliders are another way to maintain the broad profile of a ranch façade. Bay and bow windows can add interior depth without necessarily disrupting the exterior composition.
| Planning factor | Why it matters |
| Opening width | Helps maintain the horizontal character of the façade |
| Opening height | Controls how tall or low the window reads from outside |
| Window-to-wall proportion | Keeps glazing in balance with the overall elevation |
| Floor-to-ceiling format | Creates a larger glazed area where the architecture calls for it |
| Non-rectangular openings | Allows the window to follow unusual architectural geometry |
| Finish | Helps integrate the window into the exterior materials |
| Installation | Must account for the actual opening, project dimensions and applicable requirements |
Field Note: Do not judge a window only by its nominal width and height. Look at the opening as part of the entire elevation. The relationship between the window, roofline, siding and adjacent openings is what creates the final visual proportion.
How vinyl and fiberglass frame materials improve energy efficiency in ranch home windows
Frame materials affect how much heat moves through a window, but they also influence durability, maintenance, appearance, and cost.
The main differences are:
- Vinyl: Multi-chamber uPVC has relatively low thermal conductivity compared with aluminum and can help reduce heat transfer through the frame. Its multi-chamber construction also adds insulating sections within the profile.
- Fiberglass: Fiberglass combines thermal performance with good dimensional stability, which can be useful for larger window openings and areas with significant temperature changes.
- Wood: Wood provides a natural appearance and strong architectural character, but it requires more attention to moisture and maintenance.
- Aluminum: Aluminum allows slim profiles and provides structural strength, but its higher thermal conductivity makes thermally improved systems important when energy efficiency is a priority.
The choice of frame material is only one part of the window’s thermal performance. The glass package, spacer, frame geometry, dimensions, and installation all affect the final result.
| Frame material | Main strength | Energy-efficiency consideration |
| Multi-chamber uPVC / vinyl | Thermal insulation and low maintenance | Low thermal conductivity and insulated multi-chamber construction |
| Fiberglass | Dimensional stability and thermal performance | Useful where temperature changes and larger openings are concerns |
| Wood | Natural appearance and architectural character | Thermal performance depends on the complete window construction and requires moisture management |
| Aluminum | Slim profiles and structural strength | Higher thermal conductivity unless the system is thermally improved |
Selected OKNOPLAST configurations can achieve a whole-window U-factor as low as 0.14. Because U-factor applies to the complete window assembly, including the frame and glazing, it should not be treated as a rating of the frame material alone.
Field Note: Compare complete window assemblies, not frame materials in isolation. The frame, glass package, spacer, dimensions, and installation all contribute to the final energy performance of the window.
How Low-E glass coatings and insulated glass units reduce energy loss in ranch windows
Low-E glass and an insulated glass unit (IGU) control heat transfer through the glazing, which becomes especially important when a ranch home has large areas of glass.
Glass can account for a large part of the exposed area in a ranch home, particularly when wide picture windows or large horizontal window bands are used. That makes the glazing package an important part of the home’s overall energy efficiency.
Low-E coatings help control heat transfer and solar radiation through the glass. They can also help limit UV exposure that contributes to fading of interior furnishings. An insulated glass unit (IGU) combines two or more panes with a sealed space between them. Double-pane and triple-pane configurations can be combined with gas fills such as argon to further improve thermal performance.
Selected OKNOPLAST configurations, including triple-pane glazing, can achieve a whole-window U-factor as low as 0.14. Warm-edge spacer technology is used at the glass perimeter to reduce thermal bridging and can also help reduce condensation at the edge of the glass.
For high-solar-gain Southern climates, a lower SHGC – with a benchmark of 0.25 or below – can help limit unwanted solar heat gain. North-Central and South-Central projects may call for intermediate SHGC values to balance solar gain with heating-season performance. Other climate zones may call for a different balance between solar gain and heat loss.
| Glass component | What it does |
| Low-E coating | Controls heat transfer and solar radiation |
| Double-pane IGU | Creates an insulated space between two panes |
| Triple-pane IGU | Adds another pane and insulated cavity |
| Argon fill | Reduces heat transfer through the space between panes |
| Warm-edge spacer | Reduces thermal bridging around the glass perimeter |
| Lower-SHGC glass | Helps limit unwanted solar heat gain |
Field Note: More glass does not automatically mean a less efficient ranch home. The key is to specify the glazing package for the home’s climate, orientation and size of the glazed openings.
How NFRC U-Factor and SHGC ratings define energy efficiency for ranch home windows
U-factor measures heat transfer through the window, while SHGC measures how much solar radiation enters, so both ratings matter when selecting windows for a ranch home.
A lower U-factor means less heat transfer through the complete window assembly. That makes U-factor especially important in ranch homes with large areas of glazing, where window performance can have a noticeable effect on overall energy efficiency.
For example, selected OKNOPLAST configurations can achieve a whole-window U-factor as low as 0.14. That is about 48% lower than a U-factor of 0.27, illustrating how much the complete window assembly can affect thermal performance.
SHGC measures the fraction of solar radiation that passes through the window. A lower SHGC can help limit solar heat gain, which can be useful in warmer climates or on strongly sun-exposed elevations. The appropriate value depends on climate, orientation and the home’s heating and cooling needs.
The energy efficiency of a complete window should be evaluated using its NFRC ratings rather than looking at one component alone. Factors such as low-E glass, an insulated glass unit (IGU) and a warm-edge spacer can affect the overall performance of the window, but the NFRC rating shows how the complete assembly performs.
| Rating / benchmark | What it tells you |
| U-factor | How readily heat moves through the complete window |
| Lower U-factor | Better resistance to heat transfer |
| SHGC | How much solar radiation enters through the window |
| Lower SHGC | Less solar heat gain |
| U-factor 0.14 | Available in selected high-performance configurations |
| Northern | U-factor ≤ 0.27 |
| North-Central | U-factor ≤ 0.30 |
| South-Central | U-factor ≤ 0.30 |
| Southern | U-factor ≤ 0.60 |
| SHGC ≤ 0.25 | A useful benchmark for high-solar-gain Southern applications |
These climate-zone benchmarks show why the best window specification is not necessarily the one with the lowest U-factor. In Southern applications, controlling solar heat gain can be more important, while North-Central and South-Central projects may call for intermediate SHGC values to balance solar gain with heating-season performance.
NFRC ratings provide a standardized way to compare window performance. They are particularly useful when a project includes large glazed areas and different window sizes or configurations.
For code and project documentation, the window schedule should be coordinated with the applicable IRC requirements and the performance documentation for the specified product. ENERGY STAR certification should also be checked separately rather than assumed from a low U-factor.
Field Note: Do not choose a window by U-factor alone. A ranch home with large south- or west-facing glass may need a different SHGC strategy from the same house in a colder climate.
How sliding patio doors enhance indoors-outdoor flow in ranch-style living spaces
Lift-and-slide patio doors extend the horizontal proportions of ranch-style windows into the connection between the living space and the yard.
Ranch homes often have a strong connection between the main living areas and the outdoor space. A large horizontal patio door can reinforce that relationship while continuing the proportions established by the windows.
Lift-and-slide doors use large glass panels that move horizontally rather than swinging into the room or across the patio. This makes them particularly useful where the goal is to create a broad opening while keeping the floor area around the door clear. Like sliding windows, they can bring more natural light into the living space and, when opened, support ventilation between the interior and outdoor areas.
OKNOPLAST lift-and-slide patio doors are available in uPVC and aluminum systems and can be made to measure. More than 50 color and finish options allow the door to coordinate with the window package across the rest of the house. Window installation and patio door installation should follow the manufacturer’s instructions and applicable ASTM E2112 practices.
| Project consideration | Why it matters |
| Opening width | Determines the amount of glass and the size of the indoor-outdoor connection |
| Panel configuration | Affects operation, sightlines and usable opening |
| uPVC or aluminum | Changes the frame appearance and performance characteristics |
| Finish | Helps coordinate the door with the window package |
| Made-to-measure sizing | Allows the opening to follow the project dimensions |
| Installation | Proper installation is critical to air, water and long-term performance |
Field Note: Treat the patio door as part of the window package, not as a separate design decision. Matching sightlines, frame finishes and proportions can make the entire rear elevation feel like one system.
Ready to plan your windows
The right combination of window styles, materials, and glazing can complement your ranch home’s architecture while improving comfort and energy performance. Whether you’re building new or replacing existing windows, OKNOPLAST can help you find solutions that fit your project. Let’s talk about your project.
FAQ
Picture windows, sliding windows and wide-format fixed or operable configurations work particularly well because they reinforce the horizontal proportions of ranch architecture.
Yes. Tilt and Turn windows provide two ventilation positions in one unit, with tilt mode offering controlled ventilation and turn mode providing a larger opening for airflow.
There is no single value that works for every ranch home. Climate, orientation and glazing area matter. Selected high-performance configurations can achieve a whole-window U-factor as low as 0.14.
There is no single price for a ranch home window. Cost depends on the size of the opening, frame material, glazing package, operation, finish, custom dimensions and installation. Large or unusually shaped openings generally require more project-specific planning than standard replacement windows.
Made-to-measure wide-format ranch-style windows typically have an 8–10 week lead time. Project schedules should also allow time for site measurement, ordering, shipping and installation.


Let’s talk about your project!
Request a quote, discuss specifications, or get help choosing the right system
Send a request
"*" indicates required fields