


Bow Windows vs Bay Windows: U-Factor, Cost & ROI Compared


Bay windows and bow windows both project from the wall plane to add interior volume and admit more natural light – but they’re structurally distinct assemblies with different thermal performance implications, IRC header requirements, and installation cost profiles. A standard 3-panel bay window with 30° or 45° sidelight angles spans 6-10 feet and projects 18-36 inches from the wall; a bow window distributes the same projection across 4 or 5 panels at shallower per-panel angles of approximately 10-15°, producing a curved profile that spans 8-12 feet or more. Panel count determines structural scope. More junctions mean deeper headers, more potential air-sealing gaps at frame connections, and higher total installed cost – variables that don’t change the view from inside the room but drive the cost and performance profile of the assembly.
Key Takeaways:
- Bay windows (3 panels, 30-45° sidelights) and bow windows (4-5 panels, ~10-15° per panel) are structurally distinct assemblies – panel count drives header size, mull post count, air-sealing complexity, and total installed cost, not just the exterior profile.
- NFRC certifies individual window units, not multi-unit assemblies – a bay or bow window’s whole-assembly U-Factor depends on mull post connection method (aluminum T-bar, thermally broken aluminum, or uPVC structural post), sidelight operation type, and orientation; the certified unit value is a starting point, not the final assembly performance number.
- Tilt and Turn operable sidelights deliver air infiltration as low as 0.012 CFM/ft² at 75 Pa / 1.57 psf (ASTM E283) – a 10-30× improvement over single-point locking casement sidelights tested under the same standard, making operation type the highest-leverage performance variable in any bay or bow specification.
- Structural headers for bay and bow openings must be sized for the full assembly span, not individual unit widths – per IRC 2021 Table R602.7(1), an 8-foot load-bearing opening in a two-story structure typically requires a doubled LVL member; spans above 8 feet require an engineered solution confirmed by a licensed structural engineer.
- Bow windows cost 20-35% more than equivalent bay configurations – the national average for a bay runs 3,000-4,500 installed vs. 4,500-7,000+ for a bow; labor, custom trim, flashing at the projection roofline, and seat board framing each represent 30-50% of total project cost and are the variables most often underpriced in initial bids.

What Is a Bay Window? Configuration, Panel Count, and Structural Basics
A bay window is a 3-panel projecting assembly: one large fixed or operable center unit flanked by two smaller sidelights angled at 30° or 45° from the wall plane. The sidelights are typically operable – casement or Tilt and Turn – while the center panel is usually fixed in residential applications. Projection depth depends on both sidelight width and assembly span. At a 45° sidelight angle, a 9-10-foot assembly typically projects 24-30 inches from the wall; at 30°, projection over the same span runs 12-18 inches. Shallower configurations – 30° sidelights on a 6-foot assembly – project approximately 8-12 inches. A 30-inch projection produces a comfortable 24-inch window seat depth; projections below 14-16 inches are too shallow for a functional seat and are better treated as a purely visual element.
The center panel carries the dead load of all three units plus the roof, seat board, and any overhang above. The rough opening requires a structural header sized for the full bay span, not the sum of individual unit widths alone. Per IRC 2021 Table R602.7(1), a bay opening spanning 8 feet under a load-bearing exterior wall in a two-story structure typically requires a doubled LVL header (3.5 × 11.25 in minimum). An 8-foot span is the practical upper limit for standard lumber headers in load-bearing conditions; beyond that, an engineered LVL member is required.
Bay window sidelights are where operation type has the largest measurable effect on thermal performance. Tilt and Turn operable units in bay sidelight positions achieve air infiltration rates as low as 0.012 CFM/ft² at 75 Pa / 1.57 psf (ASTM E283/E283M-19) – a result that sits well below the IECC 2021 residential maximum of 0.30 CFM/ft². Single-point locking casement sidelights tested under the same standard can range from 0.10 to 0.37 CFM/ft² depending on grade. That’s a 10-30× performance gap at standardized test pressure.
PAVA Tilt and Turn unit specifications (NFRC-certified, Keystone Certifications USA):
| Attribute | Value | Standard |
|---|---|---|
| Profile depth | 82 mm (3¼ in.) | – |
| Frame construction | 7-chamber | – |
| Glazing standard | Triple (standard) | – |
| U-Factor (whole window) | As low as 0.20 BTU/hr·ft²·°F | NFRC 100 |
| Air infiltration | 0.012 CFM/ft² | ASTM E283/E283M-19, 75 Pa / 1.57 psf |
| Water resistance | 12 psf | ASTM E547-00 |
| Structural rating | DP ±80 psf | ASTM E330/E330M-14 |
| Warranty | 10 years limited | OKNOPLAST USA |
What Is a Bow Window? Panel Count, Angle Distribution, and Span Implications
A bow window distributes the wall projection across 4 or 5 individual units set at equal angles to produce a gentle outward curve. With 4 panels, each adjacent connection carries approximately 10-15° of angular deviation; with 5 panels, per-panel angles reduce further. The total span typically runs 8-12 feet, and the curve depth from the wall plane is comparable to a bay window of similar width – typically 18-30 inches – spread across more connection points.
Contractors specify bow windows for openings where a 3-panel bay geometry would require a center unit too wide for standard sash fabrication limits, or where a curved exterior profile is a design requirement. The outer panels in a 5-light bow are typically fixed; one or two middle panels are operable.
The structural difference from a bay window is the load distribution at angular junctions. In a bay window, two connection points carry defined 30° or 45° angles. In a bow window, four connection points carry shallower angles – typically 10-15° each. Each junction is a load transfer point and a potential air-sealing gap in the assembled configuration. The rough opening for a 5-panel bow spanning 10-12 feet enters the structural-engineer-required range under most load-bearing exterior wall conditions per IRC 2021 Table R602.7(1).
Seat board cantilever framing applies to bow windows as well as bay windows. A 30-inch projection requires cantilevered joists or a bracket system supporting the window seat platform from below – structural scope independent of the header above. On a first-floor installation above a crawl space or basement, the seat board cantilever typically requires either extended floor joists through the rim joist or a separate foundation pad – a pier or continuous footing – under the projection. Upper-floor cantilevered seat boards bear on the floor system below; ground-floor projections do not.

Thermal Performance at Scale: U-Factor, SHGC, and Orientation
U-Factor for Bay and Bow Assemblies
Individual window units in a bay or bow assembly are NFRC-certified on a unit basis – the certified U-Factor value applies to the specific window tested as a standalone product, not to the multi-unit assembled configuration. NFRC 100 certifies the whole-window U-Factor by testing a representative product size in a standardized surround. The junction between adjacent units in a field-assembled bay or bow – the mull post and its connection to both frames – falls outside the scope of that test. Each junction creates a thermal bridge at the frame edge that degrades the whole-assembly thermal performance below what the individual unit NFRC label shows.
U-Factor comparison across configurations:
| Configuration | Individual unit U-Factor (BTU/hr·ft²·°F) | Frame junctions | NFRC certification scope |
|---|---|---|---|
| Single Tilt and Turn, triple glazed | 0.20 (PAVA, minimum) | 0 | Whole window unit |
| 3-panel bay assembly | Unit value + junction degradation | 2 | Unit-by-unit only |
| 5-panel bow assembly | Unit value + junction degradation | 4 | Unit-by-unit only |
ENERGY STAR zone thresholds for residential fenestration – Northern (U ≤ 0.27), North-Central (U ≤ 0.28), South-Central (U ≤ 0.30), Southern (U ≤ 0.32) – apply to certified individual units. A specifier targeting Northern zone compliance should verify that the specified unit achieves the threshold on its own NFRC label and account for junction thermal performance separately when calculating whole-assembly heat loss.
SHGC and Facade Orientation
Solar Heat Gain Coefficient (SHGC) matters for bay window specifications in ways that don’t arise with a single flat window replacement. Bay sidelights angled at 30° or 45° face oblique to the wall plane – a south-facing bay assembly has sidelights oriented toward the southeast and southwest. That geometry increases the total projected solar aperture compared to a flat window of the same rough opening width.
In Climate Zones 1-3 (South-Central and Southern), where ENERGY STAR criteria require SHGC ≤ 0.25 for fenestration, a south- or west-facing bay with moderate SHGC glazing amplifies cooling loads relative to a flat window replacement. In Climate Zones 5-7, where passive solar heating is beneficial, the same orientation with SHGC in the 0.30-0.40 range can reduce heating-season energy demand – but the benefit requires south orientation. A north-facing bay in Zone 6 gains nothing from the angular geometry and should be specified for U-Factor alone.
Practical rule for specifiers: identify the facade orientation before selecting SHGC. A south-facing bay in Zone 5 and a west-facing bay in Zone 2 require opposite SHGC strategies despite potentially identical rough opening dimensions.
Air Infiltration at Frame Junctions, Condensation, and Connection Methods
What NFRC Certification Covers (and What It Doesn’t)
NFRC 400 certifies air leakage for individual window units tested to ASTM E283/E283M-19 at 75 Pa / 1.57 psf. The PAVA system achieves 0.012 CFM/ft² at that test pressure – far below the IECC 2021 residential maximum of 0.30 CFM/ft² (Section R303.1.3) and below the AAMA AW (Architectural) grade maximum of 0.10 CFM/ft².
That certified value applies to the perimeter seal of a single unit tested in a standardized laboratory surround. It does not apply to the joint between two adjacent units in a field-assembled bay or bow configuration.
Air leakage benchmarks:
| Reference | Air leakage limit | Test standard |
|---|---|---|
| PAVA Tilt and Turn unit | 0.012 CFM/ft² | ASTM E283/E283M-19, 75 Pa / 1.57 psf |
| AAMA AW grade maximum | 0.10 CFM/ft² | AAMA/WDMA/CSA 101/I.S.2/A440 |
| AAMA HC grade maximum | 0.20 CFM/ft² | AAMA/WDMA/CSA 101/I.S.2/A440 |
| IECC 2021 residential maximum | 0.30 CFM/ft² | IECC R303.1.3 |
For projects targeting PHIUS 2021 airtightness – ≤ 0.05-0.08 CFM50/ft² of envelope – the mull post junctions in a bay or bow assembly require explicit air-barrier detailing as part of the building envelope strategy.
Warranty scope clarification: The OKNOPLAST 10-year limited warranty on PAVA units explicitly excludes “use of field mulls, field finishes” from coverage. Structural and air-sealing performance at frame-to-frame junctions in a field-assembled bay or bow configuration is the installing contractor’s responsibility.
Condensation Risk at the Bay Projection
Bay and bow projections create a condensation risk pattern distinct from flat wall fenestration. A sidelight exposed to cold on three sides – exterior, seat board cavity below, and side triangle framing – reaches lower interior glass surface temperatures than a flat window in the same wall. At interior relative humidity of 35-40% and exterior temperatures below 0°F (-18°C), common in Climate Zones 6-7 during peak heating season, the interior glass surface of an uninsulated bay sidelight can fall below the dew point and produce visible condensation.
Two details control this: an insulated, continuous seat board cavity (rigid foam between the cantilever joists, covered with a thermal break at the window sill) and interior RH management below 35% during extreme cold events. The frame-to-frame junction at the mull post, if thermally bridged, accelerates the same effect at the junction line.
Mull Post Connection Methods and Their Thermal Consequences
Three connection systems are in common use for bay and bow frame-to-frame junctions, each with different thermal performance implications:
| Mull type | Thermal performance | Structural capacity | Common use |
|---|---|---|---|
| Aluminum T-bar mull | Creates thermal bridge at junction | Adequate for residential spans | Standard U.S. practice |
| Thermally broken aluminum mull | Breaks metal conduction path | Adequate for residential spans | Better performance, moderate cost |
| uPVC or wood structural mull post | Lowest conductivity | Must be sized for load | High-performance / PHIUS projects |
An aluminum T-bar mull connecting two PAVA units with a certified U-Factor of 0.20 introduces a metal thermal bridge at the junction – the effective U-Factor at the junction line is higher than the unit U-Factor. Thermally broken aluminum mulls address conduction but not air sealing. A uPVC or wood structural mull post sized for the DP rating of the adjacent units maintains the thermal integrity of the frame system at the connection point.
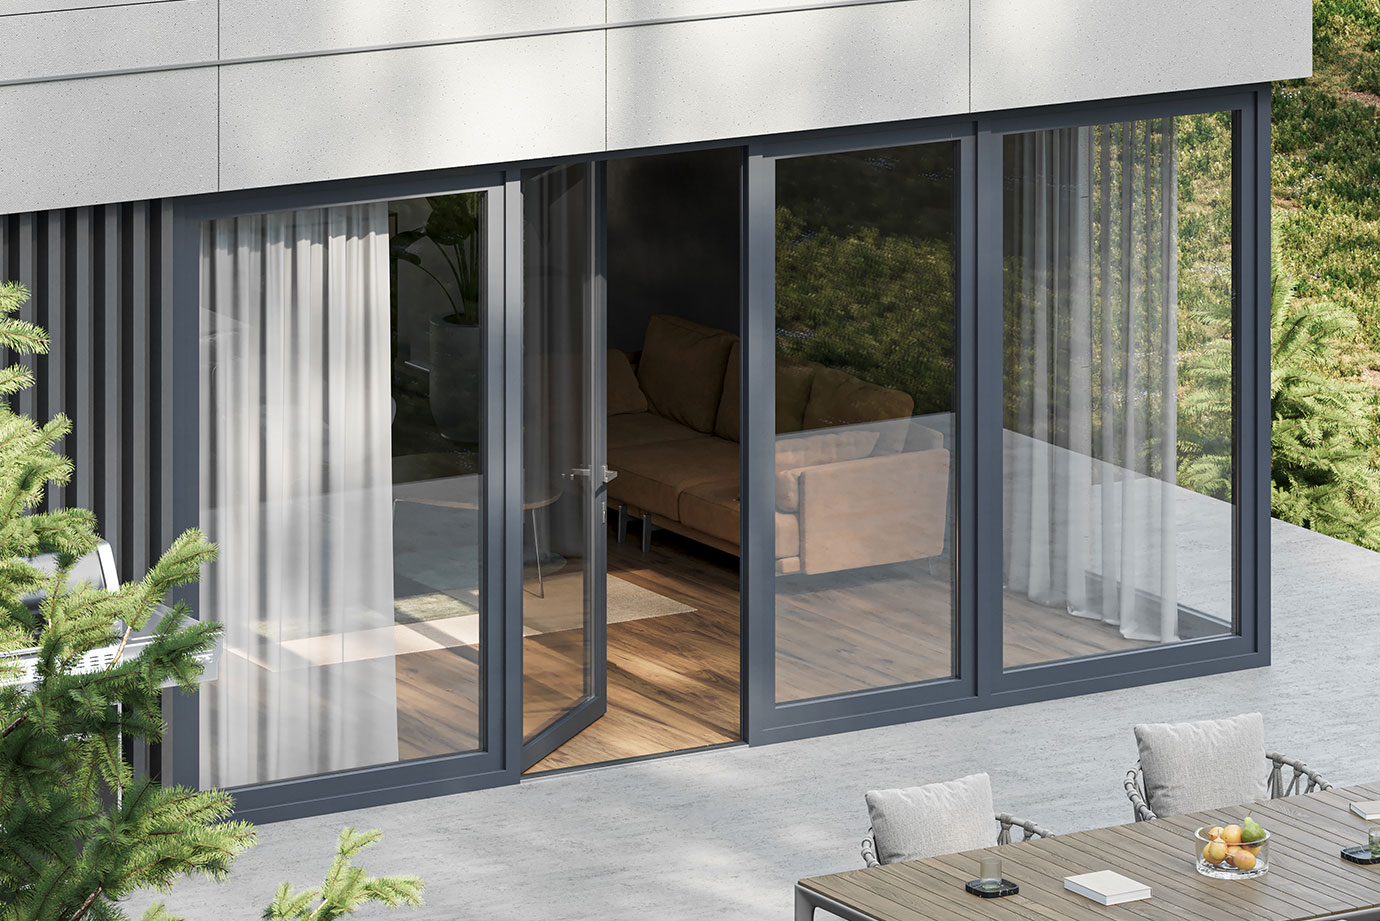
Tilt and Turn vs Casement Operable Panels in Bay and Bow Configurations
Bay windows typically include two operable sidelights; bow windows include one or two operable middle panels. The choice between Tilt and Turn and casement operation for those panels has measurable consequences for air infiltration performance – the single most field-variable metric in a multi-unit assembly.
Tilt and Turn windows use multi-point locking: a single handle actuates 3-5 compression points distributed around the sash perimeter. When engaged, the sash draws uniformly against the perimeter gasket. The PAVA system achieves 0.012 CFM/ft² at 75 Pa / 1.57 psf across the tested sash perimeter – a well-sealed compression system on all four sides simultaneously.
Casement windows use one- or two-point locking that engages only the lock side of the sash against the frame. The remaining three sides rely on gasket contact without active compression. AAMA grade testing places the maximum allowable air leakage for residential casement windows at 0.37 CFM/ft² (AAMA R grade). Installed performance typically falls between the AAMA AW grade maximum allowable (0.10 CFM/ft²) and the residential maximum.
Operation type comparison:
| Operation type | Lock points | Air infiltration benchmark | AAMA grade ceiling |
|---|---|---|---|
| Tilt and Turn, multi-point (PAVA) | 5 | 0.012 CFM/ft² at 75 Pa / 1.57 psf | Below AW minimum |
| Casement, single-point (R/LC grade) | 1-2 | 0.10-0.37 CFM/ft² | AAMA R: 0.37 CFM/ft² |
| Single-hung, single-point | 1 | 0.30-0.37 CFM/ft² | AAMA R: 0.37 CFM/ft² |
In a bay window configuration in Climate Zones 5-7, the sidelights face prevailing wind exposure. At 75 Pa / 1.57 psf test pressure – which approximates a 25 mph wind load on the facade – the difference between a Tilt and Turn sidelight (0.012 CFM/ft²) and a single-point casement at the AAMA R grade limit (0.37 CFM/ft²) represents a 31× difference in air leakage per square foot of operable sash.
In Climate Zones 5-7, multi-point compression seal performance is a primary specification criterion for bay sidelight operation type – and Tilt and Turn is the only readily available residential operation that engages all four sash sides simultaneously. The inward-swing turn function in a bay sidelight typically clears into the bay projection space rather than into the room interior, which makes Tilt and Turn more practical in bay applications than the inswing path suggests.
Cleaning and maintenance access matters in bay configurations. Bay sidelight corners are inaccessible from the exterior without a ladder – the angle of the sidelight relative to the wall face puts the outer edge tight against the building. In the tilt position, a Tilt and Turn unit brings the top of the exterior sash surface within reach from inside; in the turn position, the full outer glass face is accessible from inside the room. A casement bay sidelight requires exterior access for any glass cleaning on the outer face.
Flashing and Waterproofing at the Projection
Bay and bow window projections introduce three distinct water management zones, each of which requires specific detailing. Improper flashing at projecting window assemblies is among the most frequently cited sources of water intrusion in residential envelope failures – a pattern reflected in IRC Chapter 7 requirements and industry warranty data.
Three critical flashing zones:
| Zone | Location | Requirement |
|---|---|---|
| Upper (head) flashing | Where projection roof meets the wall above | Step flashing + counterflashing; continuous integration with WRB |
| Lower (sill) flashing | Seat board base where it meets the exterior wall below | Sill pan flashing sloped to drain; drainage gap at outer edge |
| Side triangles | Triangular closures at each side of projection (wall to projection corner) | Site-built or prefabricated; must maintain continuity with WRB |
The upper flashing is the highest-consequence zone: water infiltrating behind the projection roof and into the wall cavity can travel for several feet before becoming visible as interior staining. A cricket or saddle flashing is required on any projection wider than 30 inches at the upslope side of the intersection.
The seat board sill is the second highest-risk zone. The horizontal surface collects water; a sloped sill pan with a drainage notch at the outer edge – or a vented pressure-equalized sill pan detail – prevents water from standing against the window frame base.
The side triangles are typically site-built framing on new construction and often retrofitted with housewrap and caulk on replacement projects. A continuous WRB integrated with the window flange or frame tape at each triangle closing is the minimum standard; sealed-lap integration with the existing wall WRB is required for PHIUS envelope continuity.

Structural Header Requirements: IRC 2021 Rules for Bay and Bow Opening Widths
Both bay and bow windows require structural headers spanning the full rough opening width. Header sizing per IRC 2021 Table R602.7(1) depends on span, number of stories above the opening, and wall load condition.
Header sizing reference (IRC 2021 Table R602.7(1) – load-bearing exterior wall, 28-ft building width, 2 stories):
| Rough opening span | Lumber option | LVL minimum | Notes |
|---|---|---|---|
| Up to 4 ft | 2 × 2×8 | Per table | Standard for small casements |
| 4-6 ft | 2 × 2×10 | Per table | Common for single sidelights |
| 6-8 ft | 2 × 2×12 | 3.5 × 9.5 in | Typical 3-panel bay range |
| 8-10 ft | LVL required | 3.5 × 11.25 in | Upper bay / smaller bow range |
| 10-12 ft | Engineer required | Project-specific | Typical bow range |
| > 12 ft | Engineer required | Project-specific | Large bow / full-wall bow |
A standard 3-panel bay window with a 6-foot fixed center unit and 30° sidelights reaches a rough opening of approximately 8.5-9 feet – squarely in the LVL range for load-bearing conditions. A 5-panel bow spanning 10-12 feet enters engineer-required territory in most two-story load-bearing exterior wall conditions.
Cantilevered seat board framing is a separate structural scope item from the header. A 24-inch-deep seat board projecting 24 inches beyond the wall plane requires either cantilevered floor joists extending through the wall or a bracket/knee-wall system supporting the projection from below. One scope item that retrofit bids often omit: the mini-roof or shed roof above the projection. Have a structural engineer confirm both the header span and the projection roof connection to the existing structure.
Bay and bow window installations that require removing or modifying a load-bearing wall section – which applies to virtually any new bay/bow opening cut into an existing exterior wall – require a building permit in most U.S. jurisdictions. The permit triggers a structural inspection of the header installation, which is relevant for homeowner’s insurance documentation and future resale disclosure.
Bay Window vs Bow Window Cost and ROI: What 2025 Data Shows
The 2025 Remodeling Magazine Cost vs Value report benchmarks vinyl window replacement at 75.5% cost recouped at resale nationally; wood window replacement returns 70.1%. Bay and bow configurations are not broken out separately – these figures represent window replacement broadly and should be treated as directional benchmarks, not project-specific ROI forecasts.
National average installed cost estimates for bay and bow configurations (Fixr, 2026 industry data):
| Configuration | National avg. installed cost | Structural modification adder | Total project range |
|---|---|---|---|
| 3-panel bay, vinyl/uPVC | $3,000-$4,500 | $1,500-$3,500 if required | $3,000-$8,000 |
| 5-panel bow, vinyl/uPVC | $3,800-$6,500 | $2,000-$5,000 if required | $4,000-$11,500 |
Three variables push costs above national averages:
- Structural modifications – creating a new rough opening, removing a load-bearing section, and installing an LVL header for an 8-10 foot span adds $1,500-$3,500 before window cost, depending on local labor rates and whether the wall is exterior load-bearing.
- Seat board, flashing, and projection roof – a cantilevered seat board with proper flashing, insulation, and finish adds scope; a new shed roof or hip roof above the projection with step flashing and counterflashing adds further cost. Combined, these represent 30-50% of the total project cost on larger bow installations.
- Product specification – uPVC Tilt and Turn window systems with NFRC-certified U-Factor at or below 0.20 BTU/hr·ft²·°F carry higher unit costs than standard casement replacements. For Climate Zone 5-7 projects, the thermal performance premium is partially offset by lower heating-season energy demand over the product’s service life.
The Energy Efficient Home Improvement Credit under §25C of the Internal Revenue Code offered up to $600 per window and $1,200 per household annually for NFRC-certified products meeting ENERGY STAR Most Efficient criteria. The credit applied to product cost only, not installation labor or structural modification costs. As of January 1, 2026, the §25C credit expired. Window installations placed in service in 2026 are not eligible without new legislation extending or replacing the provision.
Which Configuration Is Right for Your Project? A Specification Framework
Specify a bay window when the opening is 6-9 feet wide, the 3-panel angular geometry suits the facade, and operable sidelights are a functional requirement. For retrofit projects on wood-frame construction in Climate Zones 4-7 where airtightness targets matter, Tilt and Turn sidelights outperform casement on every air-leakage metric.
Specify a bow window when the opening spans 9-12 feet or more, a curved exterior profile is a design requirement, and the structural budget accommodates an engineer-designed header and a properly framed cantilevered projection. Bow configurations are better suited to new construction or full gut-renovation projects where the air barrier, structural framing, flashing, and window installation can be coordinated as a single scope.
For both configurations in high-performance residential projects (Climate Zones 5-7, PHIUS targets, or Passive House EnerPHit retrofits):
- Specify individual units with NFRC whole-window U-Factor ≤ 0.22 BTU/hr·ft²·°F; select SHGC based on facade orientation and climate zone, not U-Factor alone.
- Use Tilt and Turn operation for all operable panels – the air infiltration difference between Tilt and Turn (0.012 CFM/ft² at 75 Pa / 1.57 psf) and AAMA R-grade casement (up to 0.37 CFM/ft²) is a 31× gap at the sash perimeter.
- Specify thermally broken or uPVC mull posts at frame-to-frame junctions – aluminum T-bar mulls create thermal bridges at every connection point in the assembly.
- Detail mull posts with continuous air-barrier connection to address junction air leakage that falls outside individual unit NFRC certification.
- Insulate the seat board cavity continuously with rigid foam to prevent cold-surface condensation at bay sidelights in Climate Zones 6-7.
- Commission proper flashing at all three projection zones: upper head flashing, lower sill pan, and side triangle closures – integrated with the continuous WRB.
- Obtain a building permit before work begins; a bay or bow opening that modifies a load-bearing wall requires structural inspection.
- Have structural headers for openings above 8 feet in load-bearing exterior walls sized by a licensed engineer.
- Plan for 8-10 weeks lead time if sourcing custom-manufactured uPVC Tilt and Turn units from European production: 4-5 weeks production, 4-5 weeks ocean freight. Shipping costs are quoted individually per project – contact OKNOPLAST US for a freight estimate to your delivery location.
FAQ
A bay window uses 3 panels – one fixed center unit and two operable sidelights at 30° or 45° – spanning 6-10 feet with a projection depth of 18-36 inches. A bow window distributes the same projection across 4 or 5 panels at shallower per-panel angles of 10-15°, spanning 8-12 feet or more. The bow’s wider span and greater panel count increase both the required structural header depth and the number of frame-to-frame junctions – and air-sealing obligations – in the assembly.
IECC 2021 Table R402.1.2 requires a maximum U-Factor of 0.32 BTU/hr·ft²·°F for fenestration in Climate Zone 6. ENERGY STAR Northern zone criteria are more stringent at U ≤ 0.27 BTU/hr·ft²·°F. Individual NFRC-certified units with a whole-window U-Factor of 0.20 BTU/hr·ft²·°F – such as the OKNOPLAST PAVA system with 7-chamber frame and triple glazing – fall below both thresholds on the U-Factor dimension. Note that ENERGY STAR certification requires separate enrollment in the EPA program; a unit’s U-Factor falling below the ENERGY STAR threshold does not constitute ENERGY STAR certification. The assembled bay configuration’s whole-assembly performance depends additionally on mull post detailing at each frame junction.
Yes. NFRC 400 air leakage certification applies to individual window units tested in isolation – it does not cover multi-unit field assemblies. A PAVA Tilt and Turn unit achieves 0.012 CFM/ft² at 75 Pa / 1.57 psf (ASTM E283/E283M-19), well below the IECC residential maximum of 0.30 CFM/ft². Frame-to-frame junctions are outside that certification scope and must be independently detailed and air-sealed by the installing contractor. The OKNOPLAST 10-year limited warranty on PAVA units explicitly excludes field mulls and field finishes from coverage.
OKNOPLAST PAVA units ordered in the U.S. carry a lead time of 8-10 weeks from order confirmation – 4-5 weeks production followed by 4-5 weeks ocean freight. For bay and bow configurations that include trapezoidal or angled sidelights, dimensional specifications must be confirmed with the manufacturer before order placement. Shipping costs are quoted individually – contact OKNOPLAST US for a freight estimate to your delivery location.
The 2025 Remodeling Magazine Cost vs Value report shows vinyl window replacement nationally averages 75.5% cost recouped at resale. Bay and bow configurations are not broken out separately. National average installed costs range from $3,000-$4,500 for a 3-panel bay window to $3,800-$6,500 for a 5-panel bow, before structural modification costs. Structural work – LVL header, cantilevered seat board, projection roof framing, flashing – can add $3,500-$8,500 to the total project cost.
Yes. Tilt and Turn units are geometrically compatible with bay window sidelight positions. In the turn function, the sash swings into the bay projection space rather than the room interior. Air infiltration of 0.012 CFM/ft² at 75 Pa / 1.57 psf (ASTM E283) is a substantial advantage over casement sidelights in heating-dominated climates. The 5-point multi-point compression seal engages all four sash sides simultaneously – and in tilt and turn positions, both the interior and exterior glass surfaces are accessible from inside for cleaning, eliminating the need for exterior ladder access at the bay corners.
A 3-panel bay window with a 6-foot center panel and 30° sidelights spans approximately 8-9 feet at the rough opening. Per IRC 2021 Table R602.7(1), an exterior load-bearing wall in a two-story structure requires an LVL header for spans above 8 feet – typically 3.5 × 11.25 in minimum. Consult a structural engineer for spans above 8 feet in load-bearing conditions. Bay and bow installations involving a new opening in a load-bearing wall also require a building permit and structural inspection in most U.S. jurisdictions.
A garden window is a shallow projection – typically 12-18 inches deep – used primarily in kitchen applications to create a plant shelf or display niche. It typically uses fixed or hopper-vented glass on three sides and requires no structural header beyond what a standard window rough opening demands. A bay window is a full structural projection (18-36 inches) with operable sidelights sized to code egress or ventilation requirements and a seat board floor. Bay windows require headers sized for the full projection span and, if opening a new rough opening in an exterior wall, a building permit. The two are not interchangeable.



Let’s talk about your project!
Request a quote, discuss specifications, or get help choosing the right system
Send a request
"*" indicates required fields