


How Much Does a Lift and Slide Patio Door Cost in 2026?
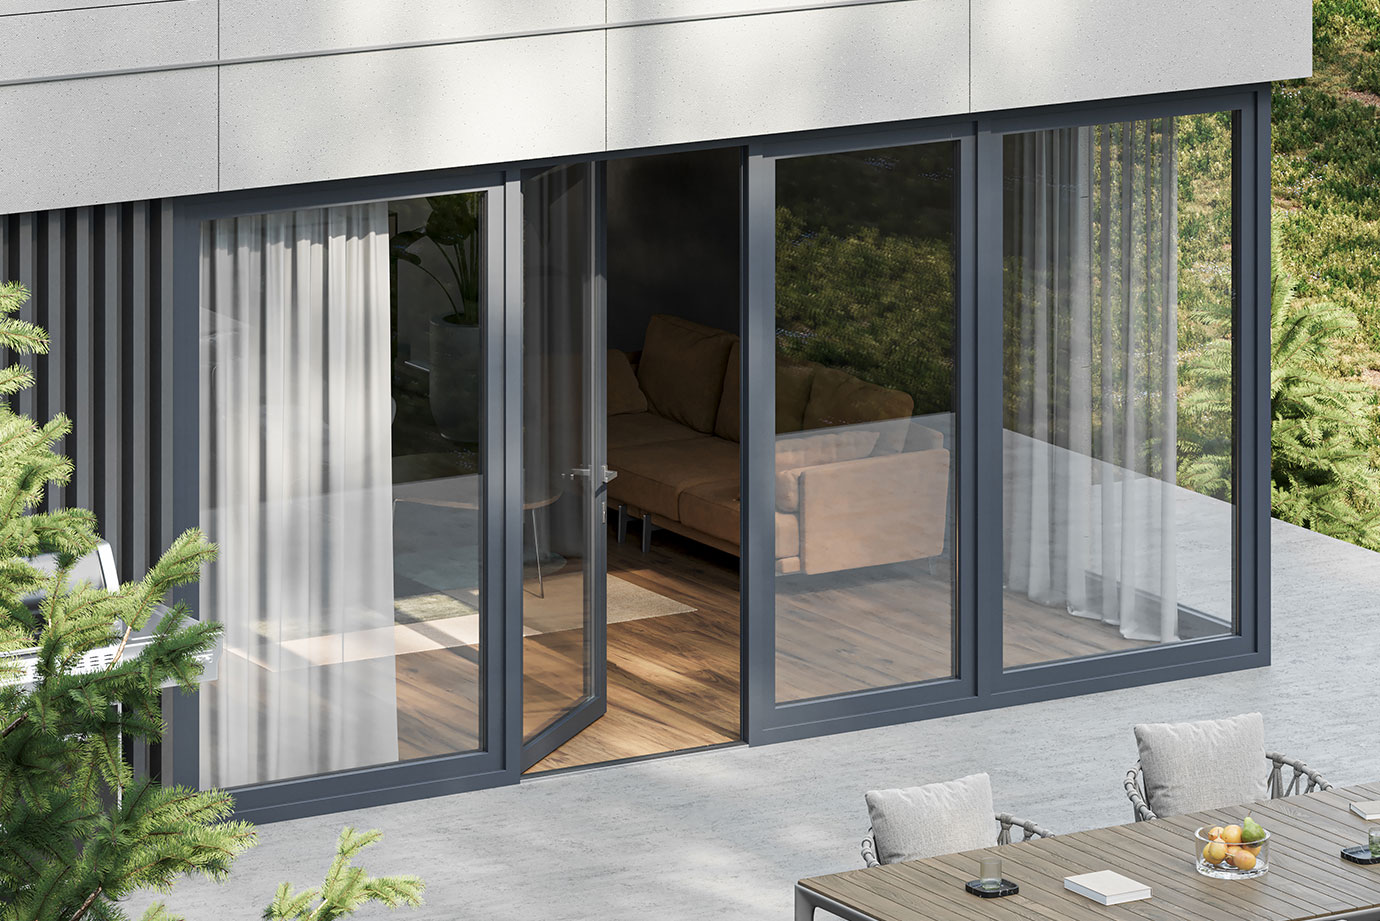

A lift and slide patio door typically costs $1,500 to $4,000 per linear foot installed, roughly double or more the cost of a standard sliding patio door, which commonly runs $1,200 to $4,000 total for a typical opening. The price gap reflects genuine engineering differences, not just a premium label: a lift and slide panel weighs 300 to 880 pounds, compared to 80 to 200 pounds for a standard slider, and requires a fundamentally different track and seal mechanism to support that weight.
Key Takeaways:
- Lift and slide doors typically cost $1,500 to $4,000 per linear foot installed, well above the $1,200 to $4,000 total cost of a standard sliding patio door.
- The price difference reflects real engineering differences: lift and slide panels weigh 300 to 880 lbs versus 80 to 200 lbs for standard sliders, and require a compression-seal lift mechanism rather than a fixed track.
- OKNOPLAST’s HORIZON lift and slide system and COMPACT sliding door cover different ends of this cost and performance range, both backed by a 10-year Limited Warranty.
- The §25C tax credit covered patio doors at $250 per door within a shared $1,200 annual cap, but the program was repealed under the One Big Beautiful Bill Act and expired after December 31, 2025; it no longer applies to doors purchased in 2026.
How Much Does a Lift and Slide Patio Door Cost in 2026?
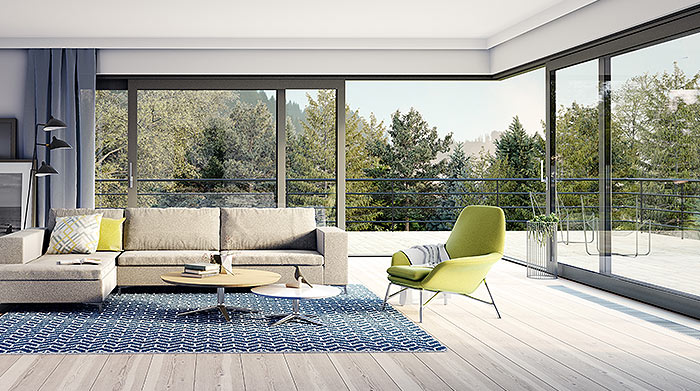
Lift and slide doors typically cost $1,500 to $4,000 per linear foot installed, a pricing structure that reflects their custom, made-to-opening manufacturing rather than a fixed per-unit price like a standard door. A standard sliding patio door, by comparison, commonly costs $1,200 to $4,000 installed total, with a national average around $1,017 to $1,551 per door according to Homewyse.
The per-linear-foot pricing on lift and slide systems means total project cost scales directly with opening width: a narrow single-panel configuration lands toward the lower end of the range, while a wide multi-panel opening spanning 12 feet or more can run well into five figures before accounting for premium glazing or hardware upgrades.
Lift and Slide vs. Standard Sliding Door: Why Does It Cost More?
A lift and slide door costs more than a standard slider because the operating mechanism is fundamentally different. Turning the handle lifts the panel slightly off a compression seal before it glides on rollers, then lowers it back into an airtight seal when closed, rather than simply sliding along a fixed track the way a standard door does.
| Attribute | Standard Sliding Door | Lift and Slide Door |
| Typical installed cost | $1,200-$4,000 (national average around $1,017-$1,551 per Homewyse) | $1,500-$4,000 per linear foot |
| Panel weight | 80-200 lbs | 300-880 lbs |
| Air infiltration (properly installed) | 0.15-0.30 CFM/ft² | Below 0.08 CFM/ft² (per ASTM E283) |
| Installer requirement | One person feasible | Minimum two installers |
| Seal mechanism | Fixed contact against the frame | Compression seal engaged by the lift mechanism |
That compression-seal mechanism is what allows a lift and slide door to achieve air infiltration rates below 0.08 CFM per square foot when properly installed, well under the 0.15 to 0.30 CFM per square foot typical of a standard slider, per ASTM E283 testing. The heavier panel weight and precision tolerances that make this possible are also why installation requires more labor and specialized handling than a standard door, a cost difference that shows up in both the product price and the installation quote.
What Drives the Price Difference Between uPVC, Aluminum, and Wood-Clad?
Frame material is a second major cost lever on top of the lift and slide versus standard slider decision, and the three common options split along a familiar pattern: uPVC least expensive to maintain, aluminum suited to the largest spans and narrowest sightlines, and wood-clad the most expensive with the most upkeep.
| Material | Notes |
| uPVC | Lowest maintenance and typically the most cost-effective of the three; OKNOPLAST’s COMPACT and HORIZON systems are uPVC |
| Aluminum | Narrower sightlines and larger achievable spans than uPVC; OKNOPLAST’s Aluview Standard, Premium, and Sky+ cover this tier |
| Wood-clad | Premium interior appearance with an exterior-facing weather layer; highest material cost and the most ongoing maintenance of the three |
OKNOPLAST’s COMPACT sliding door is a space-efficient uPVC system suited to standard residential openings, while the HORIZON lift and slide system is built specifically for larger openings where a standard slider’s hardware would exceed its practical weight limits. On the aluminum side, Aluview Standard covers mid-range sliding applications, Aluview Premium targets high-end residential lift and slide specification, and Aluview Sky+ is built for oversized glazing openings in premium residential projects.
Climate is worth weighing alongside material cost, since a large glass door concentrates more exterior exposure than a standard window. uPVC resists the corrosion risk aluminum without a thermal break faces in coastal salt air, though a properly engineered thermally broken aluminum system, like OKNOPLAST’s Aluview line, addresses that thermal bridging risk directly. Wood-clad systems require the most attention to exterior finish maintenance in climates with heavy sun exposure or wind-driven rain, since the exterior weather layer is doing more work protecting a larger glass and frame assembly than it would on a smaller opening.

How Big Can a Lift and Slide Door Be?
Standard patio door openings in the US commonly run 5, 6, 8, 9, 10, 12, 14, or 16 feet wide, with a typical height around 80 inches, though lift and slide systems are manufactured to the specific opening rather than limited to these increments the way a stock standard slider often is.
OKNOPLAST’s HORIZON system uses a frame depth of 8¼ inches, compared to 5½ inches for the COMPACT sliding door, additional depth that supports the larger panel sizes and heavier glazing packages a lift and slide configuration is built to carry. A specific project’s maximum achievable width and panel count depends on structural support at the header and floor, which is why a wide multi-panel lift and slide opening typically involves a structural review as part of the specification process rather than a simple catalog measurement.
Panel count is a separate cost driver from linear-foot pricing, and the pattern holds across both standard sliders and lift and slide systems. A 2-panel configuration is the most budget-friendly starting point, commonly $1,000 to $2,200 installed on a standard slider of that configuration; 3-panel openings typically run $2,000 to $4,000; and 4-panel configurations for large openings commonly reach $4,000 to $6,500 or more before factoring in the lift and slide premium. For openings wider than a typical multi-panel lift and slide can span, a multi-slide or pocketing system, where panels stack together rather than simply sliding past each other, is worth discussing with OKNOPLAST as a separate category.
Why Is Triple-Pane Glazing Standard for Large Glass Doors?
Large glass openings lose heat through the glazing itself faster than a comparable area of insulated wall, which is why triple-pane glazing is common on lift and slide doors even in climate zones where a standard window might ship with double-pane glass as the base option.
OKNOPLAST’s HORIZON and COMPACT systems both reach a U-Factor as low as 0.17, a performance level that reflects both the glazing package and the sash and frame design working together rather than the glass alone. Whether a specific project needs triple-pane glazing to hit its performance target depends on climate zone, window-to-wall ratio, and local energy code, so confirming the exact glazing spec for a quoted U-Factor is worth doing explicitly rather than assuming every configuration in a product line ships with the same glass package.
SHGC matters more on a lift and slide door than on a typical window simply because of scale: a wall-sized glass opening lets in proportionally more solar heat than a standard window of the same glazing spec, which can drive cooling load significantly on a south- or west-facing installation in a warm climate. A lower-SHGC glazing package is worth prioritizing on those orientations, while a south-facing installation in a colder climate can sometimes use a higher SHGC deliberately to capture passive winter heat gain across that same large glass area.
What Does Installation Involve for a Door This Large?
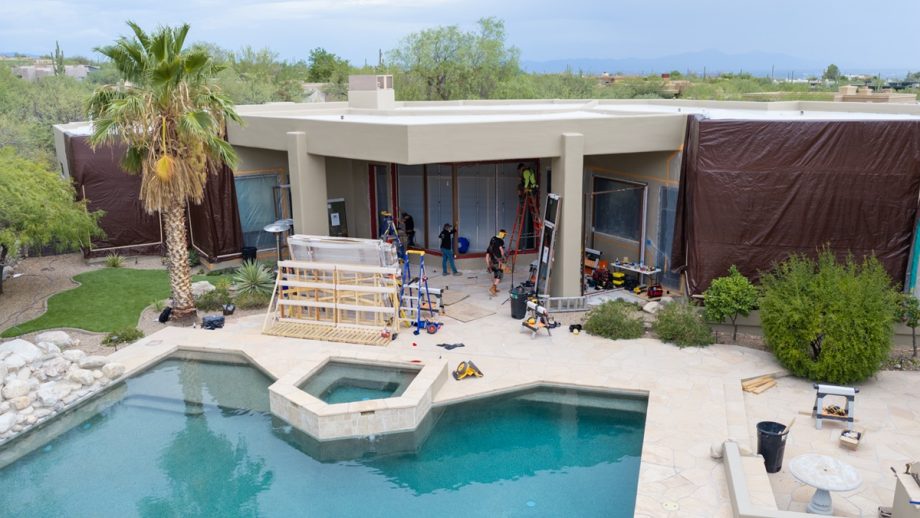
Lift and slide door installation requires a minimum of two installers, compared to one person being feasible for a standard slider, a direct consequence of panel weights that can reach 880 pounds on larger configurations.
OKNOPLAST requires installation by an authorized partner or certified installer for all HORIZON and Aluview lift and slide systems as a condition of the 10-year product guarantee. That requirement reflects real technical stakes rather than a formality: the precision tolerances and compression-seal mechanics involved mean that air leakage, panel drag, or lock misalignment traced back to installation can result in a denied warranty claim, since those failure modes are difficult to distinguish from a product defect after the fact. Most residential lift and slide installations are completed in a single day when the opening requires no structural modification, though a project involving header reinforcement or floor leveling can extend that timeline.
That single-day figure covers the installation visit itself; it does not include manufacturing lead time. OKNOPLAST manufactures HORIZON and Aluview systems to order with an 8-to-10-week lead time from confirmed specification to delivery. That lead time needs to be built into the project schedule well before the installation crew is booked, especially on a wide multi-panel configuration where the specification stage itself, confirming panel count, glazing package, and structural review, can take longer than on a standard door.
Do You Need a Permit for a Large-Opening Lift and Slide Door?
Replacing a lift and slide door within the same opening size typically does not require a permit in most US jurisdictions, but enlarging the opening, which is common when upgrading from a smaller standard slider to a wider lift and slide configuration, almost always triggers a permit and a structural review of the header.
Lift and slide panels concentrate significant weight on the sill and track, and a wider opening removes more of the load-bearing wall than the door it replaces. Confirming header sizing with the local building department, rather than assuming the existing structure automatically supports a larger opening, is a necessary step before finalizing a configuration wider than what is currently installed.
Homes in a designated historic district or with individual landmark status carry an additional layer of review beyond a standard permit, and a large glass opening is often exactly the kind of visible exterior change a local historic preservation commission scrutinizes most closely. Confirming historic district status and getting informal feedback on a proposed opening size before finalizing a lift and slide specification avoids a mismatch between what was designed and what the commission will approve.
What Hidden Costs Should You Expect Beyond the Door Itself?
Several cost factors sit outside the base per-linear-foot price and are worth confirming before comparing contractor quotes, since a lift and slide project has more of these variables than a standard door replacement.
- Header reinforcement or structural modification, required whenever the new opening is wider than the one it replaces
- Floor leveling or subfloor blocking, since the track requires a level, adequately supported surface across its full width
- Removal and disposal of the old door and frame
- Upgraded glazing packages beyond the base triple-pane configuration, such as additional Low-E coatings or acoustic glass
- Multi-panel configurations and corner units, which price differently than a simple two-panel opening of the same total width
Is a Zero-Threshold Lift and Slide Door Right for You?
The lift and slide mechanism is well suited to a low or zero-threshold sill design, since the panel lifts clear of the track before moving rather than dragging across a raised sill the way some standard sliders do, making it a natural fit for step-free indoor-outdoor transitions.
Whether a specific configuration can be built with a true zero-threshold sill depends on drainage design and local climate, since a completely flush sill needs an alternative way to manage water at the threshold; this is a detail worth specifying explicitly with OKNOPLAST rather than assuming every lift and slide configuration ships threshold-free by default.
What Security Features Should a Lift and Slide Door Have?
A multi-point locking system engaging several points along the panel length is the baseline security feature to look for on a lift and slide door, since the sheer size of the glass panel makes a single-point lock a weaker deterrent than it would be on a smaller standard door.
OKNOPLAST uses WINKHAUS hardware to meet RC1 and RC2 security ratings on its door systems, with RC2 available as an option on the HORIZON lift and slide system specifically. Confirming that a specific quoted configuration includes the security rating you want, rather than assuming it is standard across the product line, is worth doing explicitly given how much glass area a lift and slide door exposes compared to a standard window or entry door.
The lock and frame are only part of the security picture on a door this size; the glass itself is the larger vulnerability, since a determined intruder targeting a lift and slide door is more likely to attack the glass than the lock. Laminated glass, which holds together under impact rather than shattering into an open hole, addresses that risk directly and is worth discussing as a security upgrade separate from the hardware rating, particularly on ground-floor installations.

Should You Add Insect Screens or Motorization?
Both insect screens and motorized operation are worth adding at the point of ordering a lift and slide door specifically, since retrofitting either one later is far more disruptive than specifying it upfront.
OKNOPLAST offers insect screens as an accessory across its door and window lines; note that screens are excluded from the standard product warranty regardless of which system they are paired with. Motorized operation, along with app and voice control, is available through the SMART OKNOPLAST system for compatible door hardware, an option worth discussing at the specification stage if whole-home smart access is part of the broader project.
What Should You Know About the §25C Tax Credit for Patio Doors?
The §25C Energy Efficient Home Improvement Credit covered patio doors, including sliding and lift and slide configurations, at up to $250 per door and a maximum of 2 doors per year, within a combined $1,200 annual cap shared with windows, skylights, insulation, and electrical panel upgrades, while the program was in effect. It was repealed under the One Big Beautiful Bill Act and expired for property placed in service after December 31, 2025, so it does not apply to any patio door purchased or installed in 2026.
| §25C Detail (Program Expired December 31, 2025) | Requirement While Active |
| Credit rate | 30% of product cost (installation labor excluded) |
| Per-door limit | $250 per door, maximum 2 doors per year, $500 annual cap |
| Combined annual cap | $1,200/year total for windows, skylights, doors, insulation, and electrical panel upgrades |
| Eligible property | Existing primary residence only; new construction never qualified |
While active, the credit applied to product cost only, excluding installation labor, and was limited to an existing primary residence; a lift and slide door installed as part of new construction never qualified. Homeowners who completed a qualifying door purchase by December 31, 2025 may still be able to claim the credit retroactively on that tax year’s return; a tax advisor can confirm eligibility. OKNOPLAST doors were not ENERGY STAR certified and did not participate in the ENERGY STAR or §25C programs while the credit was active.
Lift and Slide vs. Standard Sliding: Which One Do You Need?
A standard sliding door is the right choice for a typical residential opening where budget is a primary concern and the opening is not being significantly enlarged, while a lift and slide door earns its higher cost when the opening is wide, the panels are heavy, or airtightness and a compression seal matter more than upfront price.
- Choose a standard sliding door (like OKNOPLAST’s COMPACT) for openings up to a typical single-slider width where budget efficiency is the priority
- Choose a lift and slide door (like OKNOPLAST’s HORIZON) when the opening is wide enough that a standard slider’s hardware would exceed its practical weight limits
- Choose a lift and slide door when a near-flush, step-free threshold is a priority for the project
- Choose a lift and slide door when the lowest achievable air infiltration rate matters more than minimizing upfront cost
FAQ: Lift and Slide Patio Door Cost
Lift and slide doors typically cost $1,500 to $4,000 per linear foot installed. A standard sliding patio door costs less, commonly $1,200 to $4,000 total, with a national average around $1,017 to $1,551 per door.
Lift and slide panels weigh 300 to 880 lbs, compared to 80 to 200 lbs for a standard slider, and use a compression-seal lift mechanism rather than a fixed track. That engineering difference drives both higher material cost and more labor-intensive installation.
A minimum of two installers is required for a lift and slide door, compared to one person being feasible for a standard slider. OKNOPLAST requires installation by an authorized partner or certified installer for HORIZON and Aluview lift and slide systems to keep the 10-year warranty valid.
Replacing a door in the same opening size usually does not require a permit. Enlarging the opening, common when upgrading to a wider lift and slide configuration, almost always requires a permit and a structural review of the header.
The lift and slide mechanism is well suited to a low or zero-threshold design since the panel lifts clear of the track before moving. Whether a true zero-threshold sill is achievable depends on drainage design and climate, so it is worth specifying explicitly rather than assuming it is standard.
RC2 is a widely recognized forced-entry resistance rating, available as an option on OKNOPLAST’s HORIZON lift and slide system using WINKHAUS hardware. Confirming a specific quote includes the security rating you want is worth doing explicitly.
Lift and slide systems are manufactured to the specific opening rather than limited to stock sizes. A wide multi-panel opening typically requires a structural review of the header and floor support, so maximum achievable width depends on the specific project rather than a fixed catalog limit.




Let’s talk about your project!
Request a quote, discuss specifications, or get help choosing the right system
Send a request
"*" indicates required fields