


How Much Does Exterior Insulation Cost, and When Should Windows Go In?
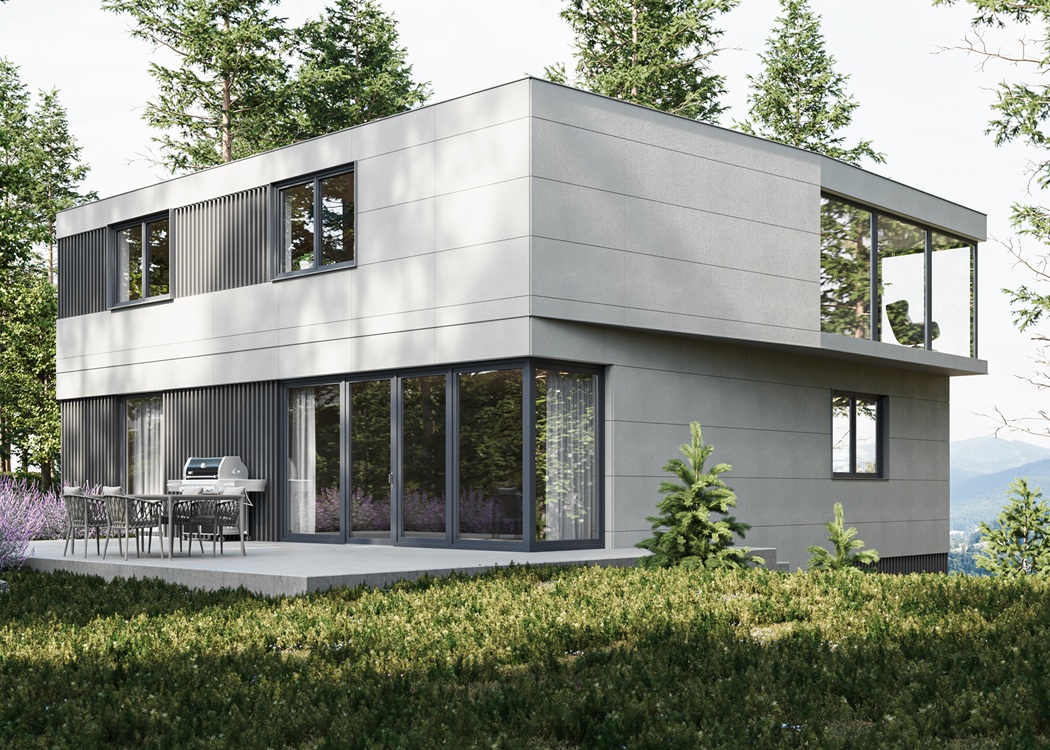

Exterior Insulation and Finish Systems (EIFS), sometimes called synthetic stucco, typically cost $8 to $14 per square foot installed in the US, or roughly $16,000 to $28,000 for a 2,000-square-foot home, according to contractor-reported market data. Cost per square foot matters less than one scheduling decision most homeowners overlook: windows have to go in before the insulation, not after, or the project ends up costing more to fix than it would have to do correctly the first time.
Key Takeaways:
- EIFS typically costs $8 to $14 per square foot installed, roughly $16,000 to $28,000 for a 2,000-square-foot home.
- Windows must be installed before exterior insulation is applied, so the insulation board can overlap the window frame and interrupt the thermal bridge at the jamb.
- Insulation qualified for the §25C tax credit on material cost only while the program was active, but §25C was repealed under the One Big Beautiful Bill Act and expired after December 31, 2025; it no longer applies to insulation purchased in 2026. OKNOPLAST windows were not ENERGY STAR certified and did not participate in the ENERGY STAR or §25C programs.
- OKNOPLAST’s 8-to-10-week window lead time needs to be built into the project schedule before insulation work begins.

How Much Does Exterior Insulation (EIFS) Cost per Square Foot in the US?
EIFS installation typically runs $8 to $14 per square foot in the US, with premium finishes and complex architectural detailing pushing costs as high as $45 per square foot in some cases, according to contractor-reported market data rather than a single standardized industry survey.
| Home Size (Exterior Wall Area) | Estimated EIFS Cost |
| 1,500 sq ft | $12,000-$21,000 |
| 2,000 sq ft | $16,000-$28,000 |
| 2,500 sq ft | $20,000-$35,000 |
These figures cover materials and labor for a standard residential installation. Actual project cost varies with regional labor rates, wall complexity (corners, trim, architectural detail), building height, and the specific insulation material and finish coat selected, factors that shift a given project toward the higher or lower end of the range rather than a fixed number applying uniformly nationwide.
Building height adds cost beyond the per-square-foot material and labor figures above, since taller walls require more extensive scaffolding or lift equipment and slower, more careful application. A single-story ranch and a three-story home with identical wall area are not the same project from a labor-cost standpoint, even before accounting for the additional trim and detail work multi-story facades typically involve.
Labor typically accounts for roughly half or more of total installed EIFS cost, with contractor-reported figures generally falling in the 45% to 65% range depending on the source and project. That labor share is why a thicker insulation board, which adds relatively little material cost, tends to move the per-square-foot price less than a change in wall complexity or crew accessibility does.
What’s Included in the Cost of an EIFS System?
An EIFS assembly is a multi-layer system, not a single product, and the price per square foot covers an insulation board, a base coat with reinforcing mesh, and a textured finish coat, each contributing to both the cost and the performance of the finished wall.
The insulation board provides the system’s thermal performance and is fastened or adhered directly to the wall sheathing. A base coat embedded with fiberglass mesh goes over the board to create a durable, crack-resistant layer, followed by a textured, colored finish coat that forms the visible, weather-facing surface. Water-resistive barriers and drainage components, which manage moisture behind the insulation board, add cost but are a standard part of a properly detailed modern EIFS assembly rather than an optional upgrade.
Standard EIFS finish coats are acrylic-based, offering good color retention and weathering resistance at the baseline price point. Silicone-enhanced finish coats cost more but shed water more effectively, resist algae and mildew growth better, and hold their appearance longer in humid or shaded locations, an upgrade worth considering on north-facing walls or in consistently damp climates where a standard acrylic finish tends to show dirt and biological growth sooner.
EPS vs. Mineral Wool: Which Insulation Material Fits Your Project?
EPS (expanded polystyrene) is the standard insulation board for most residential EIFS installations, while mineral wool is the material of choice when fire rating, sound performance, or a specific building code requirement rules EPS out.
| Attribute | EPS (Expanded Polystyrene) | Mineral Wool |
| R-value per inch | Roughly R-4 | Roughly R-4 to R-4.3 |
| Fire performance | Combustible; requires fire-rated detailing in some assemblies | Noncombustible |
| Sound performance | Standard | Better acoustic dampening |
| Typical use case | Standard residential EIFS | Fire-rated walls, sound-sensitive sites, code-restricted assemblies |
For most single-family residential projects without a fire-rated wall assembly requirement, EPS remains the standard, cost-effective choice. Mineral wool becomes the more relevant option on shared-wall construction, sound-sensitive sites near busy roads, or any assembly where local code restricts combustible insulation, situations where the material’s noncombustible rating and acoustic performance justify its higher cost.
Either material also has to satisfy a minimum R-value set by the International Energy Conservation Code for continuous insulation, a requirement that varies by climate zone and by which edition of the code a given state or municipality has adopted. Because IECC editions in active use range from 2015 through 2024 depending on jurisdiction, confirming the exact R-value your local building department requires, rather than assuming a single nationwide number, is a necessary step before finalizing insulation thickness.
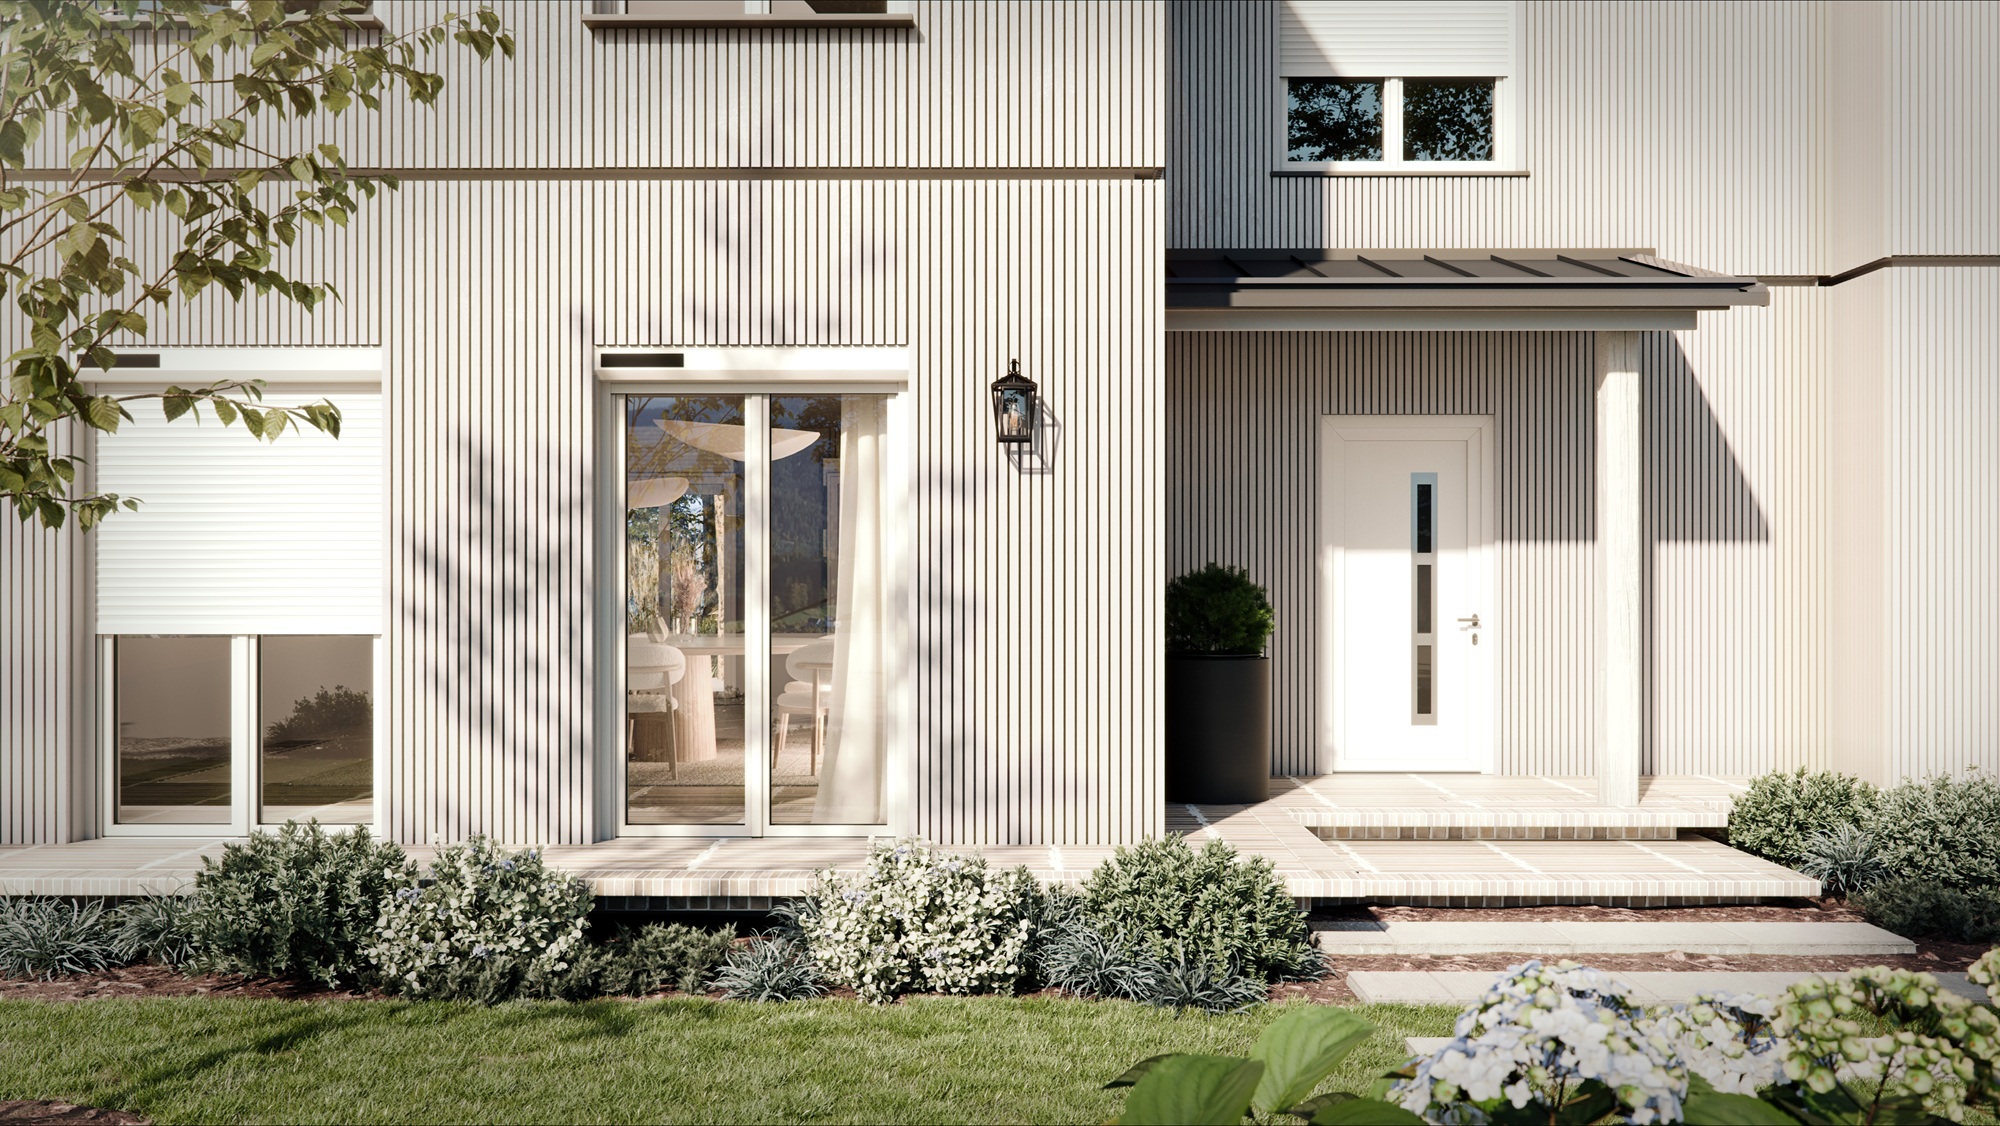
Is EIFS Still Prone to Moisture Problems Like It Was in the 1990s?
Modern EIFS is required by building code to include a drainage layer, a direct response to widespread moisture damage documented on older, non-draining systems in the 1990s, and that code requirement is the reason today’s EIFS bears little resemblance to the product involved in that era’s well-known lawsuits.
Early EIFS installed in the US, mostly through the 1980s and into the mid-1990s, used a face-sealed, or barrier, design that relied entirely on an unbroken exterior surface to keep water out, with no path for any water that did get behind the system to drain back out. When that seal failed, at a cracked sealant joint, a poorly detailed window opening, or any other penetration, water became trapped against moisture-sensitive wall sheathing, leading to rot, mold, and structural damage that was often hidden until it had progressed significantly. Class-action litigation over these failures, concentrated in wood-frame residential construction and centered on cases in Wilmington, North Carolina starting in 1995, is the reason “EIFS” and “synthetic stucco” still carry a cautionary reputation for some homeowners today.
The industry response was water-managed EIFS, incorporating a drainage plane and weep path behind the insulation board so any water that does get past the finish coat drains back out rather than accumulating against the sheathing. The International Residential Code and International Building Code have required drainage EIFS on wood-frame construction since their 2009 editions, restricting the older barrier design to concrete and masonry substrates, where the wall assembly itself is far less vulnerable to moisture damage. Any EIFS installer working on wood-frame construction today should be installing a water-managed system as a matter of code compliance, not as a premium option, which is worth confirming explicitly with a contractor rather than assuming.
Should Windows Be Installed Before or After Exterior Insulation?
Windows need to be installed before exterior insulation is applied, not after, because the insulation board is designed to overlap the outer edge of the window frame by roughly an inch, and that overlap is what interrupts the thermal bridge that otherwise forms at the window jamb.
Without that overlap, the wall framing around the window opening stays thermally connected to the outside air even after the rest of the wall is insulated, a gap in the building envelope that shows up as a cold spot at the window perimeter, increased condensation risk at the frame, and higher heat loss than the insulation’s rated performance would suggest. Retrofitting that overlap after the fact, cutting back finished insulation and refinishing the edge around every window opening, is a more expensive and lower-quality fix than sequencing the project correctly from the start. OKNOPLAST’s tilt and turn systems are manufactured to the frame dimensions specified during planning, which is what makes correct sequencing possible: the window opening and the window itself are coordinated before the insulation contractor ever arrives on site.
Insulation thickness also affects window sill and trim depth, since a thicker EIFS assembly extends further out from the wall sheathing than a thinner one, changing how far the window sill needs to project to shed water clear of the finished wall surface. Confirming the planned insulation thickness before finalizing window sill and trim details, rather than after the insulation contractor has already started, avoids a mismatch between the two trades that would otherwise require rework on one side or the other.
How Does Window Lead Time Affect an Exterior Insulation Project Timeline?
OKNOPLAST’s 8-to-10-week window lead time is the scheduling constraint that most often forces a project into the wrong sequence: if windows are ordered late and the insulation crew is already booked, homeowners face a choice between delaying the entire project or insulating around window openings that will not be filled for weeks, which usually means a compromised or incomplete thermal seal at the jamb.
That lead time runs from confirmed specification to delivery. Ordering windows at the same time the EIFS contractor is scheduled, rather than waiting until closer to the insulation start date, keeps both trades on a sequence that supports the overlap detail rather than working against it.
The insulation installation itself, once windows are in place and the crew is on site, generally takes one to three weeks for a typical single-family home, depending on wall area, weather delays between coats, and crew size, though this varies enough by project and contractor that a specific bid timeline should come directly from the installer rather than a general estimate. That installation window is separate from, and typically shorter than, the lead time needed to get windows on site beforehand.
Did the §25C Tax Credit Ever Cover Exterior Insulation?
Exterior insulation materials qualified for the §25C Energy Efficient Home Improvement Credit while the program was in effect, sharing the same $1,200 annual cap as windows, skylights, and electrical panel upgrades combined, but §25C was repealed under the One Big Beautiful Bill Act and expired for property placed in service after December 31, 2025; it does not apply to insulation purchased or installed in 2026.
| §25C Detail (Program Expired December 31, 2025) | Requirement While Active |
| Combined annual cap | $1,200/year total for windows, skylights, insulation, and electrical panel upgrades combined |
| Windows/skylights sub-limit | $600/year, within the shared $1,200 cap |
| Insulation qualifying cost | Material cost only; installation labor did not qualify |
| New construction vs. retrofit | Insulation credit applied only to an existing home, addition, or renovation, never to new construction |
While the credit was active, only the cost of the insulation material qualified, not installation labor, a distinction that also applied to how the windows portion of the same $1,200 cap was calculated. Homeowners who completed a qualifying insulation or window purchase by December 31, 2025 may still be able to claim the credit retroactively on that tax year’s return; a tax advisor can confirm eligibility for any 2025 purchase.
As with windows, the insulation credit applied only to an existing home, an addition, or a renovation, never to insulation installed as part of new construction, even before it expired entirely. OKNOPLAST windows were not ENERGY STAR certified and did not participate in the ENERGY STAR or §25C programs while the credit was active; consult a tax advisor about any 2025 purchase and about current state or utility incentives that may still be available.
For any 2025 purchase being claimed retroactively, qualifying insulation materials needed a Manufacturer’s Certification Statement, a document from the manufacturer confirming the product met the efficiency criteria the credit required. Keeping that certification along with purchase receipts remains relevant for anyone filing a retroactive 2025 claim.
What Hidden Costs Should You Watch for in an EIFS Quote?
Several line items are commonly missing from an initial EIFS quote and show up later as change orders, which is why confirming them in writing before signing a contract avoids the most common source of budget overruns on these projects.
- Scaffolding or lift rental for the duration of the project, sometimes quoted separately from the per-square-foot installation price
- Substrate repair or preparation if the existing wall sheathing has damage that needs correction before insulation board can be installed
- Window and door trim or flashing details required to properly integrate the new insulation thickness with existing openings
- Removal and disposal of any existing siding or cladding material being replaced
- Manufacturer system documentation confirming that the insulation board, base coat, mesh, and finish coat are all components of a single certified system, since mixing components from different manufacturers can void the system warranty
- Roof overhang extension, since added wall thickness from the insulation can leave an existing roof overhang too short to shed water clear of the new wall surface
Can You Install EIFS Yourself, or Does It Require a Professional?
EIFS installation is generally not a DIY project, because the moisture-management details at penetrations, terminations, and window openings require system-specific training to get right, and getting them wrong is exactly what causes the hidden water damage the drainage-code requirement was created to prevent.
Manufacturers typically require installation by a certified applicator to keep the system warranty valid, and that certification reflects real technical requirements: correct base coat thickness, proper mesh embedment, and consistent drainage-plane detailing are difficult to inspect or correct after the fact once the finish coat is on. A homeowner comfortable with general exterior work can reasonably expect to handle surface cleaning and substrate prep before a contractor arrives, but the insulation, base coat, and finish coat application itself is worth treating as licensed, warrantied work rather than a weekend project.
Is EIFS Worth It Compared to Traditional Stucco or Siding?
EIFS costs more upfront than traditional stucco, roughly $8 to $14 per square foot compared to $7 to $9 for traditional stucco, but that premium buys continuous insulation built into the wall assembly itself, a layer of thermal performance traditional stucco does not include unless insulation is added as a separate step.
| System | Typical Installed Cost | Continuous Insulation? |
| Traditional stucco | $7-$9 per sq ft | No, unless added separately |
| EIFS (synthetic stucco) | $8-$14 per sq ft (up to $45 for premium finishes) | Yes, built into the system |
The comparison ultimately depends on what the wall assembly is being asked to do. A traditional stucco or siding project paired with separately installed continuous insulation can approach similar thermal performance to EIFS, but as two coordinated trades rather than one integrated system. For a homeowner already planning a window replacement or a broader building envelope upgrade, evaluating EIFS alongside that window project, rather than as a separate, later decision, is what makes the window-to-insulation jamb overlap possible in the first place.
A third option, one-coat or fiber-reinforced stucco, sits between traditional three-coat stucco and full EIFS on both price and performance: a single fiber-reinforced base coat over a rigid foam board provides modest continuous insulation without the full cost or moisture-detailing demands of a true EIFS assembly. It suits wood-frame walls in milder climates better than high-abuse or freeze-thaw regions, where the thinner shell and lower impact resistance become more of a factor, making it a middle-ground choice worth a contractor’s input rather than a default pick for every project.
FAQ: Exterior Insulation Cost and Window Timing
EIFS typically costs $8 to $14 per square foot installed in the US, with premium finishes and complex detailing reaching as high as $45 per square foot in some cases, according to contractor-reported market data.
Windows should always be installed before exterior insulation. The insulation board is designed to overlap the window frame by about an inch, which interrupts the thermal bridge at the jamb. Insulating first and fitting windows later leaves that thermal bridge in place or requires a more expensive retrofit to correct.
EPS is the standard, more affordable insulation board for most residential EIFS projects. Mineral wool costs more but is noncombustible and offers better sound dampening, making it the better choice for fire-rated assemblies, sound-sensitive sites, or projects where local code restricts combustible insulation.
OKNOPLAST manufactures windows to order with an 8-to-10-week lead time. Ordering windows as soon as the insulation contractor is scheduled, rather than waiting, keeps both trades aligned so windows are in place before insulation work begins.
Yes, EIFS typically costs $8 to $14 per square foot compared to $7 to $9 for traditional stucco. The premium reflects continuous insulation built into the EIFS assembly, a layer of thermal performance traditional stucco does not include unless added as a separate step.
Scaffolding rental, substrate repair, window and door flashing details, removal and disposal of old siding, and manufacturer system documentation are the items most often missing from an initial quote. Confirming each of these in writing before signing a contract helps avoid budget overruns.
Installing EIFS yourself is not recommended. The moisture-management details at penetrations, terminations, and window openings require system-specific training, and manufacturers typically require a certified applicator to keep the system warranty valid. Cleaning and prepping the substrate beforehand is reasonable DIY work; the insulation, base coat, and finish coat application is not.




Let’s talk about your project!
Request a quote, discuss specifications, or get help choosing the right system
Send a request
"*" indicates required fields