


Loft Living – A Trend Worth Pursuing in 2026?


Loft living splits into two distinct categories: hard lofts, authentic conversions of pre-existing industrial buildings, and soft lofts, new construction designed to replicate that same look with modern systems. Loft apartments typically run 1,000 to 2,000 square feet with 10-to-20-foot ceilings, roughly double the footprint of a standard studio, which is why the format has grown from a 1960s artist subculture in New York into a mainstream housing category found in cities across the US today.
Key takeaways:
- Loft living splits into two categories: hard lofts (authentic conversions of pre-existing industrial buildings) and soft lofts (new construction built to replicate that look with modern systems).
- Loft apartments typically run 1,000 to 2,000 square feet with 10-to-20-foot ceilings – roughly double a standard studio’s footprint – a format that started in SoHo, Manhattan in the 1960s and later spread nationwide.
- Converting an industrial building into lofts involves five main steps (structural assessment, historic preservation, layout design, systems modernization, interior finishes) and often requires addressing zoning, structural integrity, and environmental issues like asbestos or lead paint.
- Hard lofts frequently need window upgrades because they inherit original industrial-era glazing and insulation, unlike soft lofts, which are built to current energy codes from the start.
- Choosing a loft means weighing real trade-offs – open, light-filled space versus reduced privacy, higher utility costs, and (for hard lofts) potential HOA fees for building upkeep.
What Is Loft Living? Hard Lofts vs. Soft Lofts Explained
Loft living splits into two categories defined by origin: a hard loft is an authentic conversion of a pre-existing industrial building that retains original structural elements such as timber beams or exposed brick, while a soft loft is new construction built to replicate that same open, high-ceilinged look using current materials and building systems, without a genuine industrial history behind it.
| Attribute | Hard Loft | Soft Loft |
| Building origin | Converted pre-existing industrial building (warehouse, factory, mill) | New construction designed to look industrial |
| Structural elements | Original timber beams, brick, cast-iron columns, or concrete | Reproduced industrial details built into new construction |
| Windows and insulation | Often original to the building era, sometimes single-pane | Built to current energy codes with modern glazing |
| Layout predictability | Irregular, sometimes quirky floor plans | Predictable, standardized floor plans |
| Amenities | Vary widely by building | Typically include modern building amenities |
Neither category is inherently better: hard lofts offer historical authenticity and character that cannot be manufactured, while soft lofts offer the loft aesthetic with more predictable layouts, updated systems, and standard building amenities. The right choice depends on whether authenticity or predictability matters more to a given buyer or renter.

Where Did Loft Living Start, and Why Did It Spread Beyond New York?
Loft living started in Lower Manhattan’s SoHo district in the 1960s, when artists began repurposing abandoned warehouses and factories, and it spread beyond New York as manufacturing districts emptied out in other US cities through the later twentieth century, leaving similar industrial buildings available for the same kind of conversion nationwide.
Real estate developers recognized the appeal of these repurposed spaces early on, which accelerated the conversion trend from a handful of SoHo buildings into a broader market. Today, loft living is no longer confined to a handful of major metros: mid-size cities with a manufacturing or warehousing history frequently have their own stock of hard lofts, often at lower prices than the original SoHo market that started the trend.
What Defines a Loft’s Layout and Size?
A loft is defined primarily by open-concept living with minimal interior walls, where living, dining, and sleeping areas share a single volume rather than being divided into separate rooms, typically within a 1,000-to-2,000-square-foot footprint and a ceiling height of 10 to 20 feet.
That scale is what distinguishes a loft from a studio apartment: both use an open floor plan, but a studio averages around 600 square feet with standard ceiling heights, while a loft’s larger volume supports partial divisions, such as a mezzanine level, without sacrificing the sense of open space. Many loft floor plans use furniture placement, area rugs, or partial-height partitions rather than full walls to define separate zones within that single large volume.
What Does an Industrial-to-Loft Conversion Involve?
Converting an industrial building into residential lofts involves five main steps: assessing the existing structure, preserving historic elements, designing the layout, modernizing building systems, and selecting interior finishes, a process that typically takes longer and costs more than renovating a conventional residential building.
Structural assessment comes first, since a building’s foundation, load-bearing walls, and roof condition determine whether conversion is feasible at all, a step that requires structural engineers and architects rather than a standard home inspection. Older industrial buildings frequently carry environmental concerns from their manufacturing history, such as asbestos or lead paint, that require proper remediation before the space is safe for residential occupancy. Zoning and permitting add another layer of complexity, since industrial-zoned buildings often need variances or rezoning before residential conversion is legally possible, which is why conversion projects typically involve professionals familiar with local building codes from the outset.
Once a building clears structural and regulatory review, modernizing plumbing, electrical, and HVAC systems to residential standards is what actually makes the space livable, while original elements such as exposed brick, timber beams, and steel columns are preserved as the defining character of the finished loft. This approach is a form of adaptive reuse, repurposing an existing structure rather than demolishing it for new construction, which reduces construction waste and preserves architecturally significant buildings that would otherwise sit vacant.
Why Do Hard Lofts Often Need Window Upgrades?
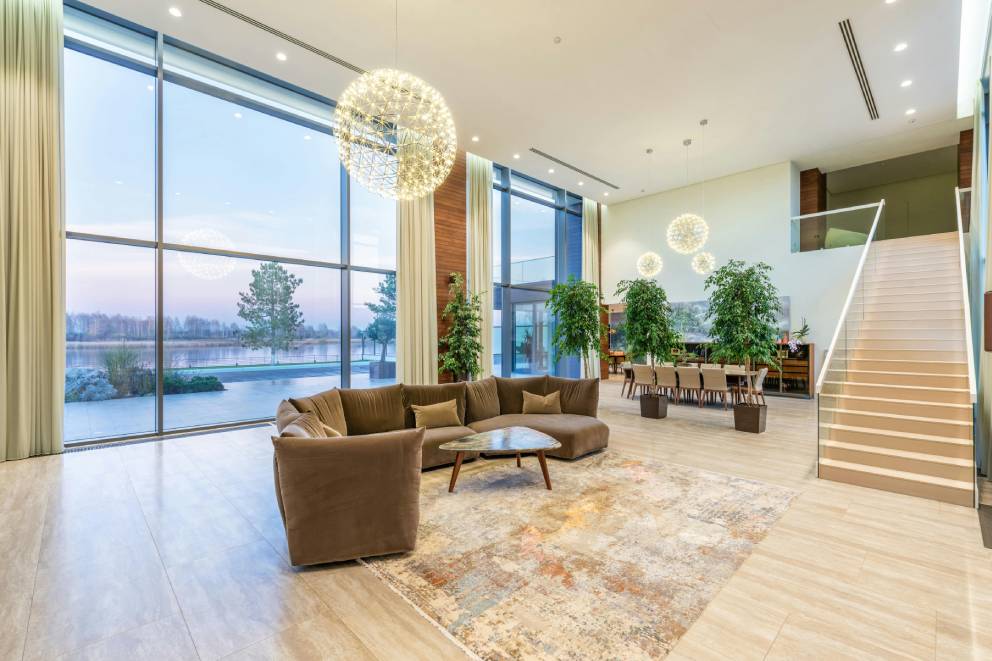
Hard lofts inherit whatever windows and insulation the original industrial building had, which is why window replacement is one of the most common upgrades in a hard loft renovation: buildings converted from early-to-mid-twentieth-century factories and warehouses were built to industrial construction standards of their era, not to current residential energy codes.
Soft lofts do not carry this issue, since they are built new to current energy codes with modern glazing and insulation from the start. In a hard loft, the building’s oversized window openings, the same feature that makes the space feel bright and dramatic, also mean more glass area through which heat is gained or lost if the original windows and frames have not been replaced. Upgrading to insulated tilt and turn windows sized to fill the original industrial opening keeps the scale and proportions of the historic window while improving comfort and reducing drafts through multi-point sash locking rather than a single latch.
What Are the Real Trade-Offs of Loft Living?
Loft living trades defined, private rooms for open, flexible space, and that trade-off cuts both ways: the same lack of interior walls that creates dramatic, light-filled living areas also means less acoustic privacy and higher heating and cooling costs for the volume of air involved.
| Advantages | Trade-Offs |
| Spacious, open layouts with flexible zoning | Limited privacy in fully open configurations |
| Abundant natural light from oversized windows | Higher utility bills from heating and cooling large volumes |
| Distinctive, customizable aesthetic | Sound and odor travel more easily between zones |
| Strong resale and rental demand | Built-in storage is often limited |
| Well suited to live-work and entertaining | Older hard lofts may have outdated insulation or systems |
Most of these trade-offs have practical mitigations rather than being fixed drawbacks. Privacy can be created with room dividers, tall bookshelves, or curtain tracks; sound can be dampened with heavy textiles, rugs, and upholstered furniture; and utility costs can be managed with ceiling fans, zoned heating, and well-sealed windows, which matters more in a hard loft than a soft loft given the age difference in original glazing.
What Should You Look for When Choosing a Loft?
Evaluating a loft before renting or buying comes down to a handful of factors specific to the format: building age and renovation history for a hard loft, window size and orientation, ceiling height, noise exposure, and available storage.
For a hard loft specifically, ask when the building was converted and whether windows, insulation, and mechanical systems were updated during that conversion or remain original to the industrial structure. Window orientation affects both natural light and comfort throughout the day, since a wall of west-facing glass behaves very differently in summer heat than the same wall facing north. Storage is worth checking carefully in any loft, since open floor plans rarely include the closet space of a traditionally divided apartment, and vertical shelving or built-in storage solutions are often necessary additions rather than existing features.
Ownership costs are also worth confirming upfront. Hard lofts are frequently structured like condominiums, with a homeowners association responsible for maintaining the building’s exterior, roof, and common areas, which means HOA fees are a recurring cost on top of the mortgage or rent, separate from any interior renovation the individual unit may still need.
How Do Large-Format Windows Shape the Loft Aesthetic?
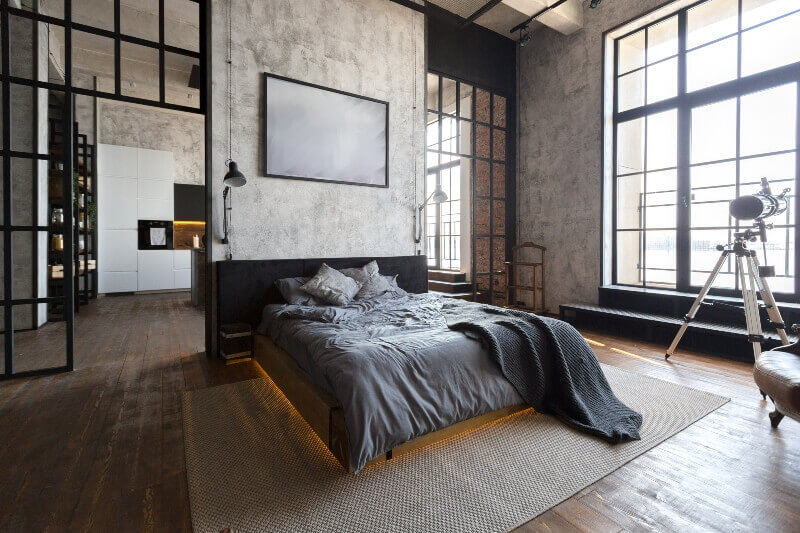
Oversized, factory-style windows are one of the defining features that separate a loft from a standard apartment, since the scale of the glazing itself, not just the amount of light it lets in, is what reads as industrial architecture rather than residential architecture.
Reproducing that scale in a renovation or new soft loft construction calls for systems engineered for large single or multi-panel openings rather than standard residential window sizes. OKNOPLAST’s MIRU EVO Storefront system, built for commercial-grade curtainwall integration, and the Aluview Sky+ lift and slide system, designed for oversized glazing openings, are both engineered for the kind of expansive glass area a loft-style space calls for, whether the project is a ground-up soft loft or a large window replacement in a converted industrial building.
What Are the Most Common Misconceptions About Loft Living?
Several assumptions about loft living do not hold up against how the format has actually developed since its 1960s origins as artist studio space, and they are worth addressing directly before ruling a loft in or out.
The idea that lofts suit only artists ignores how broad the current resident base has become, spanning tech and business professionals as much as creative fields. The idea that loft interiors are inherently cold and industrial ignores how most current loft design balances exposed structural materials with warm textiles, layered lighting, and wood furnishings. The idea that lofts offer no privacy overlooks the range of low-cost solutions, curtains, bookshelves, and furniture placement, that can carve out private zones without adding permanent walls. And the assumption that all lofts are energy inefficient conflates hard lofts with original, unupgraded windows and older insulation with soft lofts, which are built to current energy codes from the start.
Is Loft Living Right for You?
Loft living suits people who value open, flexible space and natural light over the acoustic privacy and defined room boundaries of a traditional floor plan, which is why it tends to appeal most to creative professionals, remote workers who want a home office within view of the main living area, and anyone who prioritizes entertaining space over separate rooms.
For buyers and renters weighing a hard loft against a soft loft, the decision usually comes down to how much historical authenticity is worth trading against predictable layouts, updated systems, and standard amenities. Either way, the format’s defining features, such as open volume, oversized windows, and exposed structure, remain consistent, which is what has kept loft living a durable housing category rather than a passing trend since its origins more than sixty years ago.


Let’s talk about your project!
Request a quote, discuss specifications, or get help choosing the right system
Send a request
"*" indicates required fields
FAQ
A hard loft is an authentic conversion of a pre-existing industrial building, retaining original structural elements like timber beams or brick. A soft loft is new construction designed to replicate the loft aesthetic with modern materials and systems, without a genuine industrial history.
Loft apartments typically range from 1,000 to 2,000 square feet with ceiling heights of 10 to 20 feet, roughly double the footprint of a standard studio apartment, which averages around 600 square feet with standard ceiling heights.
Lofts often command a premium due to their larger square footage, strong demand relative to limited supply, and, for hard lofts specifically, historical authenticity that cannot be replicated. Utility costs also tend to run higher because of the volume of air in an open, high-ceilinged space.
It depends on whether the building’s windows, insulation, and mechanical systems were updated during conversion. Hard lofts with original, unupgraded windows and insulation can be less efficient than soft lofts, which are built new to current energy codes.
Insulated tilt and turn windows sized to fill the original industrial opening preserve a hard loft’s scale and proportions while improving comfort. For oversized or multi-panel openings, systems built for large-format glazing, such as commercial-grade curtainwall or lift and slide systems, are engineered for that scale rather than standard residential window sizes.
Layer multiple light sources rather than relying on one overhead fixture, add soft textiles like rugs and heavy curtains to absorb sound, and use furniture placement or room dividers to create smaller, defined zones within the larger open volume.
Built-in storage is typically limited in open floor plans, since lofts rarely include the closet space of a traditionally divided apartment. Vertical shelving, multi-functional furniture, and freestanding wardrobes are common additions to compensate.
Loft living works best for individuals, couples, or households who prioritize open space and don’t need strict separation between rooms. Households with multiple residents can still make it work with room dividers and zoning, but reduced privacy and sound control are bigger considerations than in a traditionally divided apartment.