


The Best Farmhouse Home Design Ideas for 2026

Key Takeaways:
- How the 2026 palette shift – from stark white and black metal to muted creams, sage green, and warm terracotta – reshapes farmhouse color choices, materials, and window and door finish selection
- How Oknoplast.us tilt and turn windows support the tilt-position ventilation and turn-position cleaning access that farmhouse kitchens and bedrooms need without breaking clean exterior sightlines
- How large sliding and French-style tilt and turn patio doors extend farmhouse living onto covered porches and gardens through a low, near-flush threshold transition
- How window proportion and placement – oversized fixed, arched, and grid-pattern types – define farmhouse character across living rooms, kitchens, and entryways more than siding or roofline alone
- How white uPVC and woodgrain laminate frame finishes integrate with 4-6 inch exterior window trim, board-and-batten siding, and reclaimed wood interior tones
- How one-piece-per-surface styling with handmade pottery, vintage textiles, and Edison-bulb lighting completes 2026 farmhouse authenticity without competing with window and door sightlines
What Defines Modern Cottage-Farmhouse Fusion in 2026 Design?
Cottage-farmhouse fusion marks the most significant repositioning in modern farmhouse style in over a decade, replacing the stark industrial farmhouse aesthetic of the early 2020s with a deliberate marriage of traditional farmhouse architecture – board-and-batten siding, metal rooflines, exposed beams – and the softer warmth of cottage living: curved details, arched doorways, layered textiles, garden-facing windows.
The fusion draws from two design lineages with fundamentally different emotional registers. Farmhouse design is rooted in rural practicality – structural honesty, architectural simplicity, and utilitarian forms like exposed beams and board-and-batten siding. Cottage design, by contrast, leans softer: cozy interiors, curved details, and arched doorways that invite rather than impose. Together, they produce homes that feel simultaneously grounded and livable.
The palette shift is perhaps the most immediate visual cue. Where early 2020s farmhouses leaned on stark whites and black metal hardware for a high-contrast, industrial-adjacent look, the 2026 aesthetic favors muted creams, aged whites, soft sage, and warm terracotta. Natural wood tones and layered textiles add tactile depth, softening open floor plans without sacrificing their structural character.
Oknoplast.us tilt and turn windows fit naturally into this aesthetic – their clean European sightlines preserve farmhouse simplicity on the exterior, while framing garden views that reinforce the cottage warmth and livability inside.
| Design Element | Traditional Farmhouse | 2026 Cottage-Farmhouse Fusion |
| Color Palette | Stark white, black metal accents | Muted creams, soft sage, warm terracotta, aged white |
| Window Style | Utilitarian double-hung, minimal framing | tilt and turn with clean sightlines, arched or garden-facing orientation |
| Architectural Details | Board-and-batten siding, exposed beams, metal rooflines | Curved details, arched doorways layered over farmhouse structural bones |
| Textiles | Minimal, functional | Layered textiles – linen, cotton, wool – adding tactile cottage warmth |
Which Color Palette and Natural Materials Define 2026 Farmhouse Interiors?
Five earthy tones – creamy white, warm greige, sage green, terracotta, and muted dusty blue – anchor 2026 farmhouse interiors, replacing stark all-white schemes with layered warm neutrals grounded by reclaimed wood beams and floors, natural stone surfaces, and soft linen, cotton, and wool textiles.
The 2026 Warm Palette: Specific Tones and Layering
Five earthy tones anchor the 2026 rustic farmhouse color story: creamy white, warm greige, sage green, terracotta, and muted dusty blue. Together, they signal a clear departure from the all-white aesthetic that dominated earlier design cycles. Walls take on oat, clay, wheat, and warm taupe, while trim shifts to warm rather than bright white – building depth without tipping into high contrast. Terracotta earns its place as an accent through throw cushions, ceramic vessels, and textured wall panels, lending the palette an organic, sun-baked quality.
Natural Materials Hierarchy: Reclaimed Wood, Stone, Textiles
Reclaimed wood sits at the top of the 2026 farmhouse materials hierarchy, showing up in exposed ceiling beams, wide-plank floors, and furniture that wears its grain and weathered patina openly. Natural stone – limestone and slate countertops, fireplace surrounds, and accent walls – takes the second tier, reinforcing those earthy tones with permanence and visual weight. Linen, cotton, and wool textiles follow in undyed natural colors, layered as throws, cushions, and curtains to introduce sensory softness. Rattan, seagrass, and jute round things out with baskets, pendant lights, and area rugs that add one final layer of organic texture.
Soft Textiles Layering: The Defining 2026 Trend
Of all the tactile elements shaping 2026 farmhouse style, soft textile layering stands out as the most defining trend. Stacking throws and cushions in varying textures across sofas, beds, and reading chairs creates a lived-in warmth that paint simply cannot replicate. Linen, cotton, and wool pieces in natural, undyed tones build sensory richness – replacing the sparse, minimal farmhouse look with something far more inviting.
Paint Shift: Warm Whites and Earthy Walls vs. All-White
The 2026 paint approach trades all-white interiors for a two-tone strategy – warm white trim paired with earthy wall colors like clay, oat, and warm taupe. This pairing creates visual layering that complements the natural materials hierarchy without demanding structural changes. Oknoplast.us uPVC window frames fit naturally into this scheme: the woodgrain laminate finish bridges seamlessly to the reclaimed wood aesthetic, while the white finish option aligns cleanly with warm white trim tones.
| Material Category | 2026 Farmhouse Application | Design Role |
| Reclaimed Wood | Exposed ceiling beams, wide-plank floors, furniture | Primary anchor material; establishes organic warmth and texture |
| Natural Stone | Countertops, fireplace surrounds, accent walls | Reinforces earthy tones palette; adds permanence and visual weight |
| Linen / Cotton / Wool | Throw blankets, cushions, curtains in undyed natural colors | Delivers tactile warmth; defines the soft textiles layering trend |
| Rattan / Jute | Baskets, pendant lights, area rugs | Adds fourth-tier organic texture; supports rustic farmhouse style |
How Do Windows Define the Modern Farmhouse Exterior and Interior Light?
Three window types define the 2026 farmhouse aesthetic – oversized fixed windows in living spaces, arched windows in kitchens and bedrooms, and grid-pattern accent windows – each shaping farmhouse character through proportion, placement, and glazed area. Oknoplast.us tilt and turn systems keep the sash largely closed in the ventilation position, preserving clean farmhouse aesthetics while supporting custom floor-to-ceiling configurations.
Of all exterior architectural elements, window proportion most directly communicates farmhouse style. A floor-to-ceiling fixed window on a gable wall signals open, modern design, while a divided-lite grid on a smaller accent window nods to traditional agrarian building. Its size and placement – not cladding or roofline alone – that determine whether a home reads as a true farmhouse or a generic suburban build. In living spaces, oversized single-pane windows flood interiors with natural light while visually anchoring the room to the surrounding landscape.
Three distinct window types define 2026 farmhouse architectural elements across room types and functions:
| Window Type | Farmhouse Room | Design Function |
| Oversized Fixed | Cozy living room, great room | Maximizes glazed area, creates floor-to-ceiling sightlines, delivers warm diffuse light |
| Arched | Inviting kitchens, bedrooms | Adds cottage-farmhouse softness, breaks rectilinear geometry, suits modern farmhouse style |
| Grid/Divided-Lite | Mudrooms, entry, accent walls | References traditional farmhouse patterning, frames views without dominating the facade |
Interior light quality hinges on window orientation. North- and east-facing glazing produces consistent, warm diffuse daylight without harsh afternoon sun – a natural fit for the muted palettes typical of modern farmhouse interiors. East-facing kitchens benefit especially from morning light captured through arched or casement configurations, reinforcing the warmth that defines farmhouse living.
Oknoplast.us tilt and turn windows offer two practical farmhouse advantages: the tilt position allows secure background ventilation with the sash held nearly closed, while the turn position provides full interior cleaning access. Together, these features keep sightlines across large glazed areas clean and uninterrupted, with OKNOPLAST pleated or sliding window screens available as an accessory where insect protection is needed. Custom sizing supports floor-to-ceiling configurations without intermediate frames breaking the glazed plane, and white or woodgrain laminate finishes integrate seamlessly with the exterior cladding and interior millwork central to 2026 farmhouse design.
How Do Patio Doors Complete Indoor-Outdoor Farmhouse Living?
Three patio door configurations define seamless indoor-outdoor farmhouse living in 2026 – large sliding single-panel doors, multi-panel sliding walls, and French-style tilt and turn doors – each linking kitchens and living rooms to covered porches, garden patios, and outdoor dining areas. Oknoplast.us large-panel sliding and tilt and turn door systems maximize glazed surface area, keeping that outdoor view front and center.
The farmhouse’s relationship with the outdoors has deep agricultural roots – historically, these homes opened directly onto working land, kitchen gardens, and functional outdoor spaces that felt like natural extensions of interior life. Today’s modern farmhouse reinterprets that tradition through expansive glazed patio doors that visually dissolve the boundary between a living room and the porch, herb garden, or patio beyond it.
Oknoplast.us sliding patio doors deliver the kind of wide, uninterrupted glazing that makes this indoor-outdoor connection feel effortless. A low-threshold design, as low as roughly 1 inch depending on the system, ensures a near-flush floor-level transition between interior hardwood or stone tile and exterior decking, while multi-panel sliding configurations can open an entire kitchen or living room wall, turning it into a full-width passage to the outdoor dining space.
For those drawn to a European aesthetic, Oknoplast.us tilt and turn doors offer a compelling French-style alternative – inward-opening panels with multi-point locking and woodgrain laminate finishes that sit naturally within the farmhouse’s natural material palette. In this configuration, the door frames the garden beyond like a living picture, drawing stone decking, raised herb beds, and outdoor furniture into the visual composition of the interior.
| Patio Door Configuration | Farmhouse Application | Key Benefit |
| Large Sliding Single Panel | Kitchen-to-covered-porch connection | Low-threshold, near-flush floor transition |
| Multi-Panel Sliding | Living room full-width wall opening to outdoor patio | Full-width opening for indoor-outdoor dining |
| tilt and turn French Style | Garden-facing bedroom or sitting room entry | Woodgrain laminate exterior complements farmhouse palette |
Covered porches and gardens serve as the primary outdoor extensions of the farmhouse floor plan. Stone or wood decking, dining areas, and herb gardens glimpsed through Oknoplast.us patio doors become integrated elements of the interior space – a quiet reminder of the modern farmhouse’s core conviction that home and land are one continuous living environment.
See the products

How to Design a Farmhouse Kitchen with Natural Light, Arched Windows, and Rustic Details
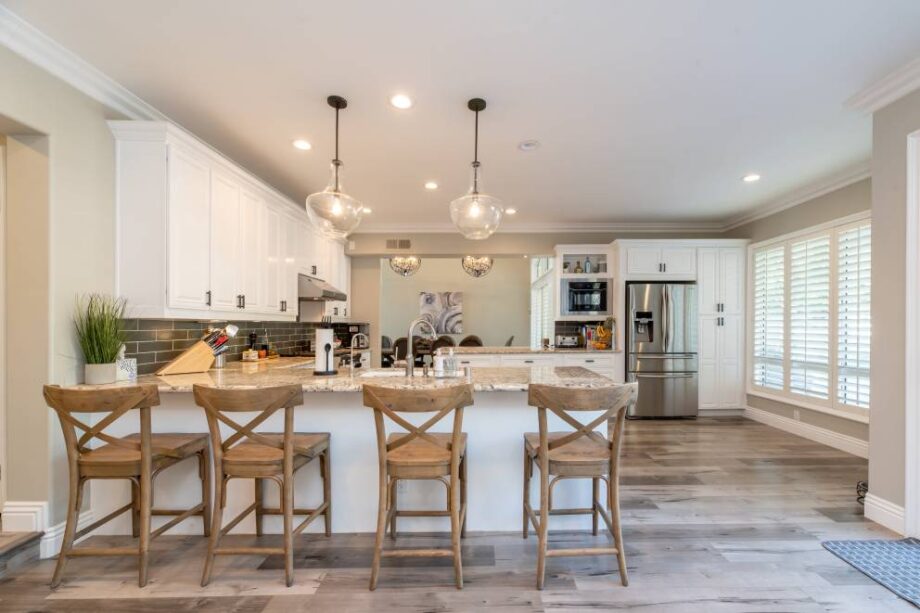
Eight defining elements anchor the 2026 farmhouse kitchen: an oversized sink window and arched accent windows for natural light, an east-facing layout for morning sun, shaker cabinetry in warm white or sage green, butcher block and stone countertops, a large social island, handmade tile backsplash, an apron-front sink, and open shelving dressed with everyday ceramics and plants.
Natural Light Strategy: Placement, Orientation, and Window Size
East-facing placement brings morning light directly into the kitchen – arguably the most useful light for cooking prep. An oversized window above the sink puts that daylight exactly where it’s needed most, cutting dependence on artificial lighting throughout the day. Arched windows play a different role altogether: positioned as accents on side walls or above cabinetry runs, their curved lines introduce a cottage-farmhouse softness that no rectangular window can quite replicate.
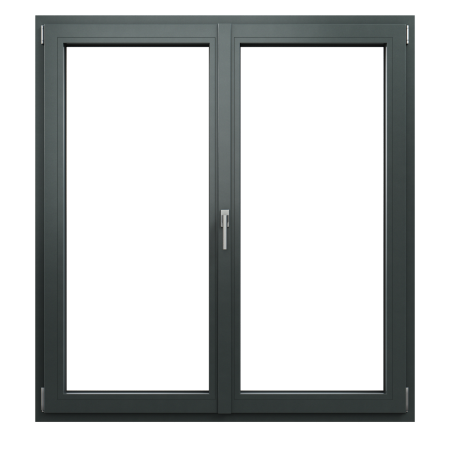
Oknoplast.us tilt and turn windows are a smart answer to the kitchen’s combined need for ventilation and easy cleaning. In tilt mode, the sash opens inward at the top, keeping airflow moving above the sink while you cook – without throwing the window fully open. As a bonus, both glass surfaces are reachable from inside, which matters when the window sits above deep countertops or built-in appliances.
Cabinetry, Countertops, Island, Backsplash, and Open Shelving
Shaker-style cabinetry in warm white or sage green sets the 2026 farmhouse palette, with open shelving woven in to show off ceramics, cutting boards, and trailing plants – the kind of lived-in detail that gives natural-material kitchens their warmth. Butcher block brings reclaimed wood character to prep zones, while marble, quartz, or soapstone handles the heavy lifting at high-traffic surfaces. A generously sized island with seating anchors the space socially, drawing people in rather than keeping them at the edges. Handmade tile – chosen specifically for its texture and variation over predictable subway tile – locks in the rustic aesthetic, while an apron-front sink paired with matte black or unlacquered brass hardware rounds out the fixture palette.
| Kitchen Element | 2026 Farmhouse Choice | Design Role |
| Cabinetry | Shaker-style in warm white or sage green with open shelving | Defines palette; displays ceramics and plants for farmhouse warmth |
| Countertops | Butcher block (reclaimed wood) + stone (marble, quartz, soapstone) | Combines natural material warmth with durable work surfaces |
| Windows | Oversized above-sink + arched accent; Oknoplast.us tilt and turn | Maximizes natural light; tilt position enables cooking ventilation |
| Backsplash | Handmade tile (texture and variation) | Anchors 2026 rustic aesthetic; replaces flat subway tile |
| Hardware | Matte black or unlacquered brass with apron-front sink | Completes rustic fixture palette; ties cabinetry to sink zone |
What Makes a Farmhouse Living Room Feel Cozy – Stone Fireplaces, Beams, and Oversized Windows?
Four elements define a cozy 2026 farmhouse living room: a floor-to-ceiling stone fireplace, reclaimed wood beams across vaulted ceilings, oversized windows that flood the room with daylight, and layered linen-and-cotton seating with throw blankets within easy reach.
Stone Fireplaces – Focal Point and Thermal Anchor
Nothing grounds a farmhouse living room quite like a floor-to-ceiling stone fireplace – it delivers both visual weight and genuine warmth in equal measure. Stacked stone construction brings a raw, tactile quality to the space, its irregular surface shifting in appearance as natural light moves through the day. For something a touch more refined, a plaster surround paired with a wood mantel softens the look without losing that farmhouse character. The mantel itself does double duty, serving as a natural display shelf while echoing the reclaimed wood beams above.
Exposed Beams – Volume, Texture, and Perceived Age
Reclaimed wood beams running across a vaulted ceiling create a sense of volume that no flat ceiling can match. The visible grain, knots, and weathering embedded in the wood tell a story of age and craftsmanship that feels earned rather than manufactured. Beam spacing and depth play a meaningful role too – wider beams on a steeper pitch push the sense of height even further. Together with the stone fireplace below, they build a layered material palette that leans unmistakably toward cozy rather than cold.
Oversized Windows – Daylight Composition and View Framing
Large fixed windows flanking a stone fireplace transform the room’s main wall into a composition that shifts beautifully between day and night. By day, generous glazing pours natural light into the seating area while framing garden or landscape views beyond. After dark, the glow of the fire reflects in the glass, creating an inviting interior scene that’s visible even from outside. Oknoplast.us large fixed and tilt and turn windows support custom floor-to-ceiling sizing, deliver clean sightlines that preserve both the fireplace and the landscape view simultaneously, and support the room’s day-to-night composition without visual interruption. Their woodgrain laminate frame options tie in naturally with reclaimed wood beams, pulling the room’s material language together seamlessly.
Layered Seating and Soft Textiles – The Contact Layer of Coziness
Visual warmth only goes so far – the real coziness of a farmhouse living room comes from what you actually touch. Linen and cotton upholstery on sofas and armchairs, cushions piled generously, and throw blankets draped across sofa arms, chair backs, and ottomans all signal comfort and ease. These natural fabrics breathe with the seasons and develop character over time, aligning perfectly with the farmhouse ethos of materials that genuinely improve with use.
| Cozy Element | Design Detail | Why It Works |
| Stone Fireplace | Floor-to-ceiling stacked stone or plaster surround with wood mantel | Anchors the room visually, provides radiant warmth, creates a focal wall that organizes seating |
| Exposed Beams | Reclaimed wood beams in vaulted ceilings with visible grain and weathering | Adds perceived age, craftsman texture, and vertical volume that flat ceilings cannot deliver |
| Oversized Windows | Large fixed or tilt and turn units flanking the fireplace, custom-sized, clean sightlines | Brings daylight into the social space, frames exterior views, creates day/night fireplace composition |
| Layered Textiles | Linen and cotton upholstery, cushions, throw blankets on every seating surface | Creates the physical contact layer of coziness; natural fabrics age well and reinforce farmhouse material ethos |
How to Style Farmhouse Bedrooms and Entryways for Comfort and Storage
Four elements each define 2026 farmhouse bedrooms and entryways: bedrooms combine upholstered or reclaimed wood headboards, warm-white linen bedding, floor-to-ceiling curtain panels, and tilt and turn windows for nighttime ventilation, while entryways rely on built-in benches, coat hook rows, basket shoe storage, and reclaimed wood shelving.
Farmhouse Bedroom: Headboard, Bedding, and Window Design
Every well-designed farmhouse bedroom needs a strong anchor – either an upholstered headboard in linen or boucle, or a reclaimed wood alternative that brings warmth and texture above the bed. Both choices capture that cozy rustic aesthetic without veering into decorative excess.
Bedding follows a four-layer formula: fitted sheet, duvet, quilt or coverlet, and a throw, kept in warm whites, natural linen, or soft stripes. The layering adds visual depth while staying true to farmhouse style’s soft-textile identity. Vintage or reclaimed wood nightstands paired with simple black metal lamps complement the palette without pulling focus.
Floor-to-ceiling linen curtain panels soften the room’s vertical lines, while Oknoplast.us tilt and turn windows solve a common bedroom dilemma – delivering fresh air at night through the tilt position without sacrificing security, thanks to multi-point locking. This controlled airflow is especially valuable in ground-floor or easily accessible bedrooms, where cracking a standard casement window open isn’t always a comfortable option.
Farmhouse Entryway and Mudroom: Practical Storage Layout
A well-planned farmhouse entryway revolves around four fixed elements: a built-in bench with under-seat storage, evenly spaced coat hooks, baskets for shoes, and a reclaimed wood shelf mounted above the hook row. Wide plank flooring or durable tile handles the daily foot traffic, while a mirror in an aged frame opens up the space visually and earns its keep on the way out the door.
Natural light transforms an entryway from purely functional to genuinely welcoming. Oknoplast.us windows and sidelight units channel daylight into the entry zone, cutting the need for artificial lighting during the day and reinforcing that inside-outside connection so central to farmhouse design in 2026.
| Space | Key Design Element | Oknoplast.us Contribution |
| Farmhouse Bedroom | Reclaimed wood or upholstered headboard, layered linen bedding, floor-to-ceiling curtain panels, reclaimed wood nightstands | tilt and turn window with multi-point locking – secure nighttime ventilation in tilt position without security compromise |
| Farmhouse Entryway | Built-in bench with under-seat storage, row coat hooks, basket shoe storage, reclaimed wood shelf, wide plank flooring, aged-frame mirror | Entry window or sidelight unit delivering natural light to the mudroom zone, reducing daytime artificial lighting |
Which Vintage and Handcrafted Decor Pieces Add Authenticity to Farmhouse Rooms?
Five decor categories define 2026 farmhouse authenticity: handmade pottery in earthy glazes displayed on open shelving, worn leather armchairs, grain-sack and ticking-stripe textiles, woven storage baskets, and Edison-bulb lantern pendants – each chosen to carry real history and visible imperfection. The golden rule: one curated piece per surface – never bare, never overdone.
Handcrafted Ceramics: The 2026 Priority Piece
No single element defines rustic farmhouse style in 2026 quite like handmade pottery. Mugs, bowls, vases, and pitchers in brown, cream, and sage glazes bring an honest imperfection to open shelving that mass-produced pieces simply can’t match. The subtle surface variation and satisfying weight of each handcrafted ceramic signal genuine craft – grounding the entire space in natural materials and tactile character.
Vintage Furniture and Heritage Textiles
Worn leather armchairs, chippy-paint cabinets, milk-glass vases, and enamel pitchers provide the structural rustic charm that makes farmhouse rooms feel genuinely lived-in. Layered over seating and bedding, heritage textiles – grain-sack prints, ticking stripe, hand-woven throws, and crochet cushion covers – quietly weave history into everyday spaces. These natural materials reinforce the farmhouse vocabulary without requiring a single new purchase.
The One-Piece-Per-Surface Authenticity Rule
Authentic farmhouse styling follows one firm curatorial principle: a single vintage or handcrafted piece per surface. A lone enamel pitcher on a countertop, one woven basket on a shelf, or a solitary handmade bowl on the dining table each communicates clear intentionality. Crowded surfaces work against rustic style by eliminating the visual breathing room that makes every chosen object stand out.
Lighting, Baskets, and Plants
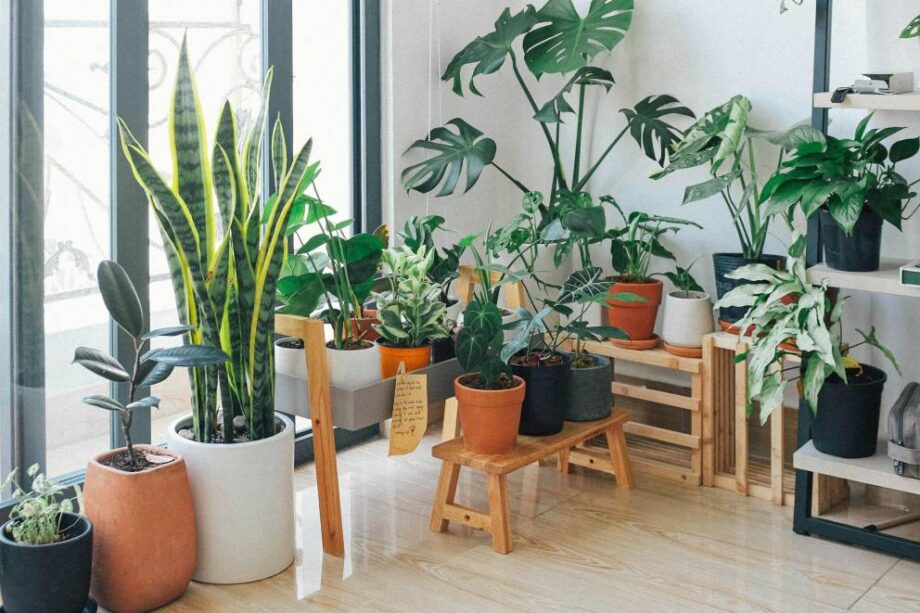
Edison-bulb lantern pendants and cage-style lights over kitchen islands deliver warm, period-appropriate illumination that feels right at home in a farmhouse interior. Woven baskets – corralling laundry, firewood, blankets, and bread – introduce natural texture at both floor and shelf level across every room. Potted herbs on kitchen windowsills, pothos or fern in living room corners, and dried lavender bundles add organic depth while nodding to the rural, working-farm roots that give rustic style its soul.
| Decor Category | Specific 2026 Farmhouse Choice | Room Placement |
| Ceramics | Handmade pottery in brown, cream, sage glazes (mugs, bowls, pitchers) | Open shelving in kitchen; flat surfaces throughout |
| Textiles | Grain-sack patterns, ticking stripe, hand-woven throws, crochet cushion covers | Seating areas, bedrooms, dining benches |
| Lighting | Edison-bulb lantern pendants, cage pendant lights | Kitchen island, dining room, entryway |
| Baskets | Woven baskets for laundry, firewood, blankets, bread | Living room floor, bathroom shelving, kitchen counter |
| Plants | Potted herbs, pothos or fern, dried lavender bundles | Kitchen windowsill, living room corners, entryway ledges |
How Do Mixed Siding, Rooflines, and Window Trim Define 2026 Farmhouse Exteriors?
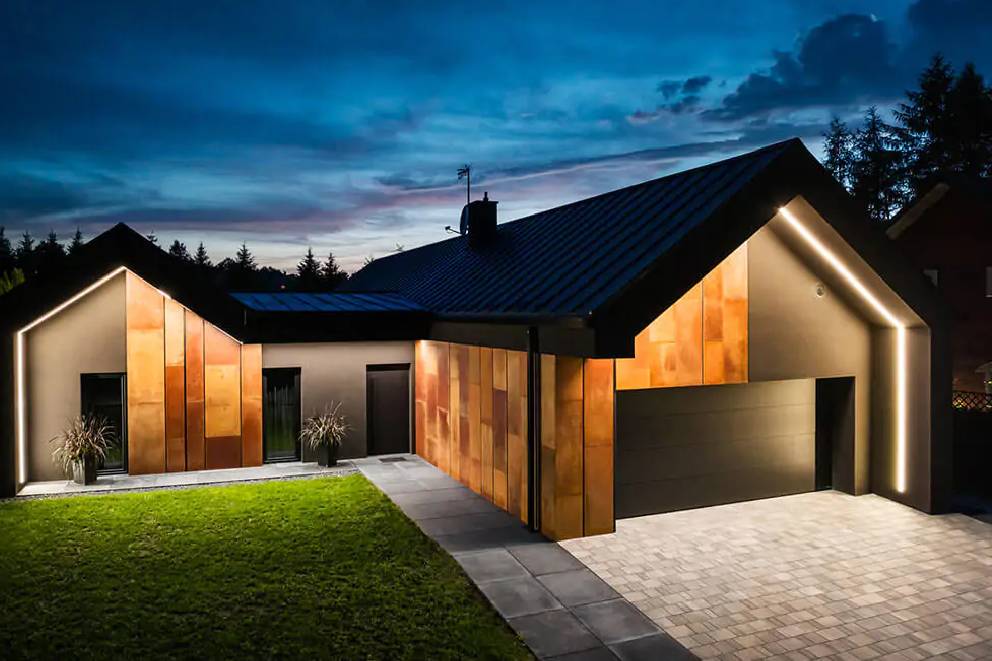
A 4-6 inch white window trim, standing seam metal roofing, and layered board-and-batten and stone siding define the 2026 farmhouse exterior, with roofline complexity added through gables and dormers.
Mixed Siding: Material Combinations and Placement
Board-and-batten – those wide vertical planks with narrow cover strips – anchors the main body of a 2026 farmhouse, while horizontal lap siding or shiplap takes over on secondary volumes like garage wings and rear additions. Warm stone or brick typically grounds the lower facade or wraps a chimney surround. Rather than relying on a single material, this layered approach builds visual depth and architectural hierarchy without complicating the structure itself.
Standing Seam Metal Rooflines and Cottage Roofline Complexity
Standing seam metal roofing – available in charcoal, dark bronze, or aged copper – has become the signature element of the 2026 farmhouse, prized for both its weather resistance and long lifespan. Gable ends, dormer projections, and shed roof additions introduce shadow lines and silhouette variation that a single-pitch roof simply can’t offer. It’s this roofline complexity that most clearly separates modern farmhouse style from conventional residential construction.
Thick Window Trim and Black Metal Accents
At 4-6 inches wide, exterior window trim does real architectural work – each opening becomes a framed design statement against dark siding or stone rather than just a functional cutout. Black metal details on door hardware, light fixtures, porch railings, and window screens pull all of these materials together into one cohesive palette. Oknoplast.us white uPVC frames integrate seamlessly with thick white trim surrounds and need no painting to stay sharp over the years; for those leaning into a natural-material look, a woodgrain laminate exterior pairs especially well with board-and-batten siding.
| Exterior Element | 2026 Farmhouse Treatment | Design Function |
| Primary Siding | Board-and-batten (vertical) + lap siding or shiplap on secondary volumes + warm stone work accent at lower facade | Creates material hierarchy, depth, and farmhouse home design authenticity |
| Roof Material | Standing seam metal in charcoal, dark bronze, or aged copper; gables, dormers, shed additions for cottage rooflines | Defines modern farmhouse style silhouette; adds weather durability and shadow-line complexity |
| Window Trim | 4-6 inch white exterior surround; Oknoplast.us white uPVC frames or woodgrain laminate option | Architectural framing element creating high-contrast against dark siding; no-paint maintenance |
| Accent Material | Black metal on hardware, fixtures, porch railings, and screens | Unifies mixed siding, roofline, and trim into a single coherent exterior palette |

FAQ
The 2026 cottage-farmhouse fusion combines traditional farmhouse architecture – such as board-and-batten siding and exposed beams – with soft cottage details like curved shapes, arched doorways, and garden-facing windows. The color palette shifts to muted creams, soft sage, and warm terracotta, replacing the earlier starkness and minimalism.
Reclaimed wood, natural stone, and layered linen, cotton, and wool textiles in natural, undyed tones dominate 2026 farmhouse interiors. Wood appears in ceiling beams, floors, and furniture; stone appears in countertops and fireplace surrounds; textiles add coziness and warmth throughout the space.
In 2026, farmhouse windows stand out through large glazed areas, arched shapes, and grid patterns that reinforce traditional character. Oknoplast.us tilt and turn systems allow secure ventilation with the sash held nearly closed, and the turn position makes cleaning easy from inside. Sightlines stay clean and natural light is maximized; optional OKNOPLAST window screens are available as an accessory.
Large sliding doors and French-style tilt and turn doors work best, linking the kitchen and living room to the patio or garden. They provide a low, near-flush threshold, maximize glazed surface area, and visually connect indoor and outdoor spaces – central to farmhouse living.
The kitchen should have a large window above the sink, ideally east-facing to capture morning light. Shaker-style cabinetry in warm white or sage green, stone and wood countertops, and a handmade tile backsplash create a rustic, cozy atmosphere.
Authenticity comes from handmade pottery in earthy tones, vintage furniture, and textiles with grain-sack or ticking-stripe patterns. It’s important to place only one such piece per surface, avoiding clutter and letting each object stand out.
Exteriors combine vertical board-and-batten siding with horizontal lap siding on secondary volumes, plus stone accents at the base. Dark standing seam metal roofing and wide, white window trim give the home a bold, architectural character.
Bedrooms call for an upholstered or wood headboard, layered linen bedding and floor-to-ceiling curtains, with tilt and turn windows providing secure nighttime ventilation. Entryways rely on a built-in storage bench, coat hooks, and shoe baskets for functionality.
Let’s talk about your project!
Request a quote, discuss specifications, or get help choosing the right system
Send a request
"*" indicates required fields