


Why Did Steve Baczek Put European Windows in the Arizona Desert?
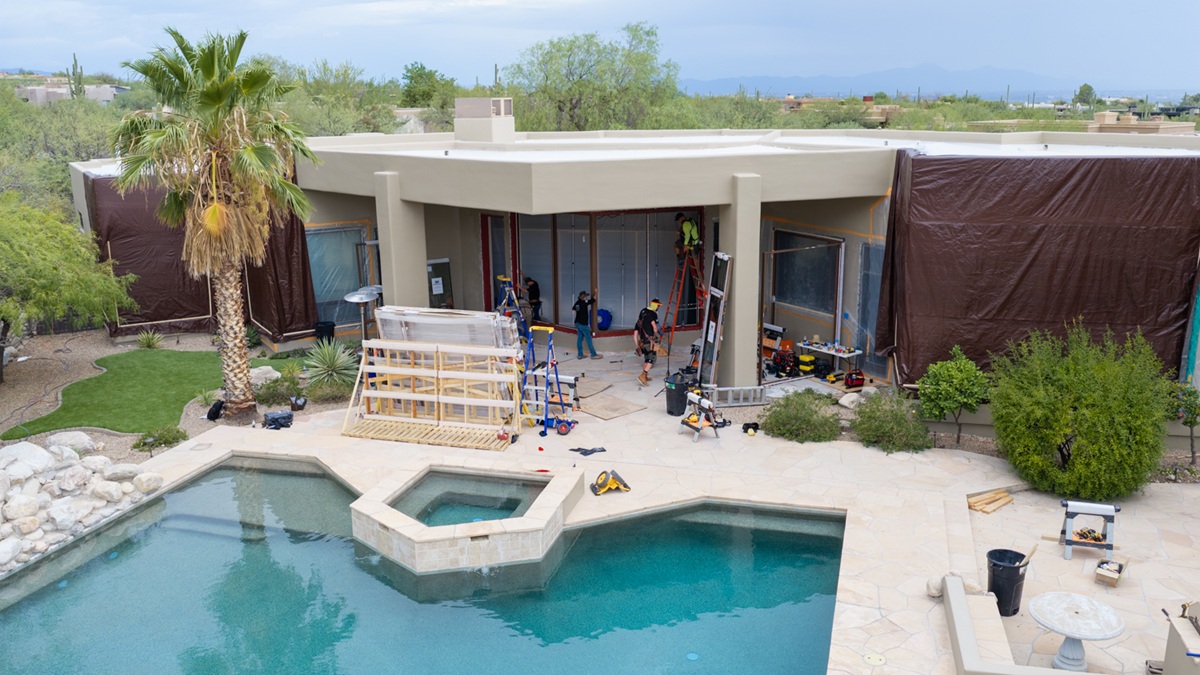

Replacing roughly 60 windows in an Arizona residence is a serious undertaking, especially when one opening spans more than 20 feet and turns at a 135-degree angle. The windows had to work in the Arizona climate, accommodate the unusual geometry and handle the scale of the openings — without compromising the architecture. Find out exactly why architect Steve Baczek chose OKNOPLAST MIRU Evo Steel for the job.
Key Takeaways:
- The Arizona residence underwent a full window replacement involving approximately 60 windows, with architect Steve Baczek working closely with the OKNOPLAST team.
- One of its most striking features is a 20-plus-foot-wide, 10-foot-tall opening with a 135-degree corner.
- The project puts European windows to the test in the hot and demanding climate of the American Southwest.
- Baczek chose MIRU Evo Steel, an aluminum system inspired by historic steel windows, for the Arizona residence.
- The project shows how a European window system can handle large openings, unusual geometry and the realities of an American remodel.
A Demanding Project in the American Southwest
It started with a simple question: how do you bring European windows into an American home with openings this large? The Arizona residence underwent a full window replacement involving approximately 60 windows. One of the project’s defining features was a large opening spanning more than 20 feet and reaching about 10 feet in height, with individual glass panes measuring roughly 10 by 5 feet.
The project was developed with Steve Baczek, a registered architect and building-science specialist with more than 30 years of construction experience. For this project, he worked closely with the OKNOPLAST team to find solutions for the home’s unusually large and demanding openings. As Baczek put it, the goal was to “upgrade our client’s home” and put the homeowner “in a position to be a little more successful.”

As an architect, one of the things that I love is to bring challenging questions to the window manufacturers.
Architect
Solving the Challenges of a Large Window Project
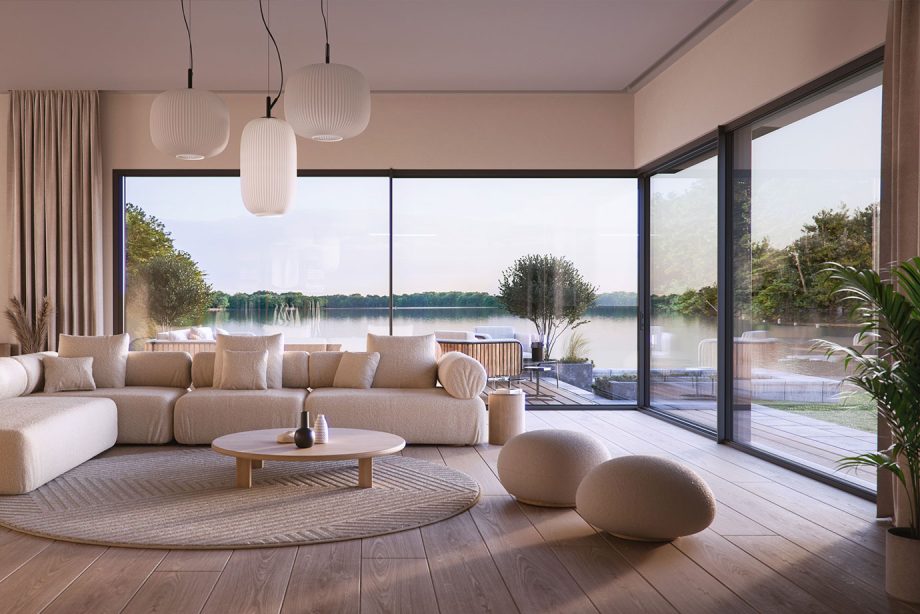
This remodel presented several challenges at once: the sheer size of the glazing, an unusual 135-degree corner and the structural demands that came with putting so much glass into a single opening.
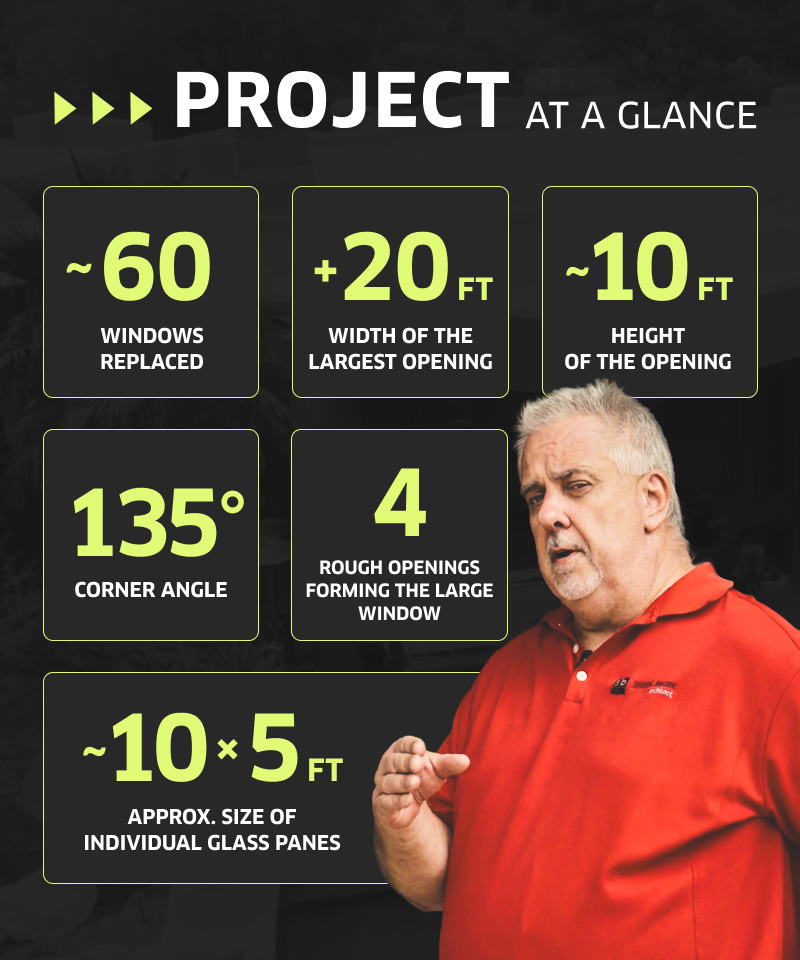
The largest window combines four rough openings and individual panes measuring roughly 10 by 5 feet. At the corner, the mullion has to handle the wind loads acting on the opening while remaining as visually unobtrusive as possible.
Working with the OKNOPLAST engineering team, Baczek developed a solution that allowed the frame to turn 135 degrees while keeping the visual emphasis on the glass.
This mullion has to be beefy in size because it has to be able to take wind loads and such that are coming against it to hold this in place. But we were still able to minimize it from an architectural standpoint. So, we have more glass, less frame, but develop this 135 degree solution on this very large window.
Architect
Why MIRU Evo Steel?
The engineering challenge was only half the equation. The windows also had to look right in the architecture. The residence called for large expanses of glass, but Baczek did not want the frames to dominate them. That made the slim appearance of MIRU Evo Steel particularly relevant to the project.
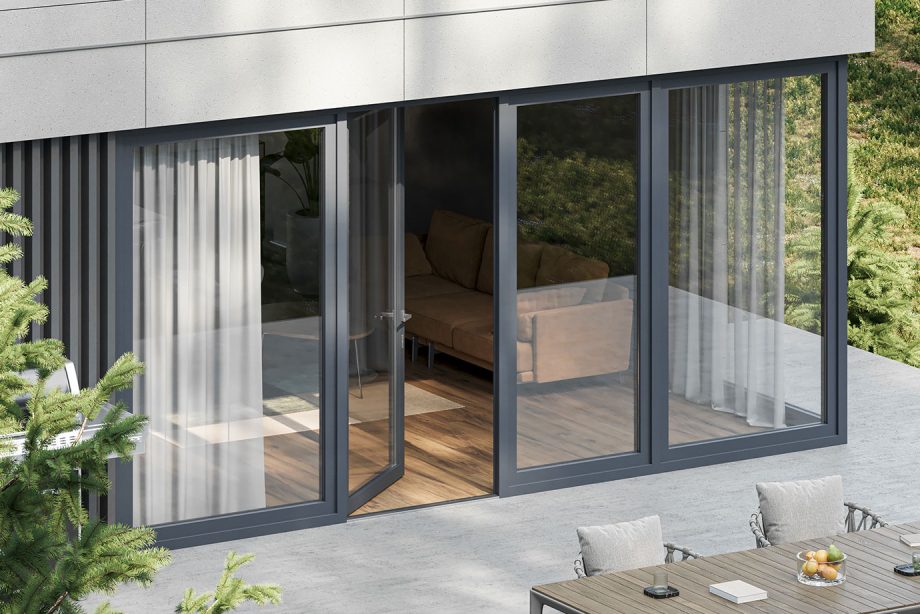
It is an aluminum window system inspired by the slim profiles of historic steel windows associated with International Style architecture. It combines that architectural reference with contemporary insulated glazing and thermal performance.
What makes MIRU Evo Steel a fit for this project?
- Aluminum construction — recreates the look of steel windows without being made of steel.
- Slim visual profile — keeps the frame visually restrained around large areas of glass.
- Historic inspiration — draws on steel windows associated with International Style architecture.
- Contemporary performance — combines the architectural character with modern glazing and thermal performance.
I absolutely fell in love with these windows. I mean, they are one of my favorites in the aluminum profile. (…) It’s called the MIRU Evo Steel and it’s made to mimic the old steel windows that were being used around the country in the international style etc. And you know you’re still trying to build a longlasting durable triple glazed window but you want to give it a profile that probably has some kind of historical reference to it.
Architect
In other words, the choice was not simply about getting a large window into a difficult opening. The system had to solve the technical challenge without losing the architectural intent.
Performance That Fits the Arizona Climate
Arizona puts different demands on a window than a cold northern climate. In this residence, large areas of glass had to deal with intense solar exposure while the window system still needed to control air and water. That made the glazing configuration and the way the frame manages water particularly important.
The MIRU Evo Steel windows combine triple glazing, a thermally broken aluminum frame and three gaskets. Baczek points to the gasket system as one of the reasons he uses these windows in high-performance homes, noting that it helps control both water and air infiltration and can achieve air-infiltration levels “well below the requirements of passive house.”
And that’s why I like to use these in our high performance homes because the triple gaskets there not only are keeping the water out, but they’re allowing us to reach air infiltration numbers well below the requirements of passive house.
Architect
Water management is equally important. The frame uses drainage chambers and weep holes to direct water out of the system. For Baczek, that is fundamental to a durable building envelope — “Water being the number one killer of buildings.”
The glazing is also configured for the climate. In this Arizona project, Baczek describes an SHGC of approximately 0.24 to limit unwanted solar heat gain. In the northern Midwest, he says, a higher SHGC can help capture winter sun, while a lower U-value can help reduce heat loss. The point is not one window configuration for every climate, but a system that can be specified according to the conditions of the project.
The Details That Matter in a Luxury Home
Once the big questions were solved — the size of the openings, the unusual corner and the demands of the Arizona climate — the focus shifted to the details that would shape the finished home.
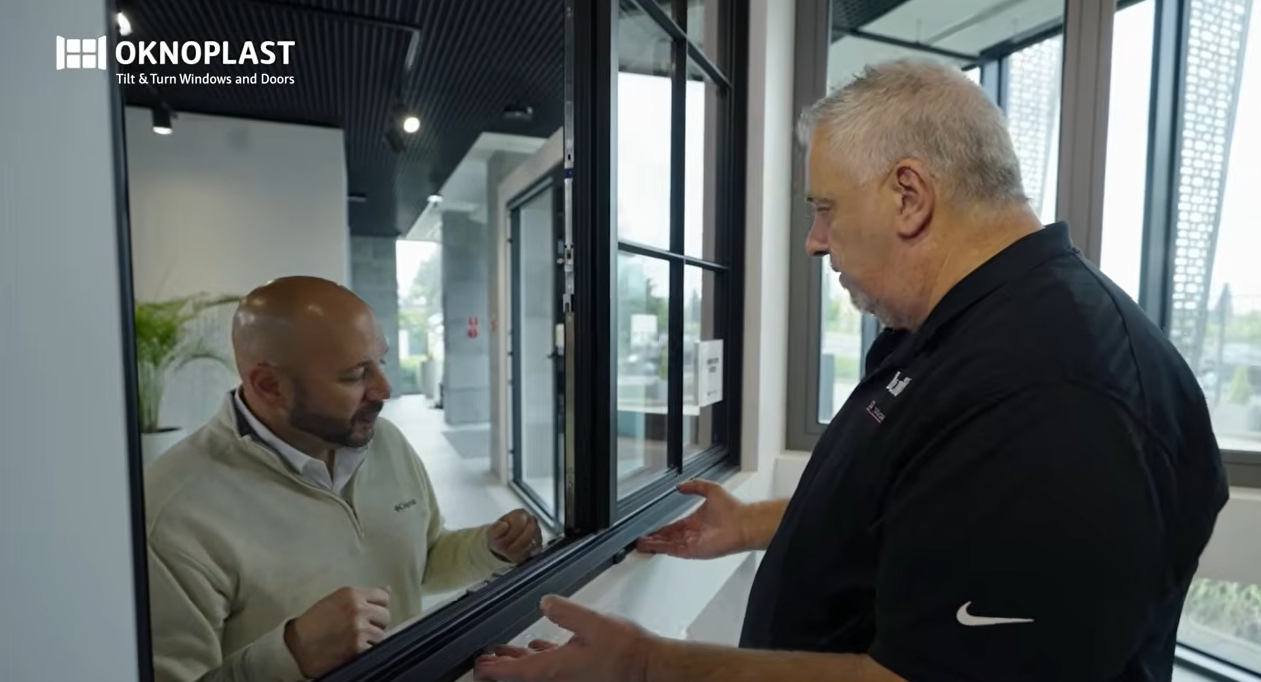
The homeowner chose a darker brown finish for the windows. The project also included hidden hinges, coordinated casing and factory-applied transoms. Muntin bars were available as an option, but the client ultimately chose wide-open glass.
Some of the details selected for the project included:
- A darker brown finish to complement the architecture
- Hidden hinges and coordinated casing for a clean, finished look
- Factory-applied transoms and different threshold options
- Keyed-alike locks across five doors, so one key works throughout the house
- Wide-open glass instead of muntin bars for a less divided appearance
Some of these details are easy to overlook during the design process but become very noticeable once a home is lived in. The keyed-alike locks are a good example. As Baczek points out, architects may spend a lot of time thinking through details like these, but homeowners notice them too:
“All of these things are really important details that, you know, a lot of architects really stress over, but clients also will notice that they don’t have five keys or they don’t have that one door out back that has a different key. They have one key gets them in every door of their house.”
The attention to detail also extended to a more unusual request. Baczek challenged the team to develop a hinge-screen solution for one of the doors, and the engineers came back with a solution in about two days. It is a small example of how the project could be adapted around the needs of the house rather than forcing the design to fit a standard solution.
After the installation was complete, Baczek’s assessment was simple: “I think it’s gorgeous. I think it was a great pick for this project.”
Made to Order: From Design to Installation
European windows often come with a few practical questions. Can they be made to fit the exact dimensions of an existing home? What happens when the units are too large to ship in one piece? And can they make the journey from Europe to an American remodeling project without compromising quality? This Arizona project provided answers to all three.
1. Can the windows be made to fit the exact dimensions of an existing home?
Baczek makes an important distinction between custom and made to order. The existing conditions were measured, the window schedule was developed around the residence, and the windows were manufactured to the dimensions required for the project.
If I give them a dimension, they will make the window to the exacting dimensions that we send. But it’s not custom.
Architect
2. What happens when the windows are too large to ship as one piece?
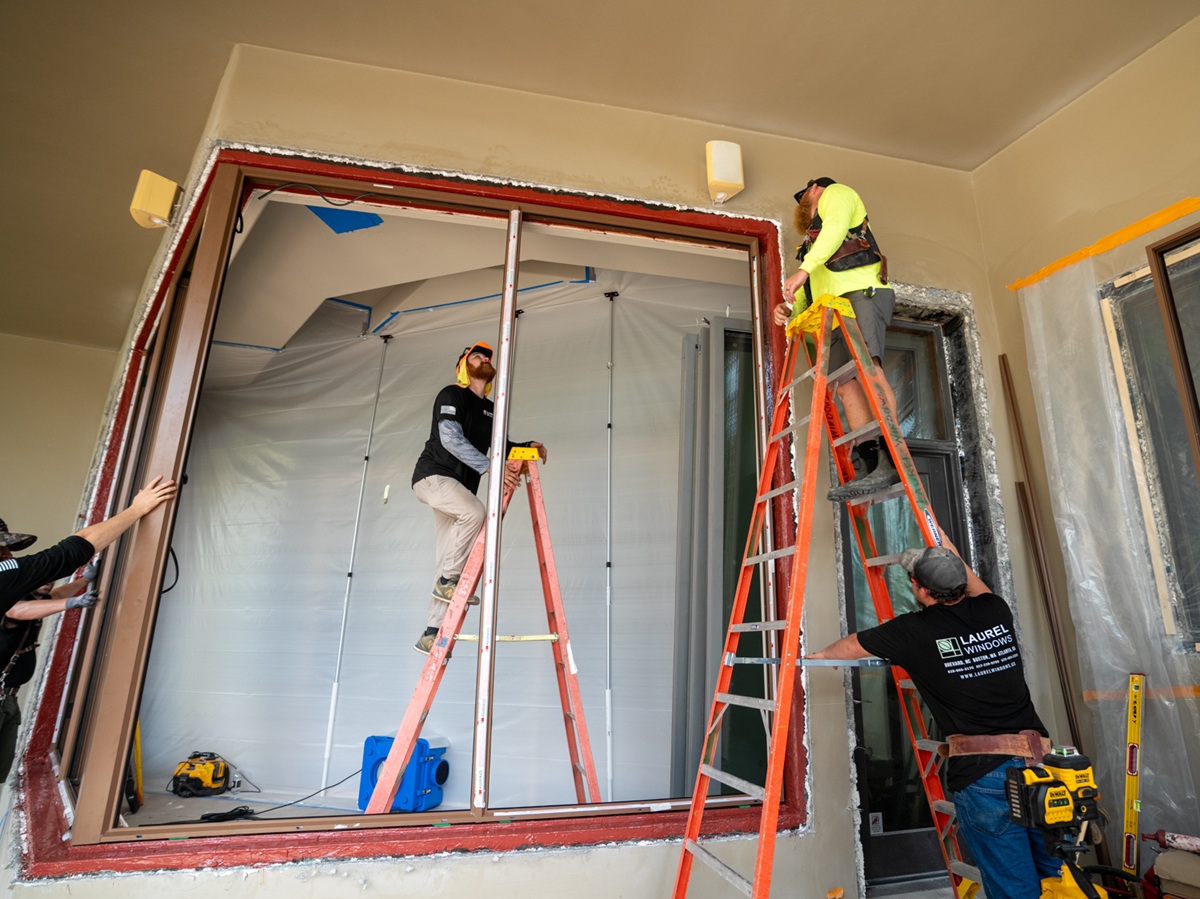
The answer on this project was to ship oversized units in sections and assemble them on site. That made it possible to work with the project’s exceptionally large openings without reducing their size simply to make transportation easier.
The flexibility does not remove the need for precise installation: Baczek’s advice is simple — the windows need to be “square, level, and plumb.”
3. Can European windows make the journey to an American remodel?
The approximately 60 windows traveled from Poland to Houston and then onward to New Mexico before reaching the project site. According to Baczek, they arrived without scratches, dents or broken glass. The units shown in the project were installed without a nailing flange, but OKNOPLAST also offers a nailing-flange option for builders who prefer that approach.
For the local side of the project, Steve also worked with Laurel Windows, a distributor with locations in Asheville and Boston. He highlights the care taken by the distributor in handling and preparing the window components for installation, extending the same attention to detail from the factory to the job site.
That makes the remodeling aspect of the project particularly relevant. The windows were specified around the actual conditions of the house rather than forcing the existing openings into standard sizes.
Well, you can work with your local distributor, develop the existing conditions, and then these windows can be made exactly to the size of the windows that you need on your project, making them a perfect fit for your remodeling project.
Architect
FAQ
Steel Evo combined a slim architectural profile with the performance of a contemporary aluminum window system.
Steel Evo is an aluminum system inspired by historic steel windows. The Arizona project used thermal breaks and triple glazing.
Yes. The windows can be made to the dimensions required by an existing home, and oversized units can be assembled on site.
Yes. The Arizona project included an opening more than 20 feet wide and about 10 feet high, with a 135-degree corner.
The project used triple glazing, a thermally broken aluminum frame, three gaskets and an SHGC of approximately 0.24.



Let’s talk about your project!
Request a quote, discuss specifications, or get help choosing the right system
Send a request
"*" indicates required fields