


Sliding glass door window treatment ideas: effortless style and functionality

Sliding Glass Patio Doors vs French Swing Doors: What Are the Performance and Energy Efficiency Differences?
OKNOPLAST sliding glass patio doors outperform French swing doors across three key measurable dimensions: they require zero floor clearance compared to a 3-4 foot swing arc, deliver lower air infiltration through continuous four-edge weatherstripping versus the gap-prone French-style meeting stile, and offer 10-15% more glazed area per equivalent width – translating to better panoramic natural light and ENERGY STAR-qualifying air leakage performance.
Key Takeaways:
- Sliding vs. French swing doors – the measurable differences in glazed area (+10-15%), air infiltration performance, and space requirements (zero floor clearance vs. a 3-4 foot swing arc), including how four-edge weatherstripping outperforms the gap-prone French door meeting stile
- Energy performance specifications – how OKNOPLAST achieves an NFRC-certified U-factor ≤0.27 and SHGC ≤0.25 through triple-pane IGUs, argon fill, warm-edge spacers, and Low-E coatings, and how these ratings correspond to fenestration thresholds across all four US climate zones
- Thermal and acoustic performance – why triple-pane glazing delivers R-6+ and STC 38-42 dB compared to R-3 and 28-32 dB for standard double-pane units, and how warm-edge spacers eliminate condensation risk at outdoor temperatures below 20°F
- Coastal storm and security protection – how laminated PVB-interlayer glass, multi-point locking (minimum 3 contact points per panel), and interlocking center rails meet Florida Building Code hurricane requirements under wind pressures exceeding 50 psf
- Window treatments and smart home integration – how motorized cellular shades (up to R-4) combined with OKNOPLAST triple-pane glass push combined thermal resistance past R-10, with automated 10 AM-4 PM scheduling compatible with Alexa, Google Home, and SmartThings
- Installation, warranty, and maintenance – what IRC Table N1102.1.2 compliance requires at installation, the maintenance schedule (annual silicone lubrication, weatherstripping replacement every 5-7 years), and the 10-year frame and 10-20 year IGU seal warranty terms
Space Efficiency: Horizontal Opening vs. Swing Arc
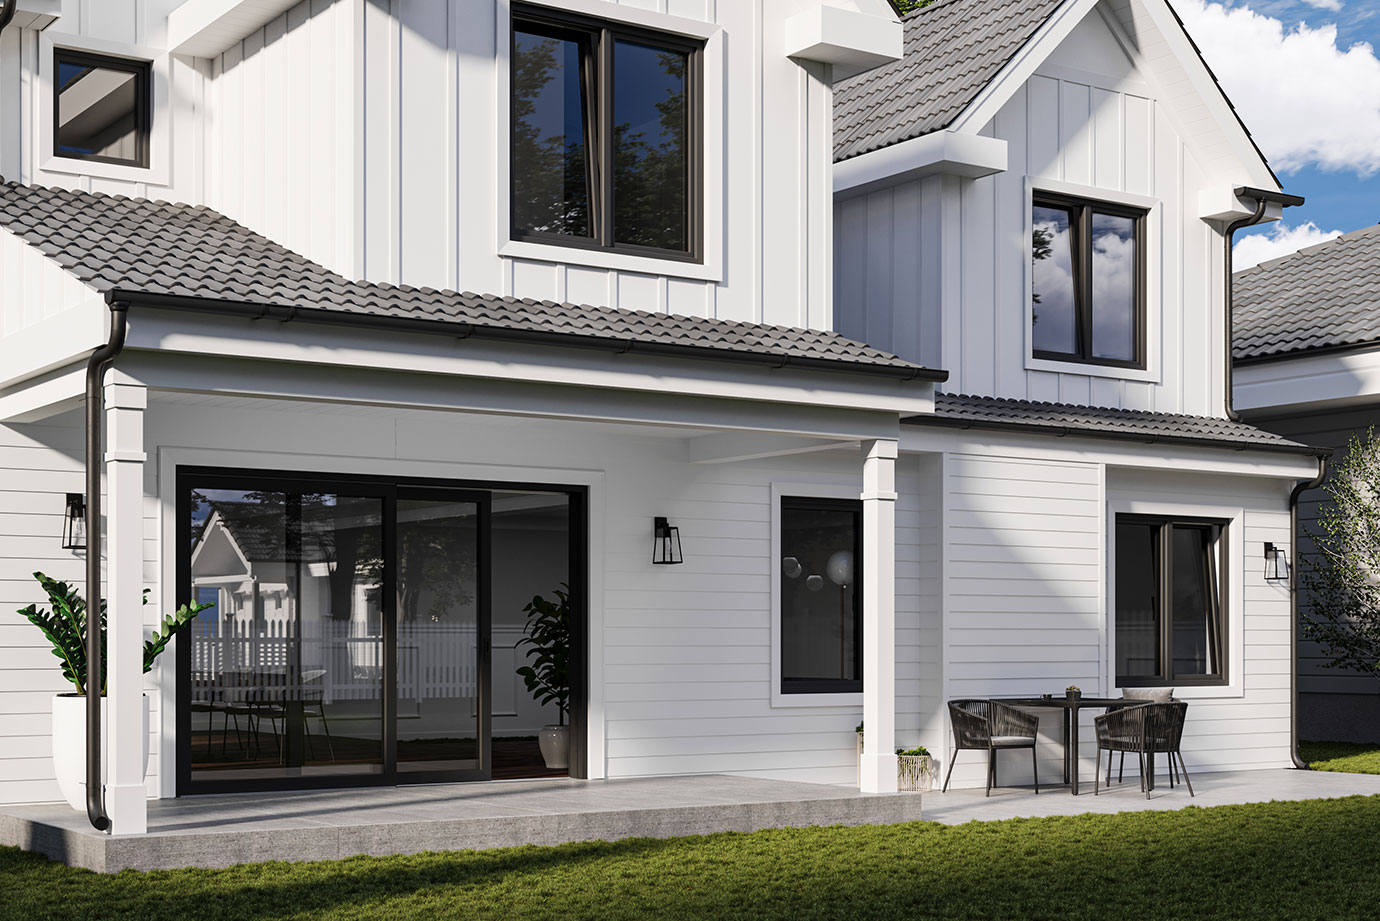
Running along a horizontal track, OKNOPLAST sliding glass patio doors need zero floor clearance, leaving your entire interior area fully usable. French swing doors, by contrast, carve out a 3-4 foot swing arc that directly restricts furniture placement and room layout – a real constraint in homes where square footage is at a premium. By eliminating that clearance zone entirely, the gliding door becomes the practical choice for compact or densely furnished spaces near patio access points.
Air Infiltration: Four-Edge Weatherstripping vs. Meeting Stile Vulnerability
OKNOPLAST sliding patio doors use continuous weatherstripping along all four panel edges, sealing the full perimeter and keeping air leakage below ENERGY STAR fenestration thresholds. French swing doors, built with a dual-sash construction and a center meeting stile, carry an inherent structural gap that becomes vulnerable to air infiltration under wind pressure. That four-edge seal on the sliding door eliminates this weakness entirely, delivering measurably tighter performance – particularly in high-wind exposure conditions.
Glazed Area and Natural Light: Glass-to-Frame Ratio Advantage
OKNOPLAST sliding patio doors offer 10-15% more glazed area than French swing doors of the same width. The dual-sash design and center stiles of French-style doors reduce total glass surface, trimming natural light transmission by the same margin. Narrow sightlines and a multi-chamber uPVC profile on the sliding configuration push the glass-to-frame ratio higher, delivering superior panoramic light without any structural compromise. For wider openings, OKNOPLAST bi-fold configurations extend this glazed area advantage even further.
Performance Comparison Table
| Feature | Sliding Patio Door (OKNOPLAST) | French Swing Door |
|---|---|---|
| Floor Clearance | Zero – horizontal track operation | 3-4 foot swing arc required |
| Air Infiltration | Continuous four-edge weatherstripping; below ENERGY STAR threshold | Meeting stile gap susceptible to wind-pressure infiltration |
| Glazed Area | 10-15% more glass per equivalent width | Reduced by dual-sash center stile construction |
| Sound Control | Triple-pane option achieves superior STC rating | Standard double-pane swing door – lower STC performance |
Noise Reduction: Triple-Pane STC Performance
Fitted with triple-pane insulated glass units, OKNOPLAST sliding patio doors achieve superior STC (Sound Transmission Class) ratings over standard double-pane French swing door alternatives. The sealed perimeter created by four-edge weatherstripping also closes off the acoustic gaps that form at the French door meeting stile – openings that allow both air and sound through under pressure differential conditions. For homeowners in urban or high-traffic environments, the triple-pane sliding configuration offers meaningfully better noise reduction and overall performance than equivalent-width swing-style exterior doors.
How OKNOPLAST uPVC sliding glass patio doors meet NFRC-certified U-factor ≤0.27 and SHGC ≤0.25 for ENERGY STAR climate zones
OKNOPLAST uPVC sliding patio doors achieve an NFRC-certified U-factor ≤ 0.27 through a combination of steel-reinforced multi-chamber uPVC profiles, triple-pane argon-filled glazing, and warm-edge spacers. Paired with Low-E coatings that reflect near-infrared radiation without sacrificing visible light transmittance, these doors also achieve SHGC ≤ 0.25 – meeting U-Factor and SHGC thresholds across all four ENERGY STAR climate zones. Note: OKNOPLAST does not currently hold ENERGY STAR certification – §25C eligibility requires ENERGY STAR certification; confirm at time of purchase and filing.
| ENERGY STAR Zone | U-factor Requirement | SHGC Requirement | OKNOPLAST Compliance |
|---|---|---|---|
| Northern | ≤0.27 | Any | U-factor ≤0.27 – met via triple-pane argon-fill IGU + warm-edge spacer |
| North-Central | ≤0.30 | ≤0.40 | U-factor ≤0.27 exceeds threshold; SHGC ≤0.25 exceeds threshold |
| South-Central | ≤0.30 | ≤0.25 | U-factor ≤0.27 meets threshold; SHGC ≤0.25 – met via Low-E coating |
| Southern | ≤0.40 | ≤0.25 | U-factor ≤0.27 meets threshold; SHGC ≤0.25 – met via Low-E coating |
The U-factor ≤ 0.27 performance of OKNOPLAST panoramic patio doors comes down to three integrated components: a steel-reinforced multi-chamber uPVC frame, triple-pane glazing with argon gas between each pane, and warm-edge spacer technology that cuts conductive heat transfer at the glass edge. Together, they significantly outperform standard double-pane vinyl sliding doors – comfortably meeting even the most demanding ENERGY STAR Northern zone threshold (Note: OKNOPLAST does not currently hold ENERGY STAR certification – confirm status at time of purchase) for both replacement and new construction installations.
OKNOPLAST Low-E coatings achieve SHGC ≤ 0.25 by selectively blocking near-infrared solar radiation while keeping visible light transmittance intact, so natural daylight flows in without the unwanted heat. That single rating covers both South-Central and Southern ENERGY STAR zones, where managing solar heat gain is the defining performance criterion for sliding glass doors.
NFRC certification means whole-unit testing – frame, glazing, and hardware assessed together by a third-party laboratory, not just center-of-glass measurements. For replacement and new construction projects, this matters: whole-unit U-factor and SHGC figures reflect actual installed performance rather than glass-only data. Homeowners and contractors can retain these NFRC-certified values as documentation. Note: §25C requires ENERGY STAR certification – OKNOPLAST does not currently hold ENERGY STAR certification; confirm eligibility at time of purchase and filing (IRS Form 5695, up to $600/unit).
How NFRC-rated Low-E and triple-pane glass configurations enhance sliding patio door R-value and sound control
OKNOPLAST triple-pane argon-filled sliding patio doors deliver whole-unit R-values above R-6 – double the R-3 typical of standard double-pane units – along with STC ratings of 38-42 dB versus 28-32 dB for double-pane alternatives. NFRC-rated Low-E coatings handle both winter infrared reflection and summer solar near-infrared rejection, while warm-edge spacers keep condensation at bay even when outdoor temperatures dip below 20°F.
Triple-pane R-value: two cavities, argon fill, 50% heat transfer reduction
Unlike a conventional double-pane unit’s single cavity, OKNOPLAST triple-pane glass creates two sealed, argon-filled chambers that cut conductive heat loss through the glazing by roughly 50%. That’s the difference between a whole-unit R-3 and R-6+. Each cavity acts as a dedicated thermal break, slowing energy loss from conditioned interior air – translating directly into lower heating loads during Northern US winters and reduced mechanical run-time throughout the year.
Low-E coating dual-season function: winter infrared reflection and summer solar reflection
OKNOPLAST sliding patio doors use NFRC-rated low-emissivity coatings – metallic oxide layers applied at position 2 or 3 within the triple-pane unit – that work in both directions depending on the season. Winter use sees long-wave infrared reflected back into the living space, cutting heating demand. Come summer, the same coating blocks solar near-infrared, achieving SHGC ≤ 0.25 and satisfying ENERGY STAR thresholds for South-Central and Southern climate zones. No mechanical adjustment is ever needed; a single coating handles all four seasons.
STC noise reduction: 10 dB difference and perceptual impact
At STC 38-42 dB, OKNOPLAST triple-pane sliding doors outperform standard double-pane units (28-32 dB) by roughly 10 dB – a gap the human ear perceives as approximately half the loudness of the original source. For homes near traffic corridors, airports, or dense urban environments, that’s a genuinely noticeable difference. The added glass mass, combined with two argon-filled cavities, disrupts sound wave propagation far more effectively than a single-cavity assembly ever could.
Warm-edge spacer condensation prevention at 20°F threshold
Condensation on sliding patio doors typically starts at the glass perimeter, where standard aluminum spacers conduct heat rapidly away from the edge and pull surface temperatures below the dew point. OKNOPLAST triple-pane units replace these with warm-edge spacers that minimize thermal bridging at the perimeter, maintaining edge-of-glass temperatures above condensation risk even below 20°F – a threshold conventional double-pane units with aluminum spacers routinely fail to meet across Northern US climate zones.
| Performance Metric | OKNOPLAST Triple-Pane | Standard Double-Pane |
|---|---|---|
| R-value (whole-unit) | R-6+ | R-3 |
| STC Rating | 38-42 dB | 28-32 dB |
| Condensation Threshold | Below 20°F (warm-edge spacer) | Above 20°F (aluminum spacer) |
How composite and vinyl frames deliver durability, thermal break, and minimalist design on sliding doors
OKNOPLAST composite uPVC sliding door frames are built around steel-reinforced multi-chamber profiles that maintain structural rigidity while integrating a thermal break directly into the design – no separate insert needed. The UV-stabilized vinyl exterior and optional wood-protected interior finish give these frames a clear edge over aluminum alternatives, which rely on a polyamide thermal break insert just to approach comparable U-factor ratings, including the ENERGY STAR Northern zone threshold of U-factor ≤0.27.
Unlike aluminum frames, where a polyamide insert must be engineered into the profile to curb heat transfer, composite uPVC eliminates continuous metal conduction paths through the cross-section by design. The result is a frame that rivals aluminum in structural performance, surpasses hollow vinyl in rigidity, and avoids the thermal penalties aluminum typically introduces at the frame-to-glass junction.
On the exterior, UV-stabilized vinyl holds up across US climate zones without painting or refinishing. Inside, the optional wood-protected surface adds warmth and visual character while the uPVC shell maintains moisture resistance and dimensional stability – a combination that suits both contemporary and classic interiors. Multiple height configurations, large panel options, and a range of interior and exterior color choices round out the design flexibility.
Slim, minimalist profiles push the glass-to-frame ratio higher, letting in more natural light and opening up panoramic views – qualities that matter in modern residential construction. Fiberglass frames can match composite uPVC on thermal performance, but they come at a considerably higher cost.
| Frame Material | Thermal Performance | Maintenance | Structural Strength |
|---|---|---|---|
| uPVC / Composite (OKNOPLAST) | Integrated multi-chamber thermal break; ENERGY STAR Northern zone U-factor ≤0.27 capable; no conduction path through frame | UV-stabilized vinyl exterior – maintenance-free, no painting required; optional wood-protected interior | Steel-reinforced multi-chamber profile; exceeds hollow vinyl rigidity; matches aluminum structural performance |
| Aluminum with Thermal Break | Requires separate polyamide thermal break insert to approach comparable U-factor; inherently higher conductive risk | Susceptible to surface oxidation; periodic finishing may be required depending on coating type | Narrow sightlines; high structural rigidity; industry benchmark for aluminum sliding door applications |
| Fiberglass | Comparable thermal performance to composite uPVC; low thermal conductivity | Low maintenance; paintable surface; durable across US climate zones | High strength-to-weight ratio; dimensionally stable; significantly higher material cost than uPVC composite |

How laminated impact-resistant glass and advanced locking hardware secure sliding doors against coastal storms
OKNOPLAST sliding patio doors combine laminated PVB-interlayer impact-resistant glass – meeting Florida Building Code hurricane protection requirements – with multi-point locking that engages at least three perimeter contact points per panel. Interlocking center rails reinforce structural continuity where panels meet, holding firm under wind pressures exceeding 50 psf.
PVB Interlayer Construction and Building Envelope Integrity
Laminated impact-resistant glass bonds two or more glass lites with a polyvinyl butyral (PVB) interlayer – the critical component that retains fragments upon fracture and prevents penetration during storm events. When debris strikes the surface, the PVB layer absorbs the impact energy and holds shattered pieces in place, keeping the building envelope sealed even after the glass itself is compromised. This fragment-retention capability is what fundamentally separates laminated impact-resistant glass from standard insulated glass units in coastal construction.
Florida Building Code Compliance and Coastal Market Coverage
These sliding patio doors satisfy hurricane protection requirements under the Florida Building Code and equivalent coastal state standards, covering high-velocity hurricane zones across the Gulf Coast, Atlantic seaboard, and South Florida. Florida Building Code compliance sets the baseline performance threshold for coastal fenestration – a standard that positions OKNOPLAST sliding doors for installation in the most demanding wind-zone jurisdictions across the continental US.
Multi-Point Locking: Force Distribution Across Panel Height
Rather than relying on a single latch point, multi-point locking engages at least three perimeter contact points per panel, spreading wind load resistance across the full panel height. A single-latch setup creates a localized stress concentration that becomes the failure zone under dynamic pressure fluctuations. Three-point locking eliminates that vulnerability by transferring load to discrete engagement points along the panel perimeter, reducing peak stress at any one contact point proportionally to the number of points engaged.
Metal Frame Reinforcement and Forced Entry Resistance
Metal reinforcement within the panel frame addresses two failure modes distinct from wind load: forced entry and pry attacks – both equally critical in coastal residential installations. By preventing frame deformation under pry force, the reinforcement targets the primary mechanical attack vector for sliding door panels. Crucially, it operates independently of the locking hardware, adding a structural security layer that goes beyond the multi-point locking system itself.
Interlocking Center Rails and Air Infiltration Control
On multi-panel configurations, interlocking center rails maintain structural continuity at the panel meeting point under wind pressures exceeding 50 psf, while simultaneously serving as the primary air infiltration barrier at the assembly’s most vulnerable zone. The interlock creates a mechanical connection between adjacent panels that resists both lateral separation under wind pressure and vertical displacement under racking loads. Four-edge weatherstripping complements this system by maintaining a sealed perimeter across all panel edges during dynamic pressure fluctuations.
Two-Track, Three-Track, and Four-Track Panel Configurations
Track configuration determines panel count and the number of interlocking center rail zones in the assembly. Two-track setups accommodate two panels with one center rail interlock zone, while three-track options add a second interlocking zone and increase total multi-point locking engagement points. Four-track configurations extend this further to four panels, maximizing opening width and structural interlock zones – each additional center rail zone contributing another perimeter contact point for both air infiltration resistance and wind load distribution.
| Security Feature | Mechanism | Performance Specification |
|---|---|---|
| Laminated IGU (PVB Interlayer) | PVB interlayer bonds glass lites; retains fragments on fracture, maintains building envelope seal after impact | Meets Florida Building Code hurricane protection requirements and equivalent coastal state standards |
| Multi-Point Locking | Engages at minimum three perimeter contact points per panel; distributes wind load across full panel height | Minimum 3 perimeter contact points per panel; metal frame reinforcement resists pry and forced entry |
| Interlocking Center Rails | Creates mechanical connection at panel meeting zones; controls air infiltration and structural continuity | Maintains structural continuity under wind pressures exceeding 50 psf; supported by four-edge weatherstripping |
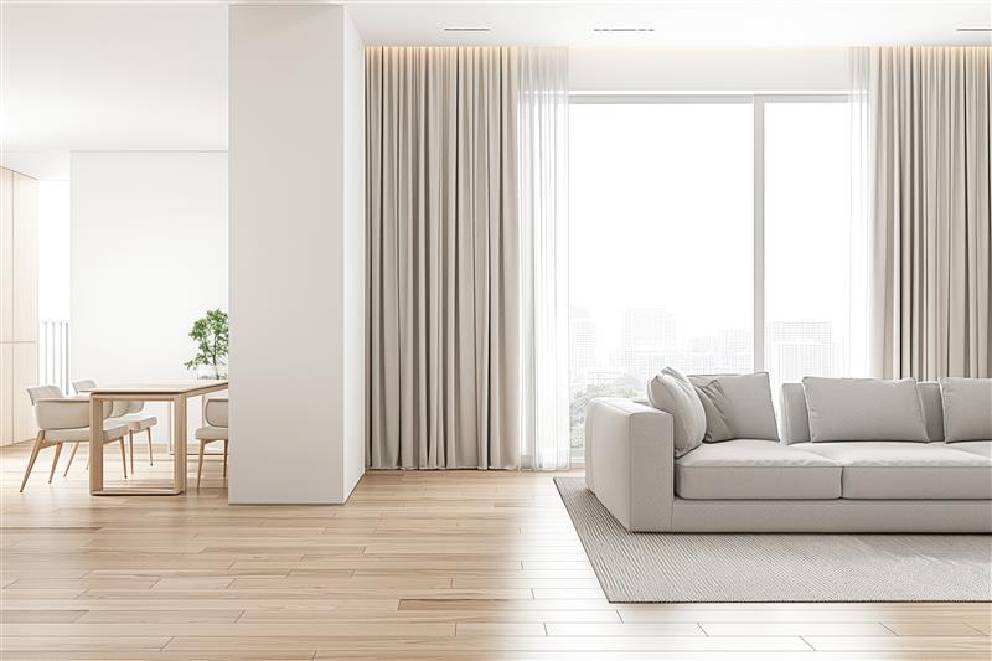
How motorized and cordless window treatments optimize energy efficiency on sliding glass doors
Motorized cellular shades paired with OKNOPLAST triple-pane sliding doors can push combined thermal resistance past R-10 – honeycomb shades contribute up to R-4 on top of the door’s R-6+ baseline. Automated scheduling closes these treatments during peak solar gain hours (10 AM-4 PM) in Southern climate zones, while blinds-between-the-glass offer a sleek integrated alternative that keeps sightlines clean.
Rather than relying on manual adjustments, motorized treatment scheduling targets the 10 AM-4 PM window – precisely when SHGC-driven heat transfer peaks across Southern and South-Central ENERGY STAR climate zones. Triggers pull from sunrise/sunset data or occupancy sensors, syncing with Alexa, Google Home, Samsung SmartThings, and Apple Siri Shortcuts. The result is a genuine energy management system, not just a convenience feature.
Cellular shades earn their thermal reputation through honeycomb construction, where each air pocket acts as a stationary buffer against heat flow. At the glazed opening, that translates to up to R-4 in added resistance. Stacked against OKNOPLAST’s R-6+ triple-pane glass, the combined rating clears R-10 – a meaningful gain at what is typically the door assembly’s largest heat-loss surface.
Cordless designs on cellular shades and panel track blinds eliminate cord-loop hazards entirely, meeting ANSI/WCMA A100.1 safety standards for homes with children and pets. Importantly, going cordless doesn’t mean sacrificing automation – motorized cordless units retain full scheduling and smart home capability.
Blinds-between-the-glass take a different approach, factory-integrated within the sealed IGU cavity itself. There’s no external hardware, no dust buildup, and no cord clutter – just a clean, minimalist look. For broader configurations, panel track blinds handle glare control and privacy across 2-panel, 3-panel, and 4-panel sliding doors without disrupting operation. Thermal drapery with blackout liners rounds out the options, adding supplemental R-value and light-filtering capacity as a layered finish.
| Treatment Type | R-Value Contribution | Best Configuration | Smart Home Compatible |
|---|---|---|---|
| Cellular Shades | Up to R-4 (honeycomb construction) | Sliding 2-panel, 3-panel; stacks with R-6+ triple-pane to R-10+ | Yes – Alexa, Google Home, SmartThings, Siri Shortcuts |
| Panel Track Blinds | Minimal thermal; primary glare control + privacy | Sliding 2-panel, 3-panel, 4-panel wide openings | Yes – motorized versions compatible with major platforms |
| Thermal Drapery | Supplemental R-value via blackout liner | All sliding configurations; layered over primary treatment | Yes – motorized traverse rod integration available |
| Blinds-Between-Glass | No standalone R-value; preserves base IGU R-6+ rating | All OKNOPLAST sealed IGU sliding door units | No external hardware required; manual tilt operation |

How to install and maintain sliding glass patio doors per IRC fenestration requirements and manufacturer specifications
Installing an OKNOPLAST sliding glass patio door correctly means following a four-step flashing sequence per manufacturer installation instructions and local building code – from rough opening prep and sill pan flashing through corner tape application and anchor fasteners spaced no more than 12 inches apart. IRC Table N1102.1.2 also requires U-factor and SHGC verification before the installation can be considered code-compliant. On the maintenance side, expect annual silicone lubrication of roller bearings, weatherstripping replacement every 5-7 years, and the option to swap out IGUs via replacement panels without touching the frame.
Four-step installation flashing sequence
Every OKNOPLAST sliding glass patio door installation starts with precise rough opening measurement – a minimum 1/2-inch clearance on all sides gives you the shimming and leveling tolerance needed to prevent frame racking and operational misalignment down the line. From there, continuous sill pan flashing sloped at 1/8-inch per foot directs water away from the opening, guarding against the moisture infiltration that leads to subfloor rot and mold growth.
The third step brings flexible flashing tape to all four corners of the rough opening – the points most vulnerable to air and water intrusion in any exterior door assembly. Finally, anchor fasteners are set at a maximum of 12 inches on center for structural panels, per OKNOPLAST installation instructions, so the door frame can effectively transfer wind and impact loads into the structural framing without deflection or fastener pull-through.
IRC Table N1102.1.2 threshold verification
IRC Table N1102.1.2 mandates that U-factor and SHGC values for every installed fenestration unit meet the prescriptive thresholds for the applicable climate zone – and that verification happens at installation, not just at the factory. OKNOPLAST sliding glass patio doors carry NFRC-certified ratings that must be cross-checked against those climate zone values before the job is code-compliant. Skipping this step at the rough opening stage creates a code deficiency with only one fix: full unit replacement.
Maintenance schedule for track, rollers, and weatherstripping
Keeping an OKNOPLAST sliding door performing as rated comes down to a straightforward maintenance routine. Tracks should be cleared of debris periodically, since buildup accelerates stainless steel roller bearing wear and makes the door noticeably harder to operate. Roller lubrication is an annual task – silicone-based only, as petroleum-based products degrade bearing seals and attract particulate contamination over time.
Weatherstripping should be inspected and replaced on a 5-7 year cycle; once it degrades, air leakage rates climb and the door’s rated thermal boundary is lost. When the insulated glass unit itself needs attention, OKNOPLAST replacement panels allow IGU swaps without full frame removal – cutting labor costs and eliminating the need to re-flash the rough opening.
| Maintenance Task | Frequency | Consequence if Skipped |
|---|---|---|
| Track Cleaning | Periodic (as needed) | Debris accumulation causes roller wear and increased operating force |
| Roller Lubrication (silicone-based) | Annually | Stainless steel roller bearing degradation; door operational failure |
| Weatherstripping Replacement | Every 5-7 years | Elevated air leakage; loss of IRC N1102.1.2 thermal performance compliance |
| Flashing Inspection | Annually | Undetected moisture infiltration leads to subfloor rot and structural damage |
How to meet the U-Factor threshold for §25C eligibility – note that §25C requires ENERGY STAR certification, which OKNOPLAST does not currently hold; confirm at time of purchase and filing on ENERGY STAR sliding glass door replacements
OKNOPLAST sliding glass patio doors meet ENERGY STAR U-Factor and SHGC thresholds. Note: OKNOPLAST does not currently hold ENERGY STAR certification – confirm status at time of purchase. The §25C Energy Efficient Home Improvement Credit (up to $500/year for exterior doors) requires ENERGY STAR certification; confirm eligibility at energystar.gov before filing. Subject to certification, the credit covers 30% of the product cost – up to $500 annually for exterior doors. To claim it, you’ll need IRS Form 5695 along with the Manufacturer’s Certification Statement. Performance thresholds vary by region: a U-factor ≤ 0.27 meets Northern zone requirements, while an SHGC ≤ 0.25 satisfies South-Central and Southern zone standards. The credit applies to existing homes only.
Under IRC Section 25C (Inflation Reduction Act), exterior doors carry a $500 annual cap – separate from the $600 limit applied to windows and skylights. The 30% credit rate is calculated on the door unit’s purchase price alone; installation labor doesn’t count. In practical terms, a homeowner spending $1,667 on an OKNOPLAST sliding glass door hits that $500 ceiling exactly.
Qualifying for the credit hinges on NFRC-certified performance data that matches your climate zone. OKNOPLAST triple-pane uPVC sliding doors achieve a U-factor ≤ 0.27, clearing the Northern zone threshold, while SHGC ≤ 0.25 configurations address solar heat gain requirements for warmer US climates – covering both South-Central and Southern zones simultaneously. Both values must appear on the NFRC-certified product label.
Two documents are required when filing: the Manufacturer’s Certification Statement confirming NFRC-certified U-Factor and SHGC values for the installed unit (ENERGY STAR certification is separately required – OKNOPLAST does not currently hold it; confirm at time of purchase), and IRS Form 5695 submitted with your federal return for the installation year. Worth noting – the credit is strictly limited to existing primary US residences, as new construction is explicitly excluded under current IRS rules.
Professional installation per manufacturer instructions and local building code strengthens your documentation by satisfying building permit and energy code requirements, creating a verifiable record that supports your 25C filing for the applicable tax year.
| Credit Element | Requirement | OKNOPLAST Status |
|---|---|---|
| Credit Rate | 30% of qualifying product cost (labor excluded) | Subject to ENERGY STAR certification (OKNOPLAST does not currently hold) – confirm at time of purchase |
| Annual Cap | $500 per year for exterior doors (separate from $600 window cap) | Applicable to all qualifying OKNOPLAST exterior sliding door replacements |
| U-factor Threshold | ≤0.27 (Northern zone, NFRC-certified) | Met – triple-pane uPVC sliding doors achieve U-factor ≤0.27 |
| SHGC Threshold | ≤0.25 (South-Central and Southern zones, NFRC-certified) | Met – SHGC ≤0.25 configurations available for warm-climate compliance |

How to customize sliding glass doors and leverage OKNOPLAST warranty
OKNOPLAST sliding glass doors can be tailored across six key dimensions – panel count (2/3/4-panel), track configuration (2/3/4-track), glass type (Low-E, triple-pane, impact-resistant, obscure, or blinds-between-glass), 50+ color finishes, multiple height options, and transoms. Every order comes backed by a 10-year warranty on uPVC frames (per OKNOPLAST Limited Warranty), 10-20 year IGU seal coverage.
Six customization dimensions for OKNOPLAST sliding glass doors
Whether you’re a contractor or homeowner, OKNOPLAST gives you precise control over opening width and traffic flow through 2-, 3-, and 4-panel sliding configurations paired with two-, three-, or four-track options. Your choice of panel count and track layout directly shapes the structural footprint and rough opening dimensions required for IRC-compliant installation.
Glass selection ranges from double-pane Low-E IGUs and triple-pane units to impact-resistant laminated glass, obscure glass, door grids, and blinds-between-the-glass – each influencing U-factor, SHGC, and ENERGY STAR climate zone eligibility. With over 50 color finishes spanning contemporary and classic palettes for both interior and exterior surfaces – plus wood-protected interior composite frame options – there’s no shortage of aesthetic flexibility. Transoms round out the package, boosting visible light transmittance and adding vertical design interest without touching the primary panel configuration.
The design tool on oknoplast.us brings all of this together in one streamlined workflow, letting you configure panel count, track layout, glass type, color finish, height, and transoms before placing your order.
| Customization Category | Options Available | Impact on Price |
|---|---|---|
| Panel/Track Config | 2/3/4-panel; two-track, three-track, four-track options | Higher panel/track count increases unit cost |
| Glass Type | Low-E, triple-pane, impact-resistant, obscure, blinds-between-glass | Triple-pane and impact-resistant glass carry premium pricing |
| Color Finish | 50+ interior and exterior colors; contemporary and classic styles | Non-standard finishes may affect base price |
| Transoms | Multiple height configurations with transom add-on | Transoms add to total unit cost |
OKNOPLAST warranty terms and installation requirement
The OKNOPLAST 10-year Limited Warranty covers uPVC frame profiles against manufacturing defects – including warping, cracking, and discoloration.
One non-negotiable condition: installation must comply with manufacturer installation instructions and local building code, as non-compliant work voids both uPVC frame coverage and IGU seal protection. It’s also worth noting that the Manufacturer’s Certification Statement included with OKNOPLAST units confirms NFRC-certified performance and serves double duty – supporting warranty documentation and, where ENERGY STAR certification is confirmed, enabling the 25C Energy Efficient Home Improvement Credit when filing IRS Form 5695.


Let’s talk about your project!
Request a quote, discuss specifications, or get help choosing the right system
Send a request
"*" indicates required fields