


What Are Clerestory Windows and When Should You Use Them?
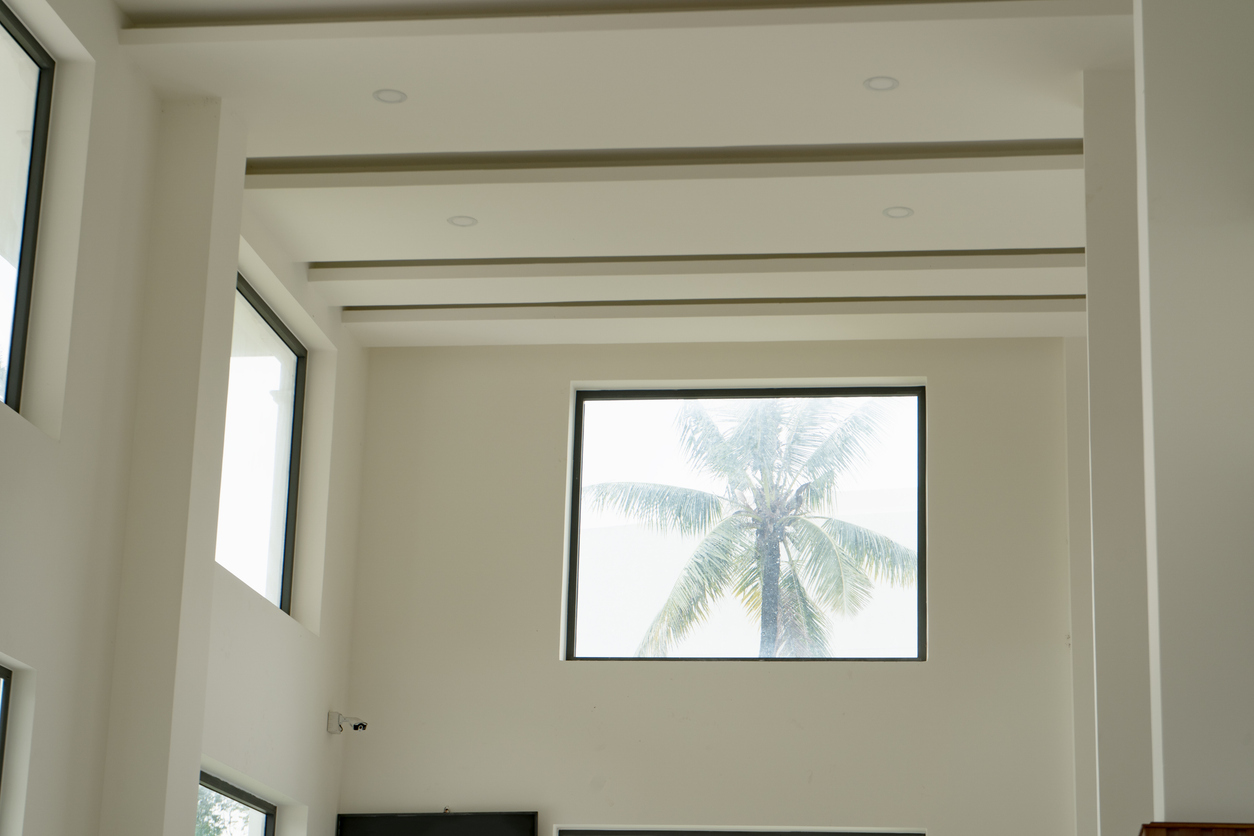

Clerestory windows are a row of fixed or operable units placed high on a wall, typically just below the roofline, that bring daylight into a room without the roof penetration a skylight requires. Because clerestory glazing is vertical rather than roof-mounted, it falls under the IECC’s standard vertical fenestration U-Factor limit rather than the more lenient skylight U-Factor allowance, and OKNOPLAST Tilt and Turn Windows in a clerestory configuration achieve a U-Factor as low as 0.14 BTU/hr·ft²·°F. Made-to-measure at no upcharge, every OKNOPLAST clerestory unit ships in 8-10 weeks regardless of size or configuration.
Key Takeaways:
- Clerestory windows sit high on a wall, typically below the roofline, and can be fixed or operable – unlike a transom, which sits directly above a door or window, or a skylight, which is mounted in the roof.
- As vertical fenestration, clerestory windows meet the IECC’s standard fenestration U-Factor limit (as low as 0.30 in most climate zones), which is stricter than the more lenient skylight U-Factor allowance (0.55-0.75) in the same code.
- Operable clerestory windows drive stack ventilation: hot air exits high while cooler air enters low, reducing reliance on mechanical cooling in open-plan or double-height rooms.
- OKNOPLAST Tilt and Turn Windows in PAVA and PIXEL uPVC systems, or MIRU EVO aluminum systems, can be configured as fixed or operable clerestory units within the same frame family as the rest of a project’s windows.
- Every OKNOPLAST window is made to measure – exact dimensions, no upcharge – with a lead time of approximately 8-10 weeks regardless of size or configuration.
- OKNOPLAST offers 50+ standard frame colors, including black matte, anthracite, and wood-look laminates, so a clerestory row can match existing Tilt and Turn Windows or patio door systems for a unified sightline.
- Frank Lloyd Wright popularized clerestory windows in American homes through his Prairie Style houses in the early 1900s, applying a daylighting principle that traces back to ancient Egyptian temple construction.
- A clerestory window sits within a load-bearing “clerestory wall” that transfers roof load to the foundation, so retrofits into an existing home typically require a structural engineer to confirm the wall and roof can support a new header.
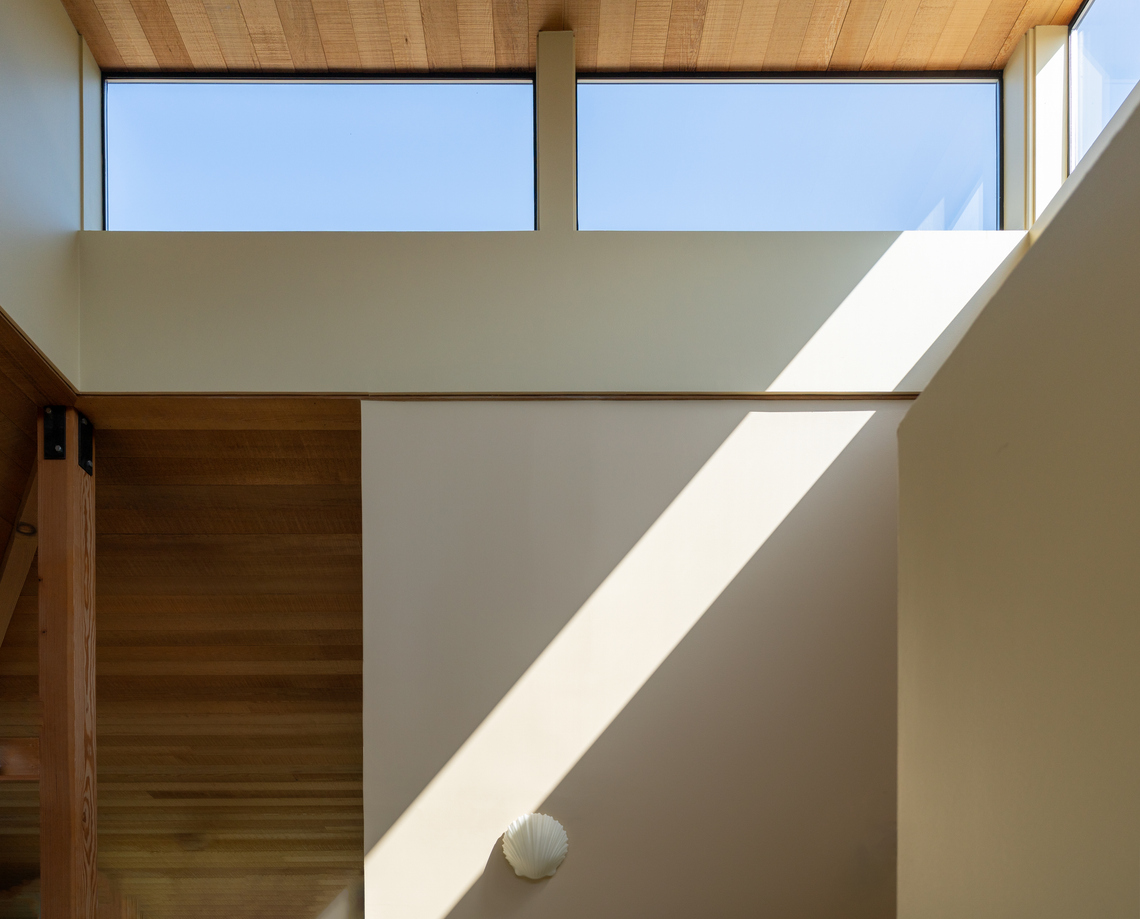
What Are Clerestory Windows?
Clerestory windows are a horizontal row of windows placed high on a wall, typically just below the roofline or ceiling, installed above eye level to admit light while preserving privacy and usable wall space below. They differ from a transom window, which sits directly above a door or another window rather than running as its own high band, and from a skylight, which is mounted in the roof plane rather than a vertical wall.
Clerestory windows can be specified fixed or operable. A fixed clerestory unit maximizes glazing area and simplifies the installation, while an operable unit – typically a Tilt and Turn Windows configuration – adds ventilation control at the cost of slightly more hardware and a higher price point than an equivalent fixed pane. Both configurations are common in new construction, additions, and retrofit projects where daylight, ventilation, and architectural interest are priorities.
History: From Ancient Egypt to Frank Lloyd Wright’s Prairie Style
Clerestory windows date back to ancient Egyptian temple construction around the 13th century BC and reached American homes in the early 1900s through architect Frank Lloyd Wright’s Prairie Style houses – a span of more than 3,000 years on the same daylighting principle. The Great Hypostyle Hall at Karnak is an early example, where builders left gaps above the surrounding roofline to light a columned hall from above; Roman basilicas and, later, Romanesque and Gothic cathedrals adopted the same principle at a larger scale, raising the central nave wall above the side-aisle roofs and filling that raised band with windows – the origin of the term itself, from the Old French “cler estor,” roughly “clear story.”
Wright popularized clerestory windows in his Prairie Style houses as a way to bring daylight into low-slung, horizontal floor plans without adding eye-level glazing that would break up the wall planes central to the style. That residential use – daylight and privacy from the same high band of glass – is the same logic clerestory windows serve in a modern home today.
Benefits: Daylight, Stack Ventilation, and Passive Solar Gain
Clerestory windows placed high on a wall let daylight reach deep into a room, cutting reliance on artificial lighting, while operable units drive stack ventilation by letting hot air escape high as cooler air enters through lower openings. Orientation determines which benefit dominates: north-facing clerestory glazing delivers consistent daylight with minimal solar heat gain, while south-facing glazing admits passive solar heat during cooler months, when the sun sits lower in the sky and direct light reaches further into the interior than it does in summer.
Stack ventilation works because warm air is less dense and rises naturally toward the ceiling; an operable clerestory unit gives that warm air somewhere to go, pulling cooler air in through a lower window or door and creating continuous airflow without a fan. That effect is strongest in open-plan and double-height rooms, where there is enough vertical distance between the low and high openings to establish a meaningful temperature and pressure difference.
Because clerestory windows sit above eye level, they also deliver daylight without sacrificing privacy or usable wall space – a real advantage in bathrooms, bedrooms, and urban lots with close neighbors, where a standard eye-level window would trade one benefit for the other.

Clerestory Windows vs. Skylights: Building Code and Performance
Clerestory windows are classified as vertical fenestration under the IECC, which caps U-Factor at 0.30-0.40 BTU/hr·ft²·°F depending on climate zone – a stricter standard than the 0.55-0.75 BTU/hr·ft²·°F the same code allows for skylights, per the 2021 IECC as summarized by the DOE/Pacific Northwest National Laboratory Building America Solution Center. That gap exists because a roof-mounted skylight is inherently harder to insulate and more exposed to sky-temperature radiative loss than a wall-mounted vertical window, so the code sets a separate, more lenient U-Factor column for skylights rather than holding them to the vertical fenestration standard.
| Climate Zone | Vertical Fenestration U-Factor Max | Skylight U-Factor Max |
|---|---|---|
| Zone 2 | 0.40 | 0.65 |
| Zone 3 | 0.30 | 0.55 |
| Zone 4 (except Marine) | 0.30 | 0.55 |
| Zone 5 and Marine 4 | 0.30 | 0.55 |
| Zone 6-8 | 0.30 | 0.55 |
Beyond the code gap, a clerestory window installs into the same wall assembly and flashing plane as any other vertical window, while a skylight requires cutting into the roof deck and integrating flashing around a penetration in the primary weather barrier – a more complex, typically costlier installation with a higher long-term risk of leaks if the flashing detail is done incorrectly. Light quality differs too: clerestory glazing delivers softer, indirect daylight that disperses across a room, while a skylight admits direct overhead sun that is more dramatic but can create glare and localized heat buildup. The two are not mutually exclusive – pairing a clerestory row with a smaller, well-placed skylight is a common way to maximize daylight in rooms that call for both.


Structural Framing and Retrofit Considerations
A clerestory window sits within a load-bearing “clerestory wall” that transfers roof load to the foundation, so new construction can plan the required header or lintel from the start, while retrofitting one into an existing home typically requires a structural engineer to confirm the wall and roof can support that new header. In a typical shed-roof clerestory configuration, the lower roof’s rafters bear on the main wall’s top plate while the upper roof’s rafters bear on the clerestory wall itself, so the wall is doing structural work in addition to holding the window.
A retrofit also needs new flashing integrated into the existing roof-to-wall transition, on top of the structural review. It is a heavier project than swapping a standard window, even before accounting for finish work. Cleaning and hardware access matter too. A high clerestory band is harder to reach for routine cleaning or repair than an eye-level window, which is one reason a fixed configuration – with no hardware to service – is often preferred unless ventilation is a priority for that room.
Where to Use Clerestory Windows
Clerestory windows work in any room where daylight needs to reach the space without compromising privacy or usable wall space below, which makes bathrooms, bedrooms, kitchens, and tall-ceilinged living areas the most common applications. In bathrooms, a clerestory row above a shower or vanity brings in light and helps vent moisture while keeping the space fully private; in bedrooms, it admits soft morning light without exposing the room to street-level views.
- Kitchens – daylight above cabinets and appliances, freeing lower wall space for storage.
- Living rooms and hallways with tall or vaulted ceilings – light from above creates a sense of openness without additional eye-level glazing.
- Lofts and compact homes – a space-saving way to add light and airflow while keeping walls free for furniture or storage.
- Additions and retrofits where matching an existing roofline or ceiling height limits where a standard window can go.

OKNOPLAST Systems for Clerestory Applications
OKNOPLAST offers clerestory-suitable glazing in both uPVC and aluminum Tilt and Turn Windows systems – PAVA and PIXEL in uPVC, and the MIRU EVO line in aluminum – each configurable fixed or operable within the same frame family used elsewhere in a project. PAVA achieves a U-Factor of 0.14-0.26 BTU/hr·ft²·°F and PIXEL achieves 0.16-0.28 BTU/hr·ft²·°F, both well within the IECC vertical fenestration limit across every U.S. climate zone.
| System | Material | U-Factor (BTU/hr·ft²·°F) | Fixed or Operable |
|---|---|---|---|
| PAVA | uPVC | 0.14-0.26 | Both |
| PIXEL | uPVC | 0.16-0.28 | Both |
| MIRU EVO | Aluminum | System-dependent | Both |
Specifying a clerestory row in the same system as the project’s standard windows – PAVA above PAVA, PIXEL above PIXEL – keeps sightlines, hardware, and finish consistent from the high band down to eye level. An operable clerestory unit in either uPVC system can also use OKNOPLAST’s EffiAir position for perimeter ventilation without fully opening the sash, which is a practical way to maintain stack airflow overnight without leaving a high, hard-to-reach window unlocked in a full tilt position.
Custom Manufacturing: Sizing, Glazing, and Lead Time
Every OKNOPLAST clerestory window is made to measure at no upcharge, ships in approximately 8-10 weeks regardless of size, and is available with double or triple Low-E glazing – sizing, lead time, and glazing all fixed variables rather than tradeoffs against each other. That matters for clerestory rows specifically, since standard stock sizes rarely match the exact band height and width a roofline or ceiling condition calls for.
Full design freedom carries no energy penalty: OKNOPLAST’s thermal performance, U-Factor as low as 0.14 BTU/hr·ft²·°F, holds across sizes and configurations, including floor-to-ceiling and non-rectangular formats. Custom dimensions do not add to the 8-10 week timeline, and that schedule is often competitive with, or faster than, U.S. manufacturers building custom sizes to order. Frame finishes span 50+ standard colors and textures, including black matte, anthracite, and wood-look laminates, so a clerestory row can be matched to existing uPVC Tilt and Turn Windows or patio door systems for a unified appearance.
FAQ
Clerestory windows bring daylight into a room while preserving privacy and usable wall space, since they sit high on a wall – typically below the roofline – well above eye level.
A transom window sits directly above a door or another window, while a clerestory window runs as its own independent row high on a wall, typically not paired with an opening directly below it.
Clerestory windows are vertical, wall-mounted glazing that installs into the same flashing plane as any other window, while skylights are roof-mounted and require cutting into the roof deck; clerestory windows also fall under the IECC’s stricter vertical fenestration U-Factor limit rather than the more lenient skylight allowance.
Yes, OKNOPLAST clerestory units can be specified as fixed or operable Tilt and Turn Windows; operable units drive stack ventilation by letting warm air exit high while cooler air enters through lower openings.
OKNOPLAST PAVA achieves a U-Factor of 0.14-0.26 BTU/hr·ft²·°F and PIXEL achieves 0.16-0.28 BTU/hr·ft²·°F in a clerestory configuration, both well within IECC vertical fenestration limits nationwide.
Clerestory windows generally install into the same wall assembly and flashing plane as standard windows. Skylights require cutting into the roof deck and integrating flashing around the penetration instead – a more complex process that typically costs more and carries a higher long-term leak risk if done incorrectly.
No, every OKNOPLAST window is made to measure at no upcharge, and lead time is approximately 8-10 weeks regardless of size or configuration.
Yes, pairing a clerestory row with a smaller, well-placed skylight is a common way to maximize daylight in rooms that call for both direct overhead light and the softer, indirect light clerestory glazing provides.
OKNOPLAST offers 50+ standard frame colors and textures, including black matte, anthracite, and wood-look laminates, allowing a clerestory row to match existing Tilt and Turn Windows or patio door systems.
Yes, but it’s a heavier retrofit than replacing a standard window – a clerestory sits within a load-bearing wall that transfers roof load to the foundation, so adding one typically requires a structural engineer to confirm the wall and roof can support a new header.
A high clerestory band is harder to reach for routine cleaning or hardware service than an eye-level window, which is one reason fixed configurations – with no hardware to maintain – are often preferred unless ventilation is a priority for that room.
Yes, a clerestory row above a shower or vanity brings in daylight and helps vent moisture while keeping the space fully private, since the glazing sits well above eye level.



Let’s talk about your project!
Request a quote, discuss specifications, or get help choosing the right system
Send a request
"*" indicates required fields