


OKNOPLAST Team
The OKNOPLAST Editorial Team Our editorial team is made up of experts in windows and doors, modern technology, and industry trends. With years of experience in product engineering and innovation, we deliver valuable insights that help readers understand the functionality, design, and benefits of our solutions. Our mission? To educate, inspire, and empower.
Author's articles

At first glance, tilt-and-turn windows, double-hung windows, casement windows, and sliding windows all do the same job-they let in natural light, fresh air, and views.

Triple-pane windows do more than lower energy bills-they help create a quieter, more comfortable home by reducing outdoor noise.

European windows aren’t harder to install in a US-framed home-they just require a different installation approach.
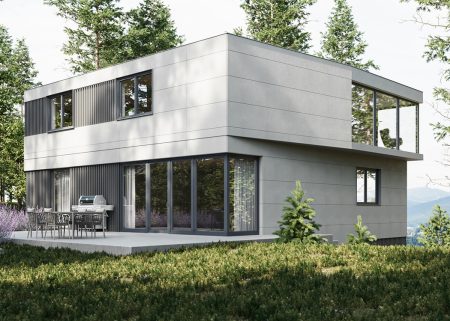
Exterior Insulation and Finish Systems (EIFS), sometimes called synthetic stucco, typically cost $8 to $14 per square foot installed in the US, or roughly $16,000 to $28,000 for a 2,000-square-foot home, according to contractor-reported market data.

Windows and doors account for 3.7% of the total cost to build a new single-family home, or about $15,990 on a home costing the 2024 national average of $428,215 to construct, according to the National Association of Home Builders.
A tilt and turn window combines two distinct opening modes in a single frame: a tilt position that vents from the top like an awning window, and a turn position that swings fully inward like a casement.

uPVC and aluminum windows and doors differ at the material level in ways that show up directly in published performance data: OKNOPLAST’s uPVC systems (PAVA, PIXEL, COMPACT, HORIZON) carry published U-Factor and, in the case of the two patio doors, DP rating figures, while the aluminum line (MIRU EVO windows and the Aluview patio door family) does not currently carry published U-Factor or DP data in US technical documentation.

Patio doors with a Design Pressure (DP) rating of 30 to 60 psf – the range tested for the OKNOPLAST HORIZON Lift and Slide Patio Door – are engineered to resist the structural wind loads typical of coastal residential construction.
The pull toward natural light and open air isn’t a passing preference. It’s one of the oldest instincts in how people choose to live, and it shows up in small decisions long before it shows up in a finished room: which wall gets the window, how wide a door swings, whether a threshold interrupts the floor or lets it run straight through to the patio.